#1 Austin Board of Realtors Team 2024#1 Austin Board of Realtors Team 2024
This property has sold on June 11, 2026. Looking for something similar? Contact us or browse available homes.
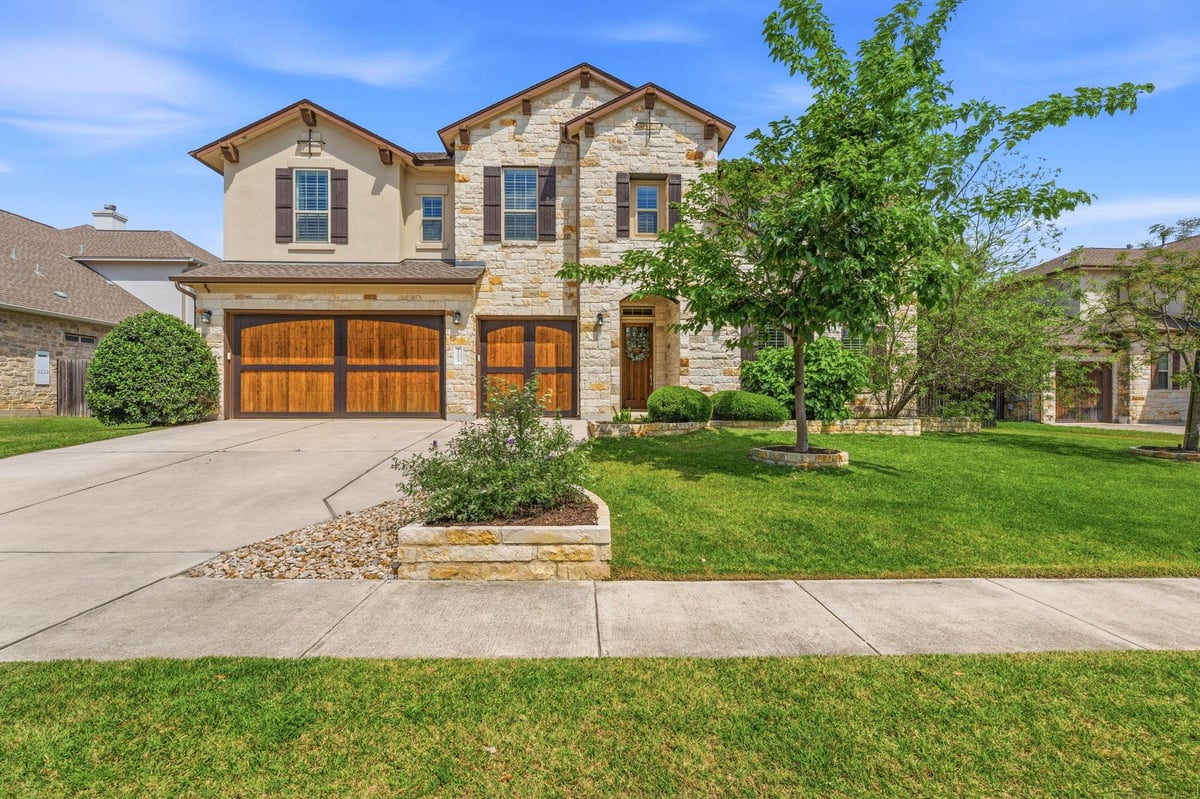
Per MLS rules, only the primary photo is shown for non-Keenan closed listings.
This property is no longer actively listed. We can help you find similar homes currently for sale, notify you if this property relists, or explore off-market opportunities in the area.
$1,599,990
last listedWhy you're seeing this property: Unlike major portals that hide off-market listings, we maintain the most comprehensive Austin property database. View market history, neighborhood data, and discover similar homes currently for sale. #1 Austin Realtor Team 2024.
5 bed, 4 bath, 3,954 sqft on 0.25 acres in Austin. Austin, TX 78739. Last listed at $1,599,990, sold June 11, 2026. Austin ISD.
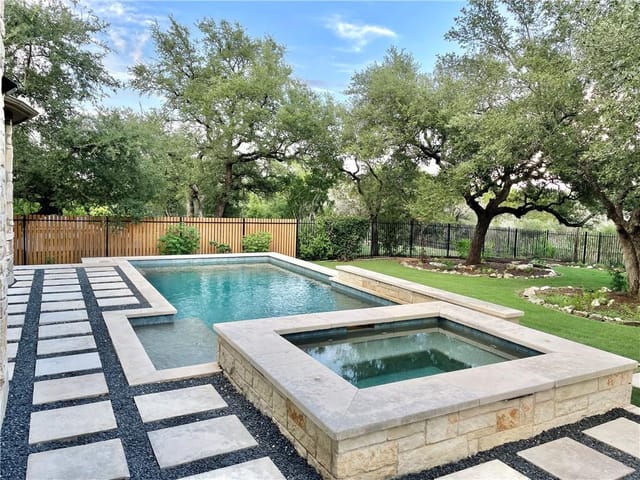
**Buyer got cold feet** Beautifully maintained 5 bedroom/4 bathroom home on just under .25 acres with huge oak trees in rear. Open floorpan with soaring ceilings in the living room and entry, eat in kitchen/breakfast nook area with window seat, large island, dual primary suites - one on main level and guest suite/in-law suite on second level. Main level Master has large bathroom, dual vanities, walk-in shower, soaking tub, his/her closets. Upper level suite has kitchenette with bar sink, mini fridge and cabinets, walk-in shower, single vanity, 2 large walk-in closets. Dedicated office. Secondary bedrooms - 1 additional on main and 2 on 2nd level. Large game/play room on second level with a second sitting/game area as well. Laundry room has been updated with cabinetry and counters, updated backsplash, screened in porch with sitting area and fireplace, mosquito misting system in back yard, saltwater pool with large hot tub, whole home generator (natural gas - Generac), whole home water softener system, reverse osmosis at kitchen sink, plantation shutters on front and sides of home and in all bedrooms, new carpet April 2026, whole home painted April 2026, updated lighting. Vivint home security. Backs to Yates Preservation/greenbelt. Some furniture and appliances are negotiable.
The moment you enter 12805 Padua Dr in the Austin subdivision, the soaring ceilings in the foyer and living room establish an undeniable sense of arrival. This 5-bedroom, 4-bathroom residence spans 3,954 square feet across nearly a quarter-acre lot in South Austin's 78739 zip code, positioned within Austin ISD's Bowie High School zone and served by Bear Creek Elementary and Gorzycki Middle School. At $1.70M ($429 per square foot), this 2007-built home presents a dramatic statement of living space and design intentionality.
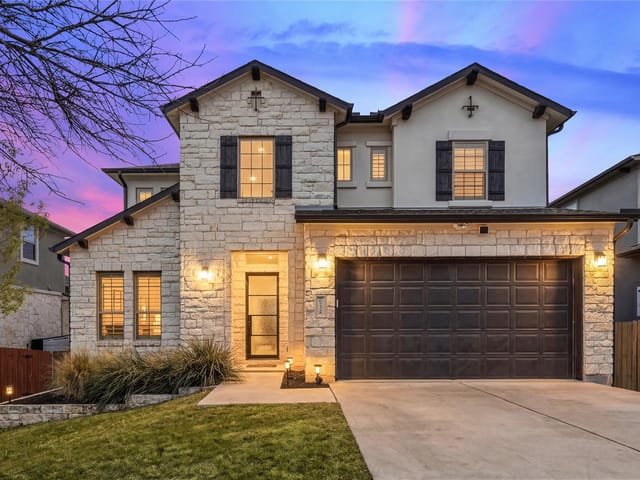
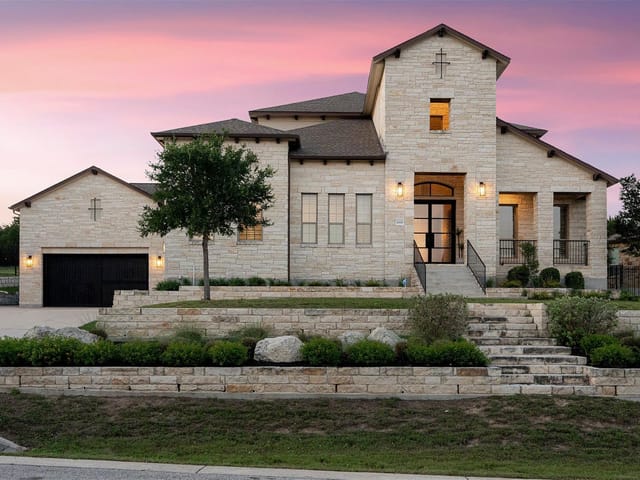
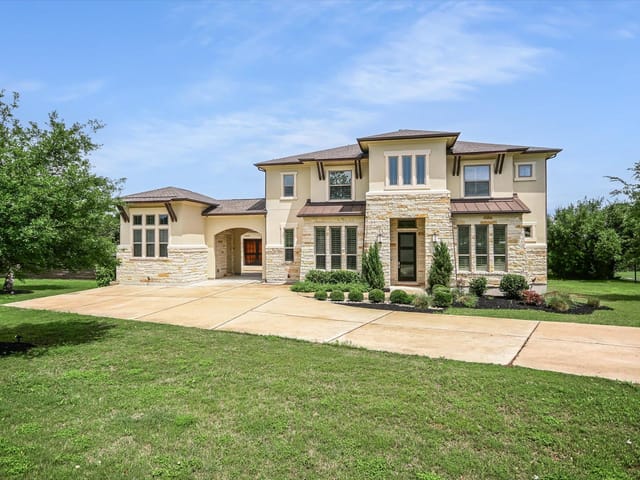
The architecture commands attention through all-sides masonry construction, stone, and stucco detailing. Inside, the open floor plan flows with calculated precision: the eat-in kitchen features a substantial island, quartz counters, a gas cooktop, double wall ovens, and a full suite of stainless steel appliances including a wine refrigerator and tankless water heater. A dedicated study provides workspace for remote professionals, while recessed lighting throughout reinforces the home's thoughtful illumination strategy.
The dual primary suites represent the property's functional centerpiece. The main-level master commands a spa-caliber bathroom with dual vanities, soaking tub, walk-in shower, and his-and-hers closets. The second-level guest primary suite functions as a true in-law arrangement with its own kitchenette, bar sink, mini fridge, walk-in shower, and dual walk-in closets. Five additional bedrooms, including secondary sleeping quarters on both levels, provide flexibility for multi-generational living or guest accommodation. A large game room on the upper level offers recreation space beyond typical residential layouts.
The outdoor environment justifies the property's position on the greenbelt-adjacent lot. A saltwater pool with integrated hot tub anchors the rear yard, which is equipped with mosquito misting system coverage, automatic sprinklers front and rear, and mature oak trees exceeding 40 feet. The screened-in porch with fireplace creates a transition zone between interior and exterior living. A whole-home generator (natural gas Generac), complete water softening system, reverse osmosis at the kitchen sink, and Vivint security represent infrastructure investments typical of homes at this price point.
Recent updates include new carpet and full interior paint completed April 2026. Plantation shutters frame the front, sides, and all bedrooms. The 3-car garage provides secured parking within the Austin community. This residence backs directly to the Yates Preservation greenbelt, ensuring unobstructed tree canopy without direct neighbors to the rear. The property's position in South Austin places it within reasonable proximity to major employers and downtown while maintaining the quieter character expected of established neighborhoods east of IH-35.
Verified property facts
12805 Padua Dr is zoned for Austin ISD with assigned schools: Bear Creek (elementary), Gorzycki (middle), Bowie (high). School assignments should be verified directly with the district.
12805 Padua Dr is a Residential built in 2017 featuring 5 bedrooms, 4 full bathrooms, 3,954 square feet, 0.25-acre lot.
12805 Padua Dr was last listed at $1,599,990 and sold on June 11, 2026. The current MLS snapshot shows 38 active listings in 78739. Keenan Group has completed 15 verified transactions in 78739 within its 1,000+ completed transactions and $1B+ career volume across Austin.
12805 Padua Dr was built in 2017, making it 9 years old with relatively recent construction.
Answers use visible listing facts, school context, and neighborhood data available on this page. Verify time-sensitive details before making decisions.
#1 Austin Board of Realtors Team. 1,000+ homes sold and $1B+ in career sales over 25+ years in Austin.
25+ years advising buyers and sellers in this community
Listing information last updated May 20, 2026.
Listed by AustinRealEstate.com
MLS# 1494624 • Closed
IDX inquiries: Keenan Group at Compass · (512) 415-7653
Properties displayed may be listed or sold by various participants in the MLS.
1 record on file
Every recorded listing, sale, and lease at 12805 Padua Dr, whoever represented it.
Prices shown are list prices. Closed sale prices are available to registered clients in accordance with ACTRIS rules.
Price Change with current price, original ask, and market time.
Zoned assignments come from the property school fields available to us. District context schools are shown only when an assigned tier is missing. Contact the school district directly to verify current boundaries and enrollment eligibility.
Excluded from this estimate: property taxes, home insurance, and HOA dues. Each requires verified amount, cadence or unit, source, and as-of details.
20% ($320K)
Adjustable assumption - not a lending recommendation.
$1,599,990
Luxury property intelligence
A sourced read on Austin pricing, timing, and property scale. No automated valuation claim.
List price
$1,599,990
Price per sqft
$405/sqft
Vs. Neighborhood guide reference price
Not available
Days on market
Not available
Original to current
$97.5K reduction
$1.7M original
Active inventory context
Ask for current inventory
Source: Public records and Keenan Group review as of Jun 13, 2026.
Request Private Market AnalysisZIP-level neighborhoods, schools, lifestyle, and Austin market context
District guide, nearby schools, and homes by attendance area
Private Austin CMA, TCAD context, and pricing strategy
Pricing, prep, launch timing, and Compass marketing strategy
#1 ABOR Team 2024 with $1B+ career sales volume
Homes sold by Keenan Group.
| Address | Offered At |
|---|---|
| 11221 Bastogne LOOP | $850K |
| 6203 Dedham LN | $875K |
| 11208 South Bay LN | $850K |
| 12825 Cricoli Dr | $875K |
| 12713 Padua Dr | $925K |
Comparable homes that recently closed in this area
Near This Home
Active listings in the same neighborhood or ZIP search area. More homes in Austin
Recent sales for market context