This property is no longer actively listed. We can help you find similar homes currently for sale, notify you if this property relists, or explore off-market opportunities in the area.
$1,165,000
last listed1301 Deloney St, Austin, TX 78721
Why you're seeing this property: Unlike major portals that hide off-market listings, we maintain the most comprehensive Austin property database. View market history, neighborhood data, and discover similar homes currently for sale. #1 Austin Realtor Team 2024.
4 bed, 3 bath, 2,678 sqft on 0.16 acres in Austin. Austin, TX 78721. Last listed at $1,165,000, sold May 12, 2026. Austin ISD.
About This Home
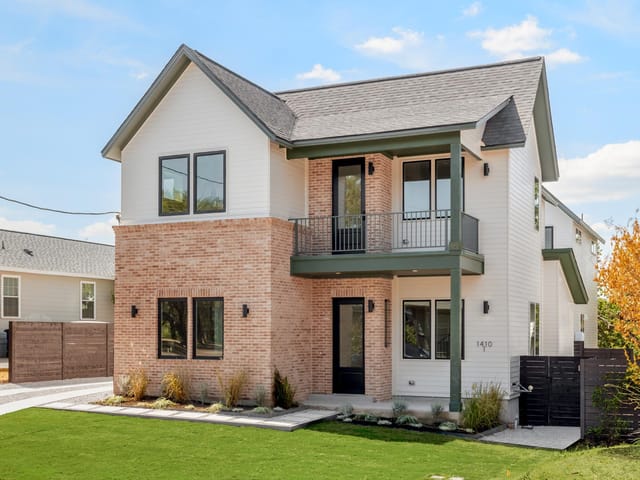
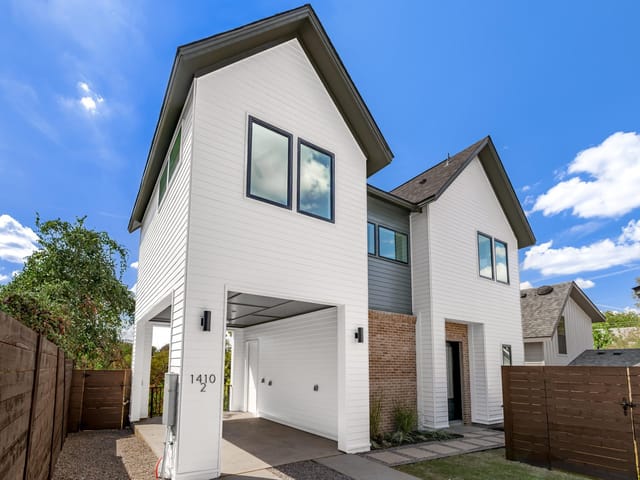
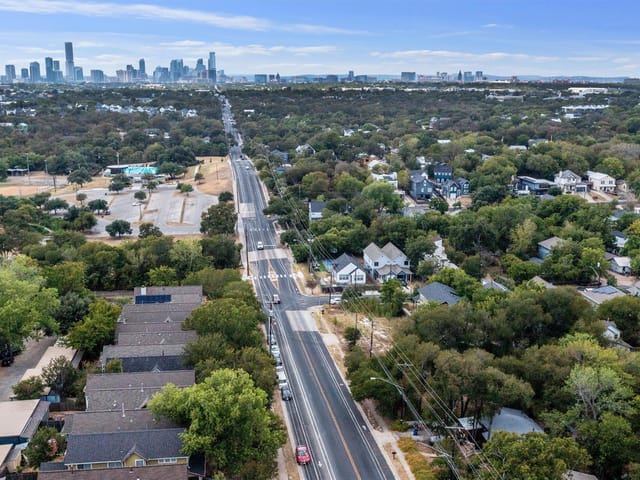
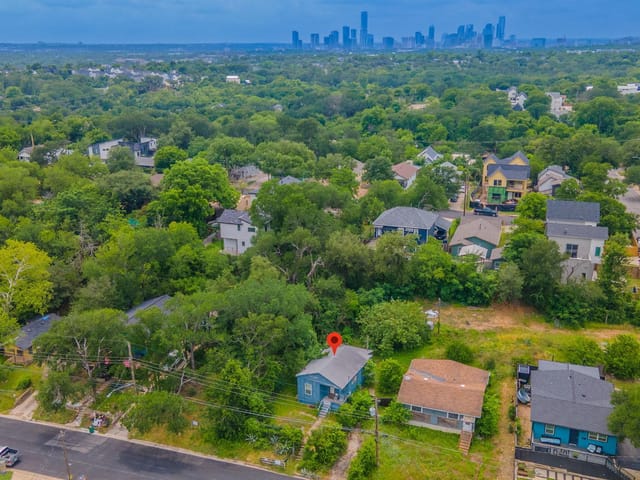
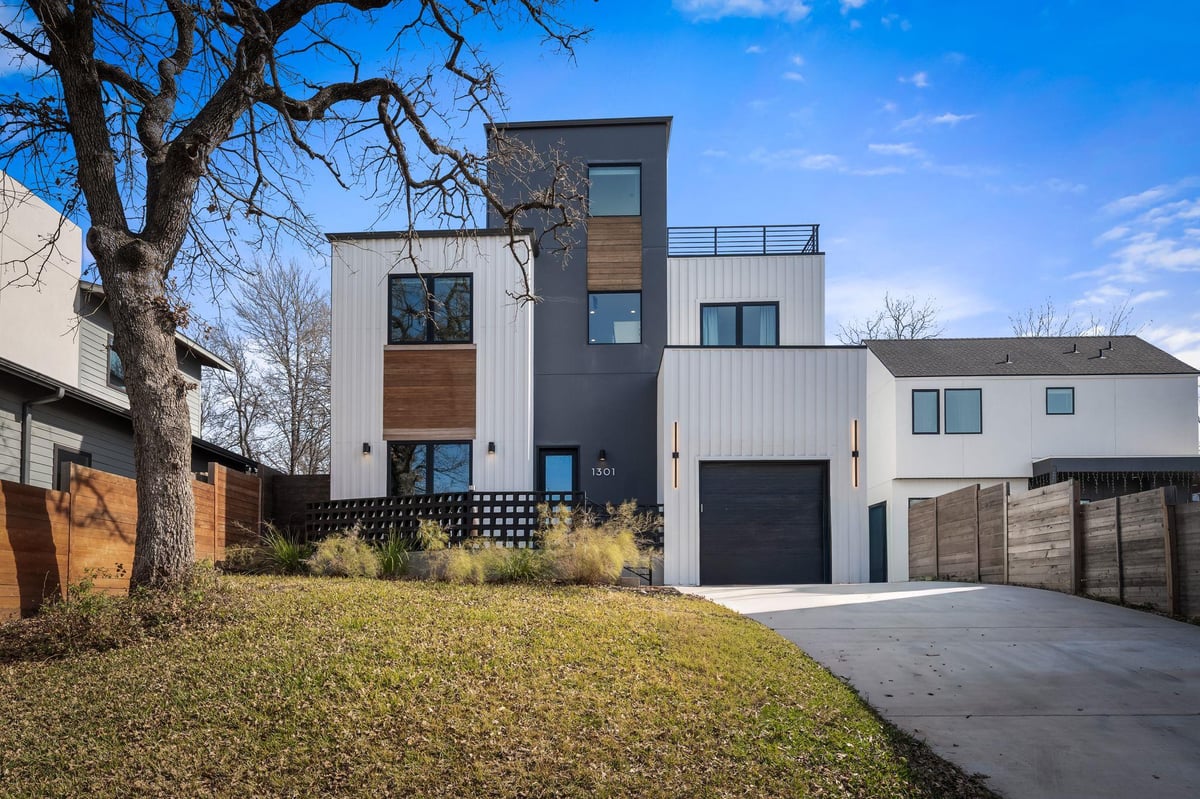
Welcome to 1301 Deloney St., a stunning modern residence designed by renowned Davey McEathron Architecture and built by Juneberry Homes, offering panoramic Downtown skyline views! The exterior’s mix of smooth stucco, warm natural wood, & artisan breezeway blocks sets an inviting tone that carries throughout the home. Step through the glass-paneled front door into an open floor plan that seamlessly connects the various living spaces, including a bedroom and full bathroom conveniently located on the main floor, making it ideal for guests or a home office. The open & airy design of the living area flows into the kitchen & dining spaces, creating the perfect backdrop for entertaining and everyday living. The high-end kitchen features Taj Mahal stone countertops, custom cabinetry, sleek black fixtures, & a high-end Thermador appliance package. On the 2nd floor, discover 3 serene bedrooms, including a spacious primary suite designed as a private retreat w/ dual vanities, ample cabinetry, an oversized countertop, & a luxurious walk-in shower w/ soaking tub. The expansive walk-in closet connects directly to the second-floor laundry room for everyday convenience. The 3rd floor features a bonus flex space a versatile option for an office, gym, den, or playroom as well as a large rooftop deck with sweeping, unobstructed views of Downtown. The backyard is xeriscaped & the large backyard deck is perfect for entertaining guests, extending the living area into the beautiful outdoors. Other features include a terra-cotta built-in bench in the living room, handcrafted metal screening, 1-car garage with an EV ready plug, gutters, & full irrigation. Situated in a prime East Austin location, you’re a stroll away from Palomino’s Coffee, Birdie’s, Givens Park, just minutes to Downtown and ABIA & all of East Austin's offerings.
Downtown skyline views frame the living spaces at 1301 Deloney St in the Austin neighborhood of East Austin, a 2,678-square-foot modern residence that functions as a private retreat. Built in 2023 by Juneberry Homes with architecture from Davey McEathron, the home occupies a carefully landscaped 0.1628-acre lot with native plantings and xeriscaping that requires minimal maintenance while maximizing outdoor enjoyment.
The floor plan unfolds across three levels with an open design that erases boundaries between interior and exterior living. Ground level includes a full guest bedroom and bathroom alongside the main living areas, ideal for visitors or a dedicated work-from-home office. The kitchen anchors the home with Taj Mahal stone countertops, custom cabinetry, and a Thermador appliance suite including a gas range and stainless steel finishes. A large kitchen island opens to dining and living zones, creating natural gathering points for daily life and entertaining.
The second floor hosts three bedrooms including a primary suite designed as a personal sanctuary. Dual vanities, an oversized quartz countertop, and a walk-in shower paired with a soaking tub create spa-like conditions for the morning and evening routines. A separate laundry room on this level connects directly to the walk-in closet system, streamlining household management. The third floor delivers a bonus flex space usable as a home gym, office, or den, plus a rooftop deck offering unobstructed Downtown Austin views and panoramic sightlines across the city skyline.
The outdoor living zone extends from covered patios and a large deck perfect for entertaining, surrounded by native plant landscaping and automatic sprinkler systems with rain sensors. Stucco and natural wood exterior materials with artisan breezeway blocks create visual warmth. The home is EV-ready with a 1-car garage, tankless water heater, and full gutter system plus spray foam insulation managing Austin's heat and humidity efficiently.
Located in Austin ISD, the property feeds to Sims Elementary, Garcia Middle, and Eastside Early College High. The Austin neighborhood sits minutes from Givens Park, Palomino's Coffee, and Birdie's, with direct access to East Austin's growing dining and cultural scene. Downtown and Austin-Bergstrom International Airport are both under 15 minutes by car. This home positions owners to experience permanent-vacation living without sacrificing proximity to Austin's urban energy.
- Property Type
- Residential
- Year Built
- 2023
- Lot Size
- 0.16 acres
- Price / Sq Ft
- $435
- Garage
- 1 spaces
Listing information last updated May 12, 2026.
Listed by eXp Realty, LLC
MLS# 9656921 • Closed
IDX inquiries: Keenan Group at Compass · (512) 415-7653
Properties displayed may be listed or sold by various participants in the MLS.
Highlights
Facts & Features
Interior
- Breakfast Bar
- Built-in Features
- Ceiling Fan(s)
- Ceiling-High
- Quartz Counters
- Stone Counters
- Double Vanity
- Interior Steps
- Kitchen Island
- Multiple Living Areas
- Natural Woodwork
- Open Floorplan
- Recessed Lighting
- Soaking Tub
- Storage
- Walk-In Closet(s)
- Dishwasher
- Gas Range
- Microwave
- Gas Oven
- Refrigerator
- Stainless Steel Appliance(s)
- Tankless Water Heater
- No Carpet
- Stone
- Tile
- Wood
- Heating
- Central
- Cooling
- Ceiling Fan(s),Central Air
Exterior & Lot
- Balcony
- Gutters Full
- Private Entrance
- Private Yard
- Spray Foam Insulation
- Stucco
- Back Yard
- Front Yard
- Landscaped
- Native Plants
- Sprinkler - Automatic
- Sprinkler - Rain Sensor
- Views
- Xeriscape
- Electric
- Fenced
- Gate
- Wood
- Slab
- Deck
- Patio
- Porch
- Roof
- Membrane
- Lot Size
- 0.16 Acres
- Attached
- Driveway
- Electric Gate
- Garage
- Garage Faces Front
- Garage Spaces
- 1
Financial
- Original List Price
- $1,199,000
- Price per Sq Ft
- $435
Utilities
- Electricity Connected
- Sewer Connected
- Water Connected
- Water Source
- Public
- Sewer
- Public Sewer
Transaction History
5 records on file
Every recorded listing, sale, and lease at 1301 Deloney ST, whoever represented it.
- SoldMay 12, 2026Listed at: $1,199,000MLS 9656921
- SoldFebruary 15, 2024Listed at: $1,349,900MLS 6255201
- WithdrawnListed 2023Asking rent: $6,495/moOriginal asking rent: $6,495/moMLS 3546017
- WithdrawnListed 2023Current price: $1,375,000Original list: $1,389,000MLS 2182231
- WithdrawnListed 2021Current price: $495,000Original list: $495,000MLS 9885286
Prices shown are list prices. Closed sale prices are available to registered clients in accordance with ACTRIS rules.
Explore this area
Price & Listing History
Active Under Contract with current price, original ask, and market time.
- Current list
- $1,165,000
- Original list
- $1,199,000
- Price movement
- $34K reduction
- Listed / DOM
- Oct 31, 2025
Tax Record
Public record data from county appraisal records. Market value can differ from assessed value.
- Assessed Value
- $913,076
- Assessment Year
- 2025
- Year Built
- 2022
- Parcel ID
- 000000201046
| Year | Taxes | Total Assessment | Land | Additions |
|---|---|---|---|---|
2025+126.9% | — | $913,076 | — | — |
2024-2.6% | — | $402,406 | $250,000 | $1,102,827 |
2023+60.5% | — | $413,057 | $300,000 | $102,406 |
2022+11.0% | — | $257,310 | $300,000 | $113,057 |
2021 | — | $231,868 | $175,000 | $82,310 |
Zoned Schools
Eastside Early College
Garcia
Sims
Zoned assignments come from the property school fields available to us. District context schools are shown only when an assigned tier is missing. Contact the school district directly to verify current boundaries and enrollment eligibility.
Excluded from this estimate: property taxes, home insurance, and HOA dues. Each requires verified amount, cadence or unit, source, and as-of details.
Illustrative down payment
20% ($233K)
Adjustable assumption - not a lending recommendation.
Home price
$1,165,000
Loan details
Luxury property intelligence
Keenan Market Position
A sourced read on Austin pricing, timing, and property scale. No automated valuation claim.
List price
$1,165,000
Price per sqft
$435/sqft
Vs. Neighborhood guide reference price
Not available
Days on market
Not available
Original to current
$34K reduction
$1.2M original
Active inventory context
Ask for current inventory
Source: MLS Grid / Unlock MLS and Keenan Group review as of Oct 16, 2026.
Request Private Market AnalysisConnect 1301 Deloney St to the Austin Market
78721 ZIP Guide
ZIP-level neighborhoods, schools, lifestyle, and Austin market context
Austin ISD Schools
District guide, nearby schools, and homes by attendance area
Austin Home Valuation
Private Austin CMA, TCAD context, and pricing strategy
Seller Resources
Pricing, prep, launch timing, and Compass marketing strategy
Keenan Group Results
#1 ABOR Team 2024 with $1B+ career sales volume