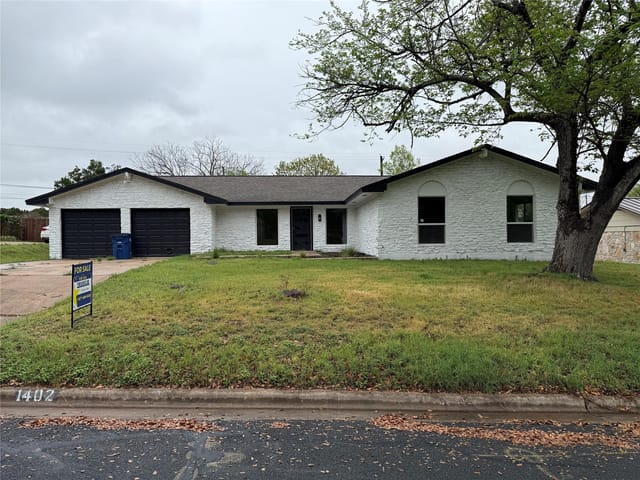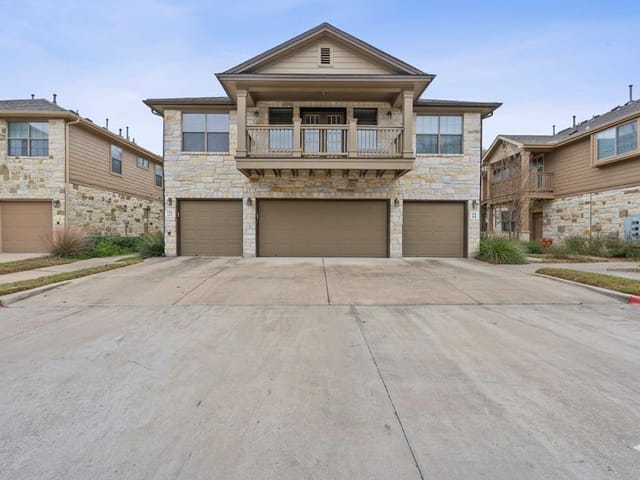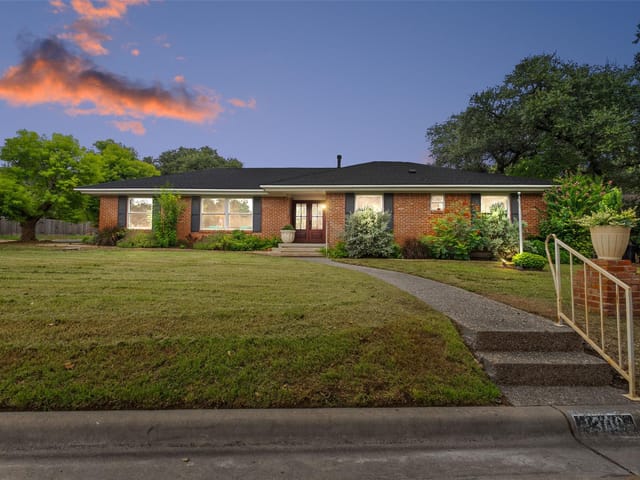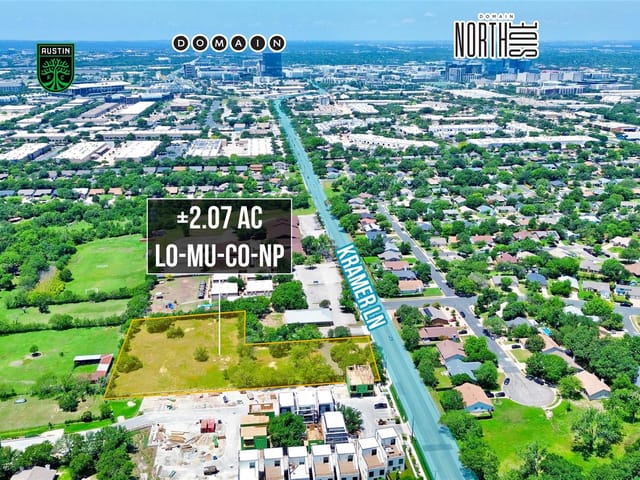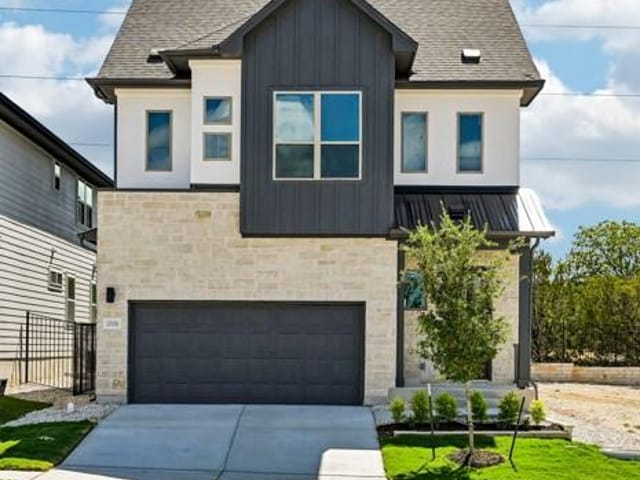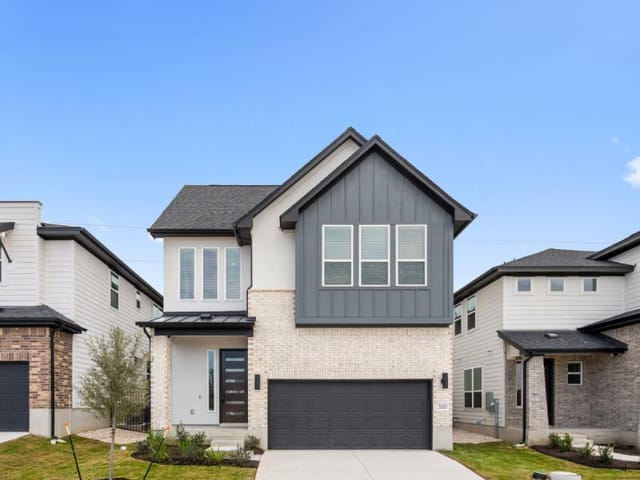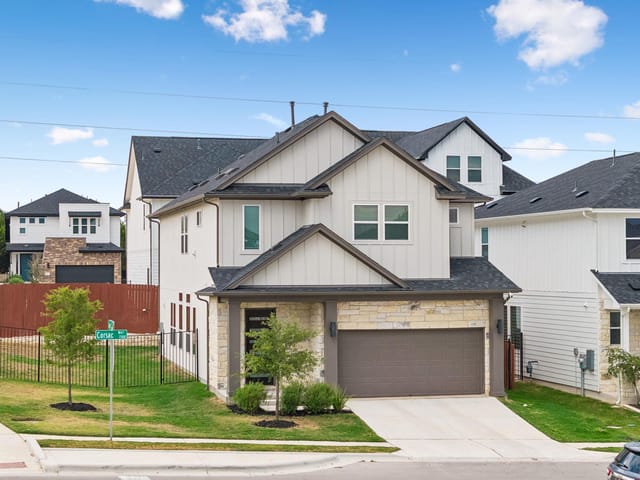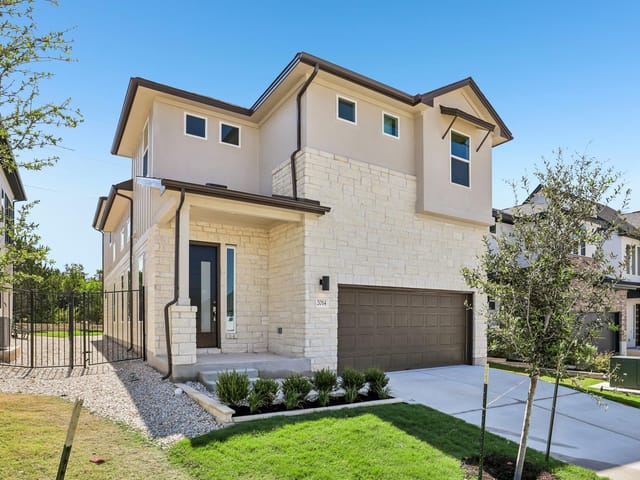
This property is no longer actively listed. We can help you find similar homes currently for sale, notify you if this property relists, or explore off-market opportunities in the area.
$549,000
last listed1310 Cardinal Hill Dr, Austin, TX 78758
Why you're seeing this property: Unlike major portals that hide off-market listings, we maintain the most comprehensive Austin property database. View market history, neighborhood data, and discover similar homes currently for sale. #1 Austin Realtor Team 2024.
3 bed, 2 bath, 1,975 sqft on 0.30 acres in Austin. Austin, TX 78758. Last listed at $549,000, sold November 14, 2025. Pflugerville ISD.
About This Home
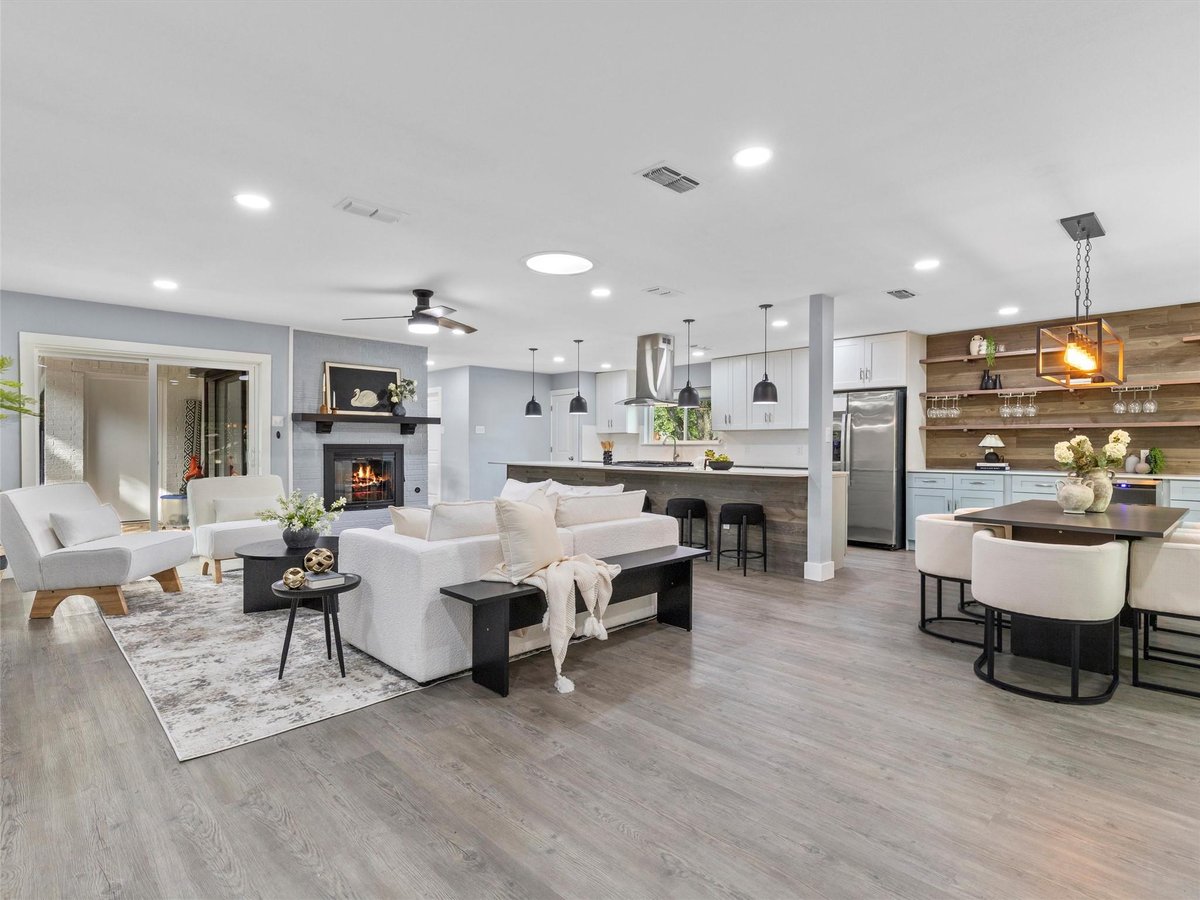
Welcome to 1310 Cardinal Hill Drive in River Oak Lake Estates – a peaceful, established neighborhood just off Parmer Lane in North Austin. Now offering a 1-1 rate buydown with preferred lender, this thoroughly updated 3-bedroom, 2-bathroom home combines thoughtful upgrades with everyday comfort and plenty of flexible living space. A modern open kitchen anchors the home with abundant cabinet storage, a spacious island, and an extended bar area featuring open shelving, extra countertop space, and a wine & beverage refrigerator – ideal for entertaining friends and family! A dedicated dining area, separate laundry room, charming fireplace, and built-in hallway shelves add character and function. Tucked away at the back of the home is a versatile light-filled flex space that offers options for a breakfast nook, home office, playroom, mudroom, creative space, or anything else your heart desires. Other modern touches include hard flooring throughout (no carpet!), recessed lighting, ceiling fans, solar tubes, and double vanities in both bathrooms. Outside, the large backyard features a patio and generous space shaded by mature trees, providing a private setting for relaxing or gatherings with friends. Don't miss the swinging gates on the fence which provide easy access for a trailer or other backyard storage. Additional highlights include a new roof in 2024, extensive plumbing updates in 2025, and an extended-depth two car garage. Just a short walk from Walnut Creek Metropolitan Park and minutes from shopping, dining, and major employers, this home combines modern comfort, style, and a prime location all in one welcoming package. All of this plus the freedom of living in a non-HOA community makes this home an ideal place to settle in and enjoy for years to come. Move-in ready and full of updates, this home is just waiting for a new owner to make it their own. Come see it today!
- Property Type
- Residential
- Year Built
- 1968
- Lot Size
- 0.30 acres
- Price / Sq Ft
- $278
- Garage
- 2 spaces
Listing information last updated November 14, 2025.
Listed by Team Price Real Estate
MLS# 7117486 • Closed
IDX inquiries: Keenan Group at Compass · (512) 415-7653
Properties displayed may be listed or sold by various participants in the MLS.
Highlights
Facts & Features
Interior
- Bar
- Bookcases
- Breakfast Bar
- Built-in Features
- Ceiling Fan(s)
- Quartz Counters
- Double Vanity
- Dry Bar
- Eat-in Kitchen
- Kitchen Island
- No Interior Steps
- Open Floorplan
- Primary Bedroom on Main
- Recessed Lighting
- Solar Tube(s)
- Storage
- Walk-In Closet(s)
- Bar Fridge
- Dishwasher
- Gas Range
- Microwave
- Refrigerator
- Water Heater
- Vinyl
- Heating
- Central,Natural Gas
- Cooling
- Central Air
- Fireplaces
- 1
Exterior & Lot
- Exterior Steps
- Rain Gutters
- Lighting
- Private Yard
- Brick
- Frame
- Back Yard
- Level
- Private
- Trees-Moderate
- Back Yard
- Fenced
- Full
- Stone
- Wood
- Slab
- Patio
- Roof
- Composition
- Lot Size
- 0.30 Acres
- Additional Parking
- Attached
- Driveway
- Garage
- Garage Faces Side
- Lighted
- Off Street
- Garage Spaces
- 2
Financial
- Original List Price
- $569,000
- Price per Sq Ft
- $278
Utilities
- Electricity Connected
- Natural Gas Connected
- Sewer Connected
- Water Connected
- Water Source
- Public
- Sewer
- Public Sewer
Transaction History
1 record on file
Every recorded listing, sale, and lease at 1310 Cardinal Hill DR, whoever represented it.
- SoldNovember 14, 2025Listed at: $569,000MLS 7117486
Prices shown are list prices. Closed sale prices are available to registered clients in accordance with ACTRIS rules.
Explore this area
Price & Listing History
Listing timeline with current price, original ask, and market time.
- Current list
- $549,000
- Original list
- $569,000
- Price movement
- $20K reduction
- Listed / DOM
- Jul 17, 2025
Tax Record
Public record data from county appraisal records. Market value can differ from assessed value.
- Assessed Value
- $437,348
- Assessment Year
- 2025
- Year Built
- 1968
- Parcel ID
- 000000264842
| Year | Taxes | Total Assessment | Land | Additions |
|---|---|---|---|---|
2025-27.6% | — | $437,348 | — | — |
2024-9.2% | — | $603,832 | $110,000 | $345,411 |
2023+58.7% | — | $664,970 | $110,000 | $493,832 |
2022+10.4% | — | $418,939 | $110,000 | $554,970 |
2021 | — | $379,645 | $110,000 | $308,939 |
Zoned Schools
John B Connally
Westview
River Oaks
Zoned assignments come from the property school fields available to us. District context schools are shown only when an assigned tier is missing. Contact the school district directly to verify current boundaries and enrollment eligibility.
20% ($110K)
Adjustable assumption - not a lending recommendation.
$549,000
Luxury property intelligence
Keenan Market Position
A sourced read on Austin pricing, timing, and property scale. No automated valuation claim.
List price
$549,000
Price per sqft
$278/sqft
Vs. Neighborhood guide reference price
Not available
Days on market
Not available
Original to current
$20K reduction
$569K original
Active inventory context
Ask for current inventory
Source: MLS Grid / Unlock MLS and Keenan Group review as of Apr 25, 2026.
Request Private Market AnalysisConnect 1310 Cardinal Hill Dr to the Austin Market
78758 ZIP Guide
ZIP-level neighborhoods, schools, lifestyle, and Austin market context
Pflugerville ISD Schools
District guide, nearby schools, and homes by attendance area
Austin Home Valuation
Private Austin CMA, TCAD context, and pricing strategy
Seller Resources
Pricing, prep, launch timing, and Compass marketing strategy
Keenan Group Results
#1 ABOR Team 2024 with $1B+ career sales volume