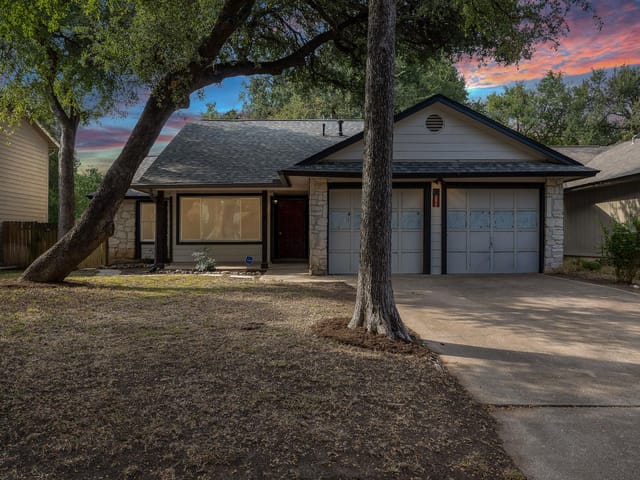
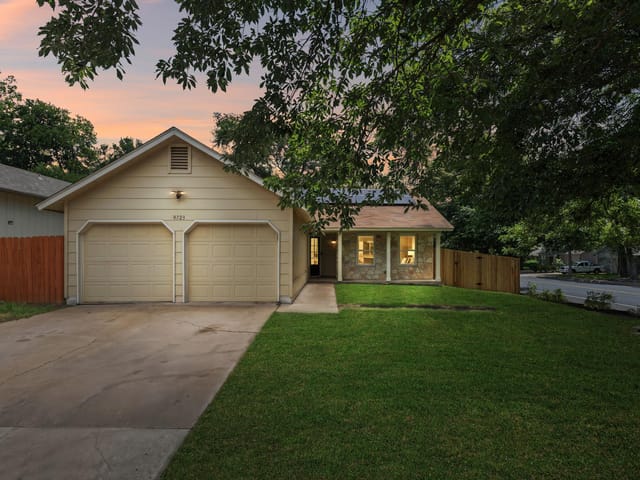
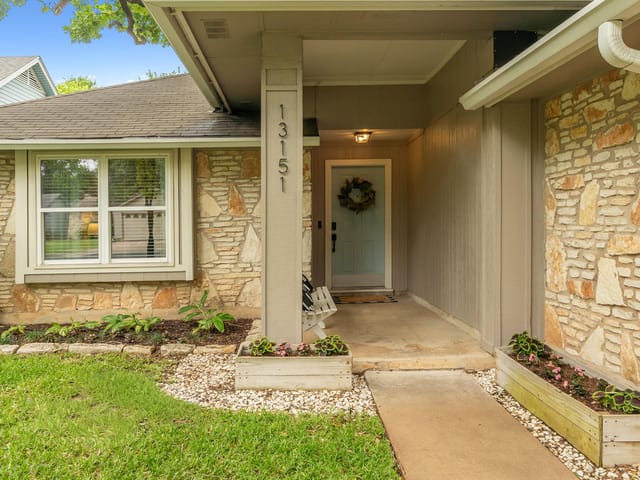
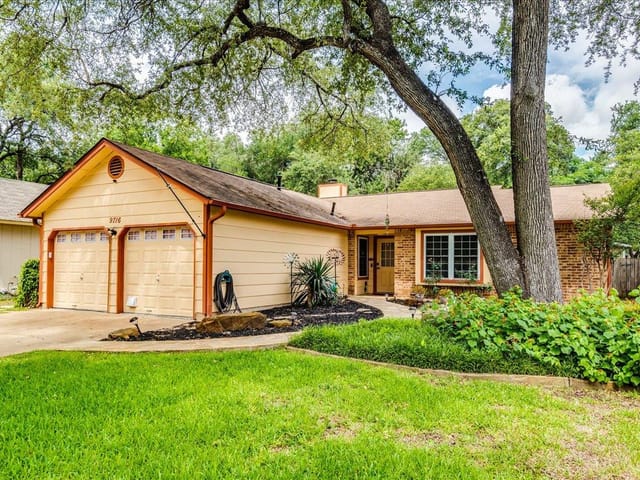
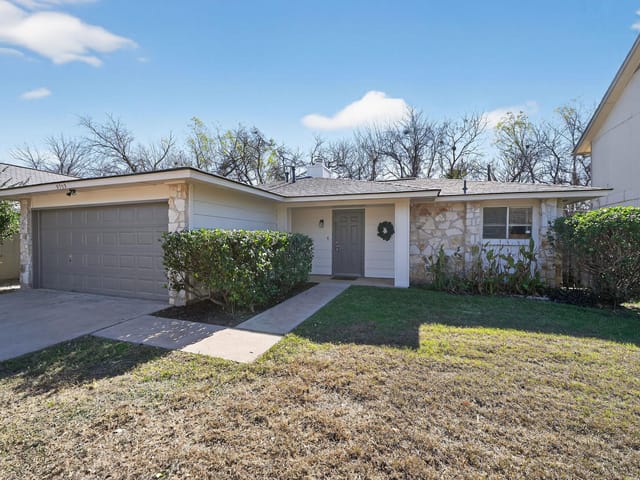
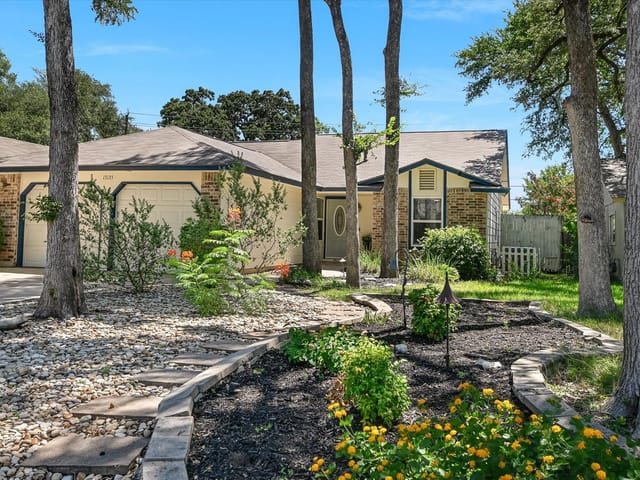
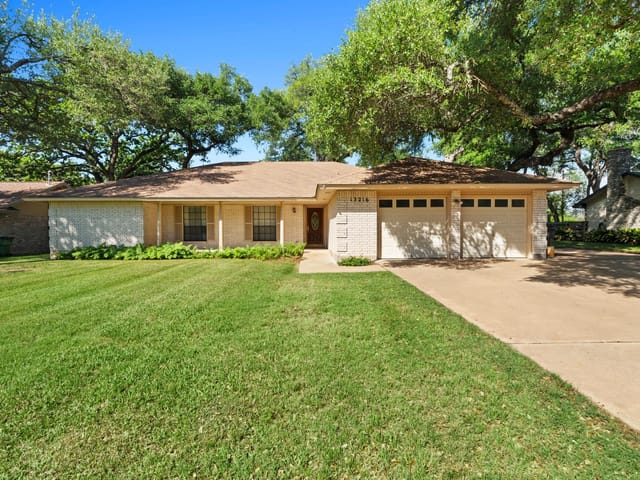
3 bed, 2 bath, 1,447 sqft on 0.14 acres in Austin. Austin, TX 78729. $370,000. Round Rock ISD.
About This Home
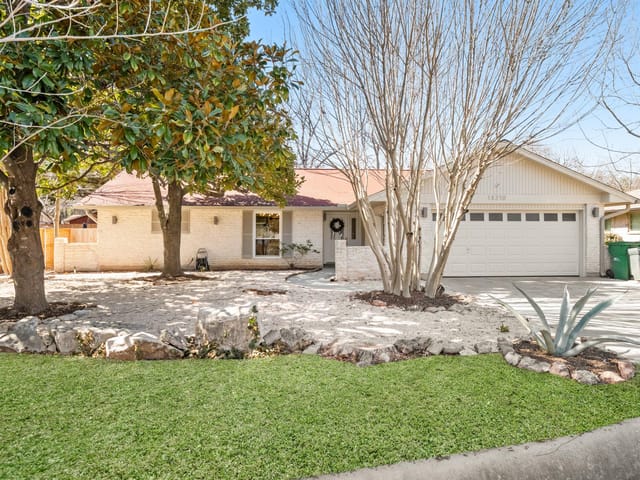
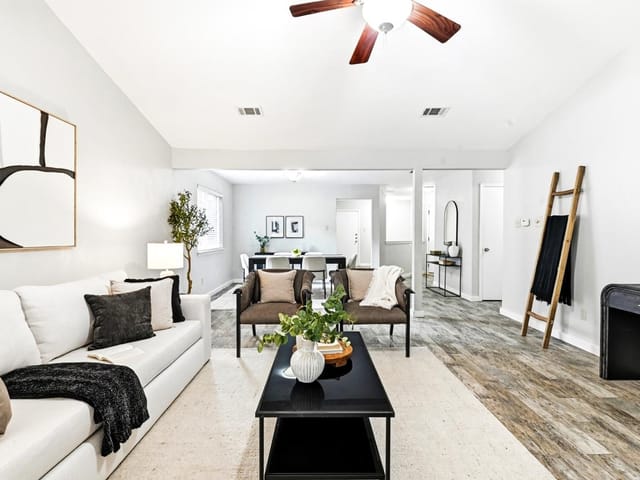
PRICE REDUCED by $20K!! - Welcome to this beautifully appointed Anderson Mill Village home where thoughtful design, quality finishes, and an unbeatable location come together to deliver exceptional everyday living. Inside, your open floor plan, vaulted ceilings, and multiple dining areas create a naturally flexible space — equally suited for lively gatherings, productive work-from-home days, or quiet evenings in.
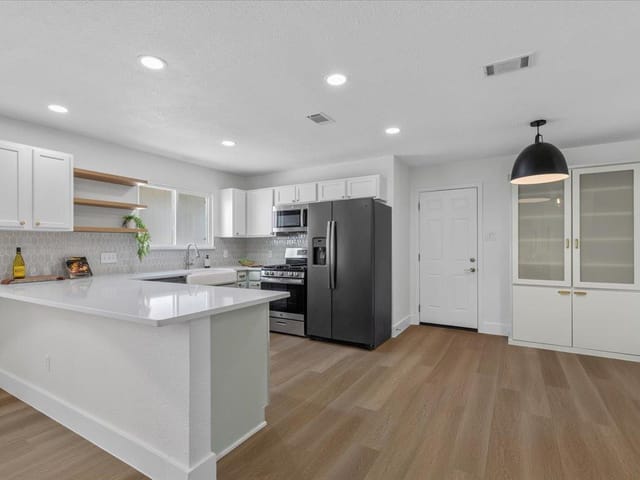
The kitchen is built to impress and perform, featuring quartz counters, stainless steel appliances, a gas range, double ovens, and generous cabinetry that make meal prep and entertaining feel effortless no matter the occasion.
Your main-level primary suite offers a peaceful retreat with two closets and a double vanity, keeping mornings organized and evenings relaxing. French doors extend your living space directly to the covered patio and fully fenced backyard, creating a seamless indoor-outdoor flow perfect for hosting, unwinding, or simply enjoying the outdoors.
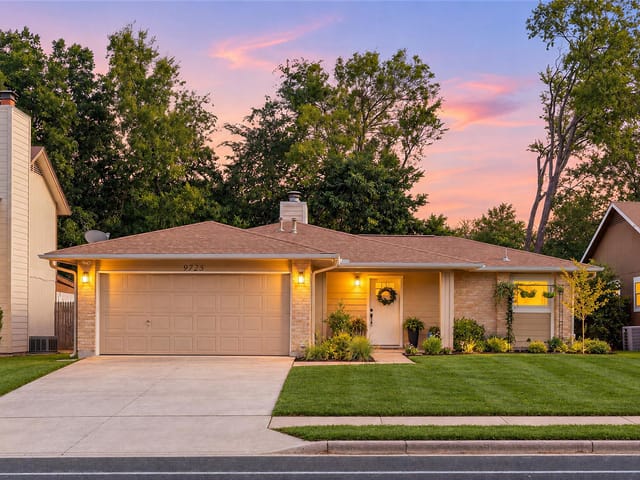
Mature trees and xeriscaping frame the exterior beautifully while keeping maintenance manageable, and the attached garage plus separate workshop open up a world of possibilities for hobbyists, DIY enthusiasts, and anyone who needs serious storage or project space.
Set in Anderson Mill Village with no HOA and sidewalks throughout the community, you'll enjoy convenient access to Hwy 183, RM 620, and an abundance of nearby shopping, dining, and everyday essentials. Zoned to highly regarded Round Rock ISD schools — Forest North Elementary, Pearson Ranch Middle, and McNeil High — this home truly delivers on every level.
- Property Type
- Residential
- Year Built
- 1983
- Lot Size
- 0.14 acres
- Price / Sq Ft
- $256
- Garage
- 2 spaces
Listing information last updated October 9, 2026.
Listed by Spyglass Realty
MLS# 6332337 • Active
IDX inquiries: Keenan Group at Compass · (512) 415-7653
Highlights
Facts & Features
Interior
- Ceiling Fan(s)
- Ceiling-Vaulted
- Chandelier
- Quartz Counters
- Double Vanity
- Eat-in Kitchen
- Entrance Foyer
- Multiple Dining Areas
- No Interior Steps
- Open Floorplan
- Primary Bedroom on Main
- Smart Thermostat
- Storage
- Track Lighting
- Two Primary Closets
- Walk-In Closet(s)
- Wired for Data
- Dishwasher
- Disposal
- Dryer
- Gas Range
- Microwave
- Double Oven
- RNGHD
- Refrigerator
- Stainless Steel Appliance(s)
- Washer
- Water Heater
- Laminate
- Tile
- Heating
- Central,Natural Gas
- Cooling
- Ceiling Fan(s),Central Air
Exterior & Lot
- Lighting
- Private Yard
- Brick Veneer
- Hardi
- Plank Type
- Back Yard
- Interior Lot
- Landscaped
- Level
- Native Plants
- Private
- Trees-Large (Over 40 Ft)
- Xeriscape
- Back Yard
- Fenced
- Privacy
- Wood
- Slab
- Front Porch
- Patio
- Roof
- Composition
- Lot Size
- 0.14 Acres
- Attached
- Door-Multi
- Driveway
- Garage
- Garage Door Opener
- Garage Faces Front
- Garage Spaces
- 2
Financial
- Original List Price
- $390,000
- Price per Sq Ft
- $256
Utilities
- Electricity Connected
- Natural Gas Connected
- Sewer Connected
- Water Connected
- Water Source
- Public
- Sewer
- Public Sewer
Transaction History
2 records on file
Every recorded listing, sale, and lease at 13135 Mill Stone DR, whoever represented it.
- ActiveListed 2026Current price: $370,000Original list: $390,000MLS 6332337
- Listed · August 20, 2026$390,000
- Price changed · October 7, 2026$370,000
- SoldOctober 8, 2025Listed at: $399,000MLS 3602153
Prices shown are list prices. Closed sale prices are available to registered clients in accordance with ACTRIS rules.
Explore this area
Price & Listing History
Price Change with current price, original ask, and market time.
- Current list
- $370,000
- Original list
- $390,000
- Price movement
- $20K reduction
- Listed / DOM
- Aug 20, 2026 · 63 days
Tax Record
Public record data from county appraisal records. Market value can differ from assessed value.
- Assessed Value
- $369,280
- Assessment Year
- 2025
- Parcel ID
- R-16-3110-000D-0021
| Year | Taxes | Total Assessment | Land | Additions |
|---|---|---|---|---|
2026-7.5% | — | $341,678 | $81,000 | $260,678 |
2025 | — | $369,280 | $82,500 | $286,780 |
Virtual Tour

Zoned Schools
McNeil
Pearson Ranch
Forest North
Zoned assignments come from the property school fields available to us. District context schools are shown only when an assigned tier is missing. Contact the school district directly to verify current boundaries and enrollment eligibility.
Excluded from this estimate: property taxes, home insurance, and HOA dues. Each requires verified amount, cadence or unit, source, and as-of details.
20% ($74K)
Adjustable assumption - not a lending recommendation.
$370,000
Luxury property intelligence
Keenan Market Position
A sourced read on Austin pricing, timing, and property scale. No automated valuation claim.
List price
$370,000
Price per sqft
$256/sqft
Vs. Neighborhood guide reference price
Not available
Days on market
63 days
Original to current
$20K reduction
$390K original
Active inventory context
Ask for current inventory
Source: MLS Grid / Unlock MLS and Keenan Group review as of Oct 16, 2026.
Request Private Market AnalysisConnect 13135 Mill Stone Dr to the Austin Market
78729 ZIP Guide
ZIP-level neighborhoods, schools, lifestyle, and Austin market context
Round Rock ISD Schools
District guide, nearby schools, and homes by attendance area
Austin Home Valuation
Private Austin CMA, TCAD context, and pricing strategy
Seller Resources
Pricing, prep, launch timing, and Compass marketing strategy
Keenan Group Results
#1 ABOR Team 2024 with $1B+ career sales volume