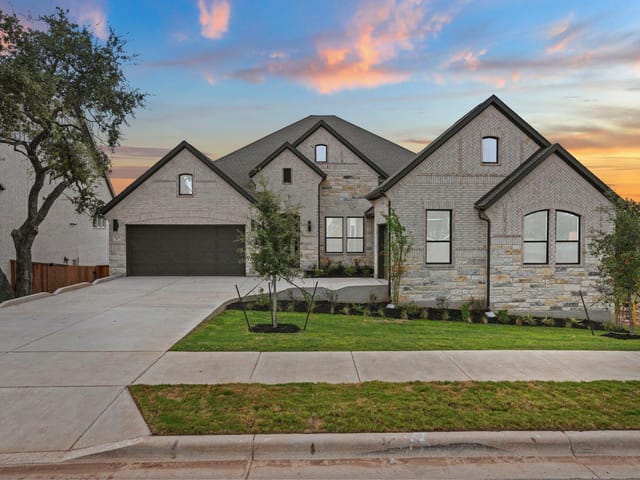
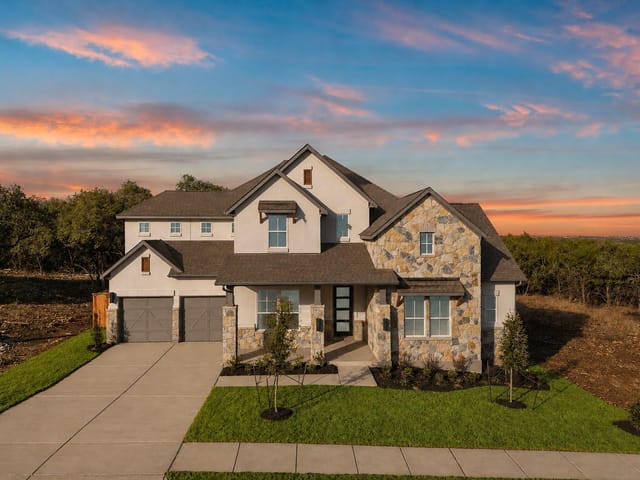
4 bed, 3 bath, 3,478 sqft on 0.27 acres in Georgetown. Georgetown, TX 78628. $699,900. Georgetown ISD.
About This Home
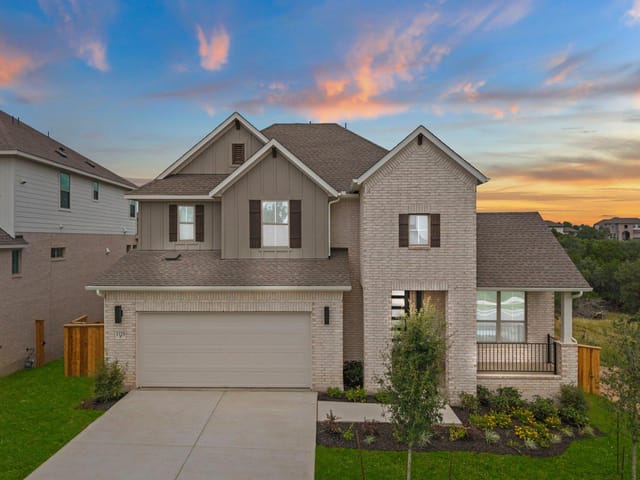
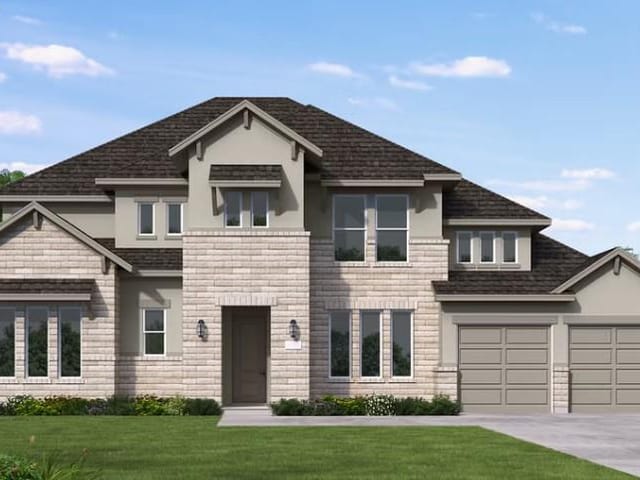
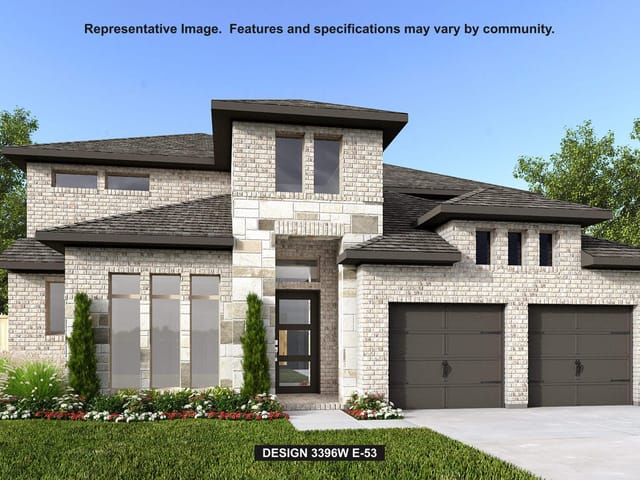
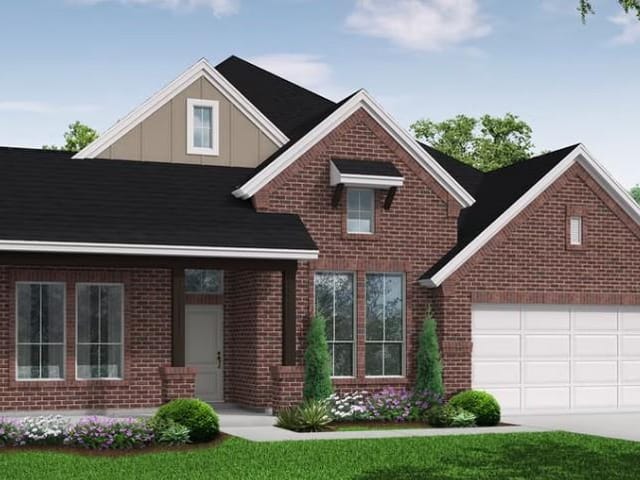
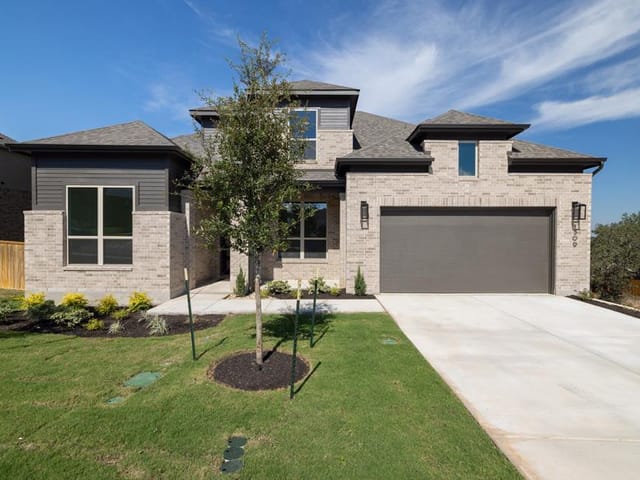
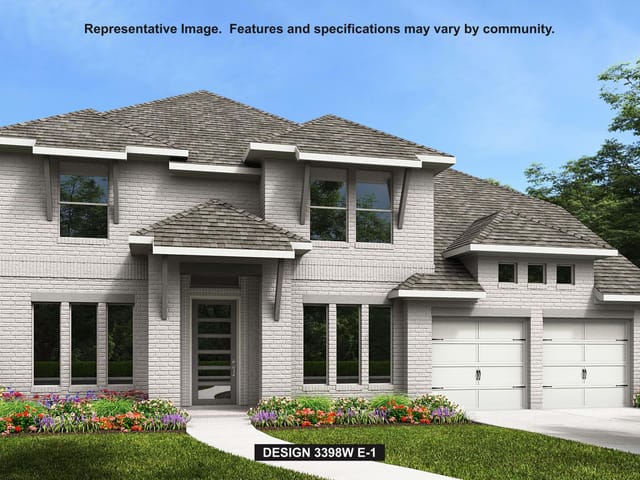
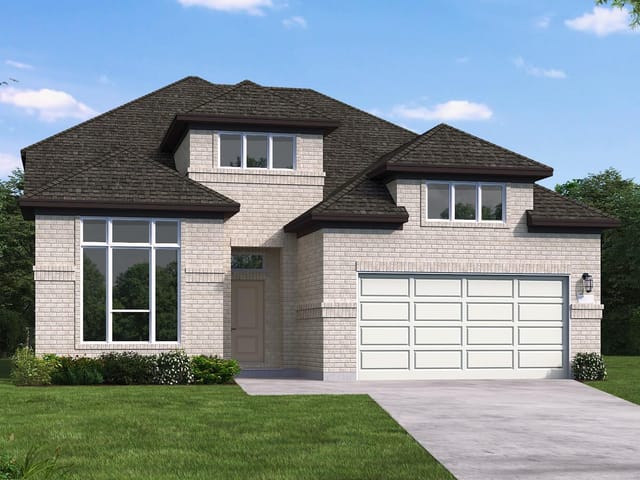
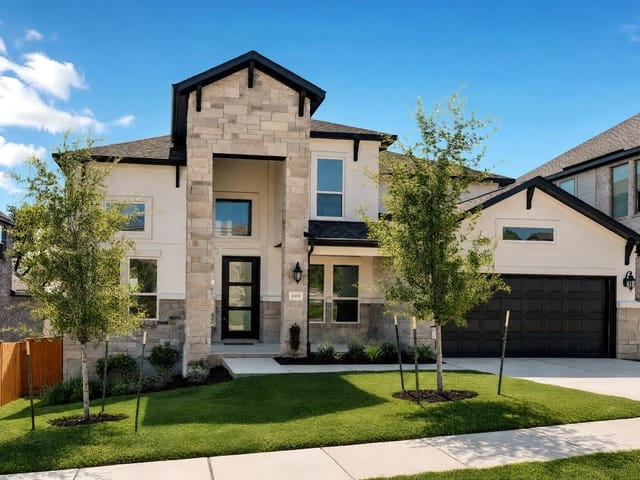
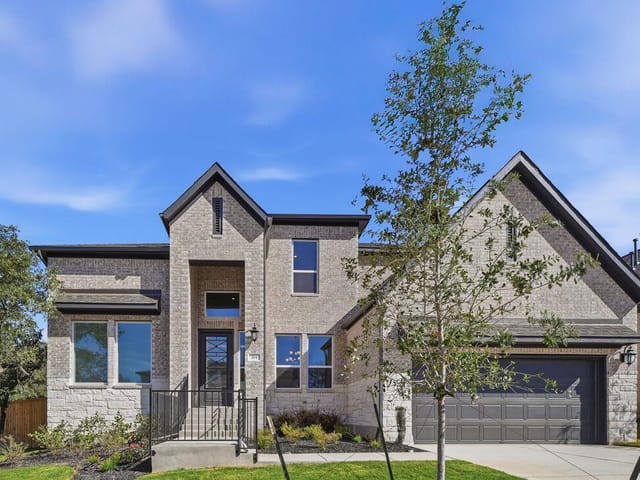
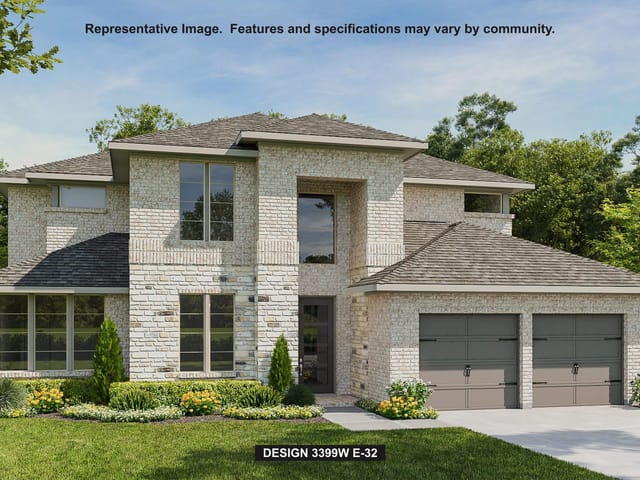
New Coventry Home! Experience the Zavalla floor plan by Coventry Homes, ideally situated in Parkside on the River on a spacious 60’ homesite. This thoughtfully designed two-story home offers a layout that feels both open and purposeful, with the main living areas seamlessly connected to create a comfortable space for gathering, entertaining, or simply enjoying day-to-day life. The kitchen stands out with built-in appliances and a central location that keeps everything within reach, while the alternate powder and utility room layout adds an extra level of functionality. Upstairs, the design provides a sense of separation with well-sized secondary bedrooms and a private primary suite that offers a quiet place to unwind. A Texas-sized covered patio with brick detailing extends the living space outdoors, making it easy to host or relax in any season. Set within a community known for its scenic surroundings and thoughtfully planned amenities, this home combines a versatile layout with a location that continues to be in high demand.
At 1325 White Daisy Lane in Georgetown, this brand-new 2026 Coventry Home sits on a 60-foot homesite in Georgetown, delivering exactly what families in Williamson County are looking for: a well-built family home with smart design and real functionality at $236 per square foot.
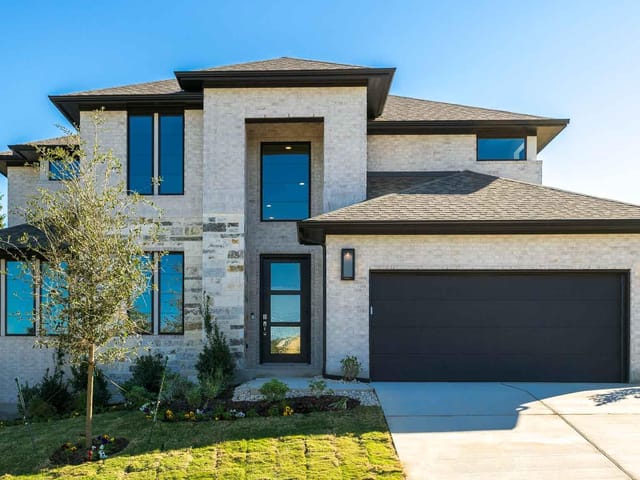
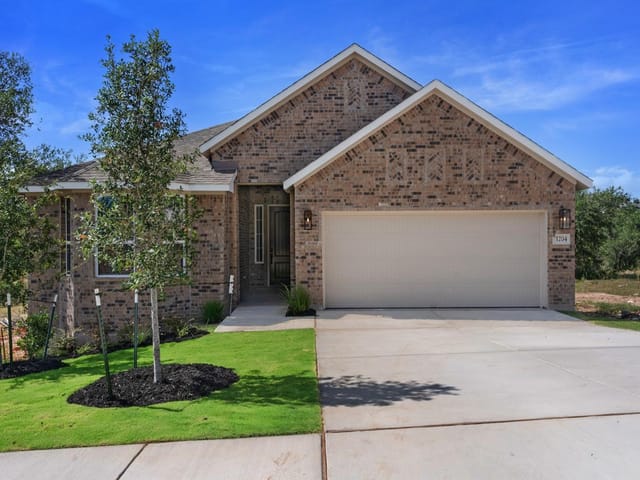
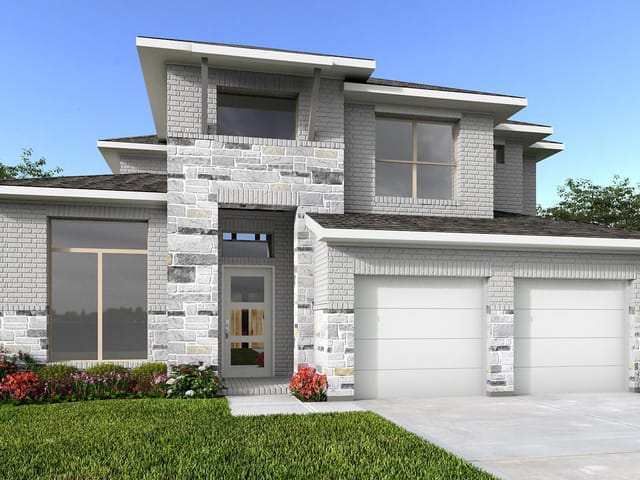
The curb appeal starts immediately. Brick and masonry construction across all sides, combined with landscaped front yards and rain sensor sprinklers, create a neat, maintained appearance from the street. The covered front entry and Texas-sized brick-detailed patio signal that this is a home built for outdoor living, whether you're hosting a weekend gathering or simply enjoying Georgetown's mild evenings. Small trees are already established, offering natural shade.
Inside, the open floor plan connects the main living areas in a way that feels natural, not cramped. The kitchen is genuinely the heart of this home. A central island pairs with stainless steel appliances including a built-in gas cooktop, self-cleaning oven, and dishwasher. Quartz counters handle real cooking and cleanup. The eat-in kitchen transitions seamlessly into living spaces, keeping families connected whether someone's preparing dinner or kids are doing homework. A dedicated pantry and separate utility room add the kind of storage and functionality that new construction should include but often doesn't. Recessed lighting throughout keeps sightlines clean and modern.
The four-bedroom, three-full-bath layout spans 3,478 square feet across two stories. The primary suite sits on the main floor, offering a retreat with walk-in closet and soaking tub. Upstairs, three well-sized secondary bedrooms provide genuine separation. A study or home office on the main floor works for remote workers. High-speed internet is already in place.
Georgetown is a planned community that draws families specifically for its location and schools. Wolf Ranch Elementary, James Tippit Middle, and East View High School in Georgetown ISD serve the neighborhood. The subdivision's master-planned amenities and proximity to northeast Georgetown make this area consistently competitive.
This home hit the market 15 days ago at $819,900. New construction in this price range with this square footage doesn't linger long in Georgetown.
The numbers behind this insight
- Offered at
- $699,900
- Listed
- May 11, 2026
- Price changes
- 8, down 17% from $842,817
- Asking price per sq ft
- $201
- Property Type
- Residential
- Year Built
- 2026
- Lot Size
- 0.27 acres
- Price / Sq Ft
- $201
- HOA
- $840/year
- Garage
- 2 spaces
Listing information last updated October 20, 2026.
Listed by New Home Now
MLS# 5044425 • Active
IDX inquiries: Keenan Group at Compass · (512) 415-7653
Highlights
Facts & Features
Interior
- Ceiling Fan(s)
- Double Vanity
- Eat-in Kitchen
- Entrance Foyer
- Ceiling-High
- High Speed Internet
- Kitchen Island
- Recessed Lighting
- Primary Bedroom on Main
- Open Floorplan
- Pantry
- Walk-In Closet(s)
- Soaking Tub
- Interior Steps
- Quartz Counters
- Study
- Home Office
- Built-In Gas Range
- Built-In Oven(s)
- Dishwasher
- Disposal
- Gas Cooktop
- Self Cleaning Oven
- Stainless Steel Appliance(s)
- Vented Exhaust Fan
- Tankless Water Heater
- Carpet
- Tile
- Vinyl
- Heating
- Central
- Cooling
- Central Air,Electric
Exterior & Lot
- Rain Gutters
- Pest Tubes in Walls
- Private Yard
- Brick
- Concrete
- Frame
- Glass
- Attic
- Crawl Hatchway(s) Insulated
- Masonry – All Sides
- Back Yard
- Curbs
- Front Yard
- Landscaped
- Sprinklers In Front
- Sprinkler - Rain Sensor
- Sprinklers On Side
- Trees-Small (Under 20 Ft)
- Privacy
- Wood
- Slab
- Covered
- Patio
- Rear Porch
- Roof
- Composition,Shingle
- Lot Size
- 0.27 Acres
- Attached
- Door-Single
- Driveway
- Garage
- Garage Faces Front
- Inside Entrance
- Garage Spaces
- 2
Financial
- HOA Fee
- $840 / year
- Original List Price
- $842,817
- Price per Sq Ft
- $201
Utilities
- Cable Available
- Electricity Available
- Natural Gas Available
- Phone Available
- Sewer Available
- Underground Utilities
- Water Available
- Water Source
- MUD
- Sewer
- MUD
Transaction History
1 record on file
Every recorded listing, sale, and lease at 1325 White Daisy LN, whoever represented it.
- ActiveListed 2026Current price: $699,900Original list: $842,817MLS 5044425
- Listed · May 11, 2026$842,817
- Price changed · May 20, 2026$819,900
- Price changed · June 9, 2026$769,900
- Price changed · July 10, 2026$804,900
- Price changed · July 22, 2026$784,900
- Price changed · July 31, 2026$779,900
- Price changed · September 3, 2026$739,900
- Price changed · September 28, 2026$719,900
- Price changed · October 16, 2026$699,900
Prices shown are list prices. Closed sale prices are available to registered clients in accordance with ACTRIS rules.
Explore this area
Price & Listing History
Price Change with current price, original ask, and market time.
- Current list
- $699,900
- Original list
- $842,817
- Price movement
- $142.9K reduction
- Listed / DOM
- May 11, 2026 · 163 days
Tax Record
Public record data from county appraisal records. Market value can differ from assessed value.
- Assessed Value
- $162,000
- Assessment Year
- 2026
- Parcel ID
- R-20-8561-080F-0032
| Year | Taxes | Total Assessment | Land | Additions |
|---|---|---|---|---|
2026 | — | $162,000 | $162,000 | — |
Zoned Schools
Georgetown ISD
East View
James Tippit
Wolf Ranch Elementary
Zoned assignments come from the property school fields available to us. District context schools are shown only when an assigned tier is missing. Contact the school district directly to verify current boundaries and enrollment eligibility.
Excluded from this estimate: property taxes and home insurance. Each requires verified amount, cadence or unit, source, and as-of details.
HOA source: MLS Grid / Unlock MLS, as of 2026-10-20T22:07:19.328+00:00; normalized from annual dues.
20% ($140K)
Adjustable assumption - not a lending recommendation.
$699,900
Luxury property intelligence
Keenan Market Position
A sourced read on Georgetown pricing, timing, and property scale. No automated valuation claim.
List price
$699,900
Price per sqft
$201/sqft
Vs. Neighborhood guide reference price
Not available
Days on market
163 days
Original to current
$142.9K reduction
$842.8K original
Active inventory context
Ask for current inventory
Source: MLS Grid / Unlock MLS and Keenan Group review as of Oct 20, 2026.
Request Private Market AnalysisConnect 1325 White Daisy Ln to the Austin Market
78628 ZIP Guide
ZIP-level neighborhoods, schools, lifestyle, and Austin market context
Austin Home Valuation
Private Austin CMA, TCAD context, and pricing strategy
Seller Resources
Pricing, prep, launch timing, and Compass marketing strategy
Keenan Group Results
#1 ABOR Team 2024 with $1B+ career sales volume