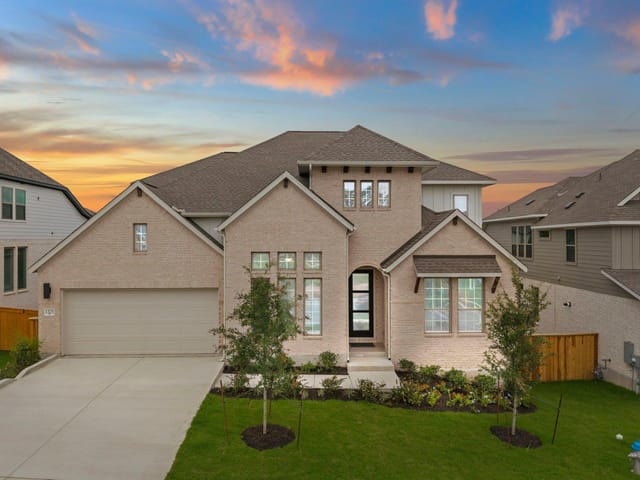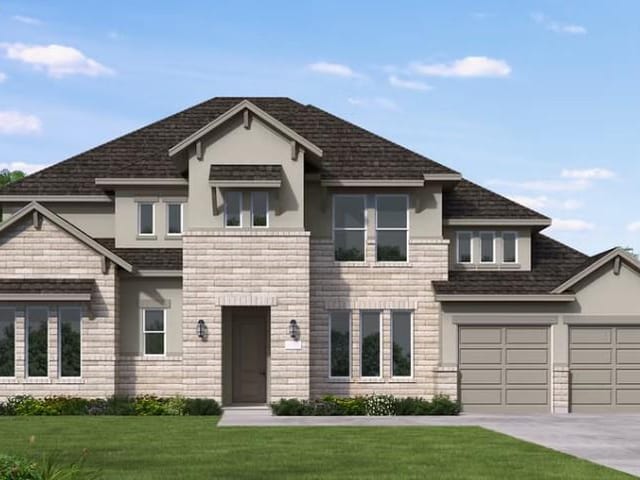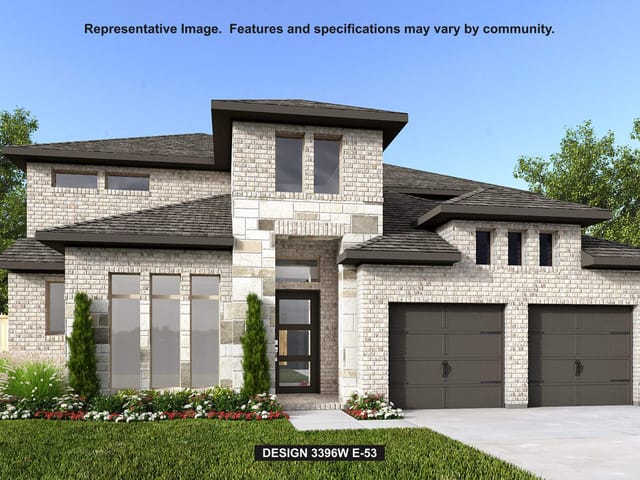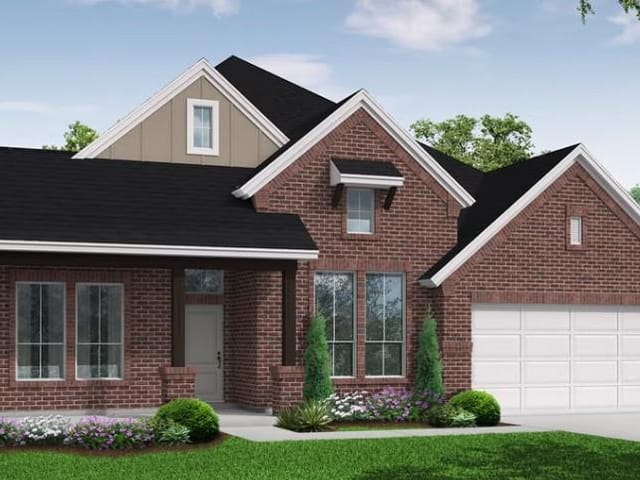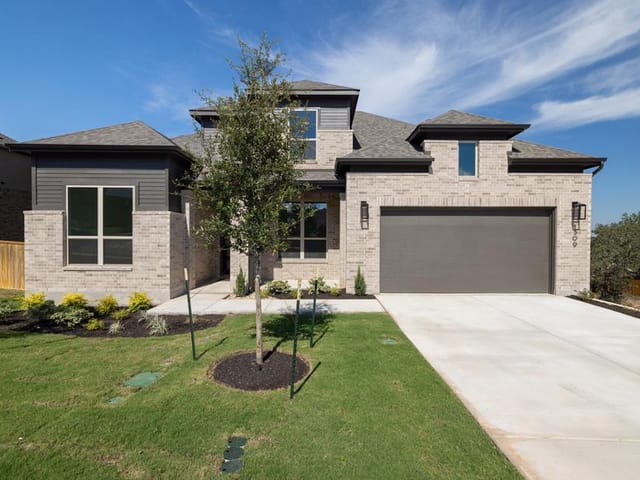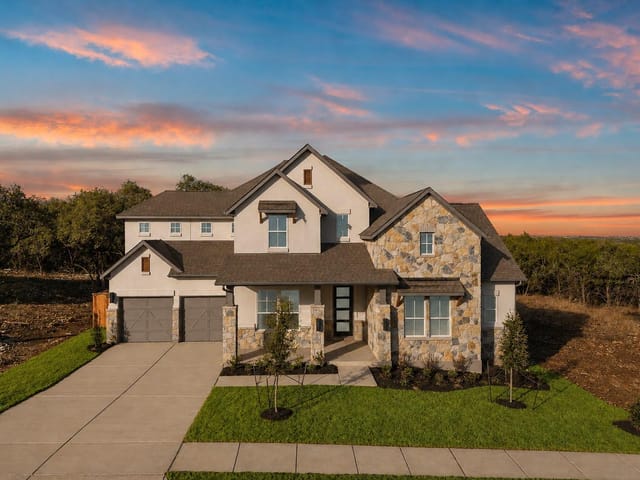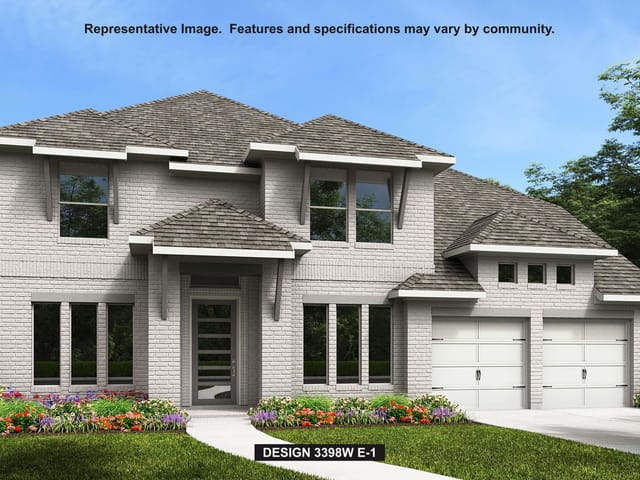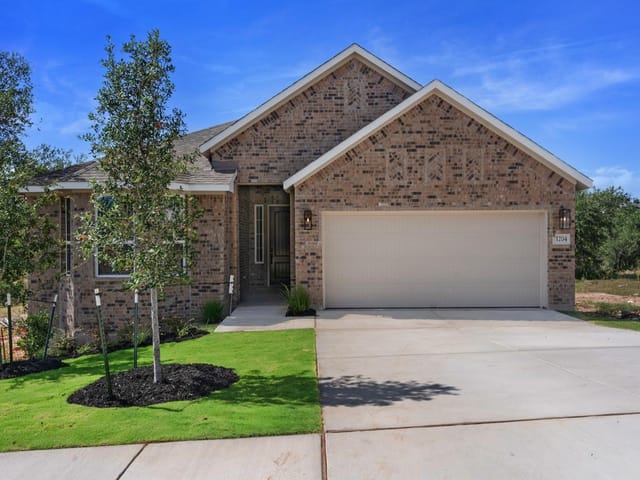
4 bed, 4 bath, 3,227 sqft on 0.21 acres in Georgetown. Georgetown, TX 78628. $699,900. Georgetown ISD.
About This Home
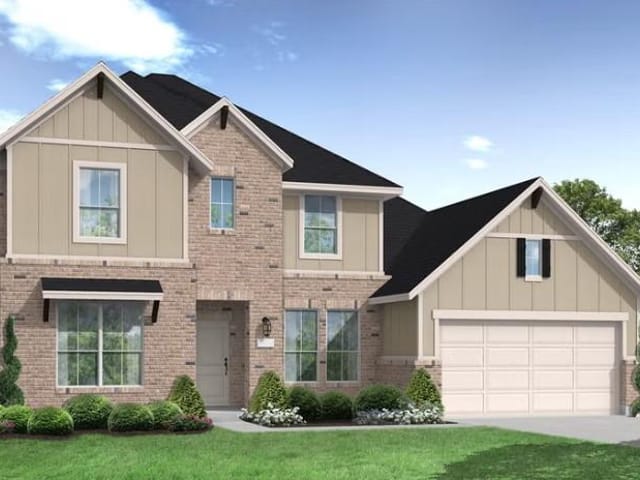
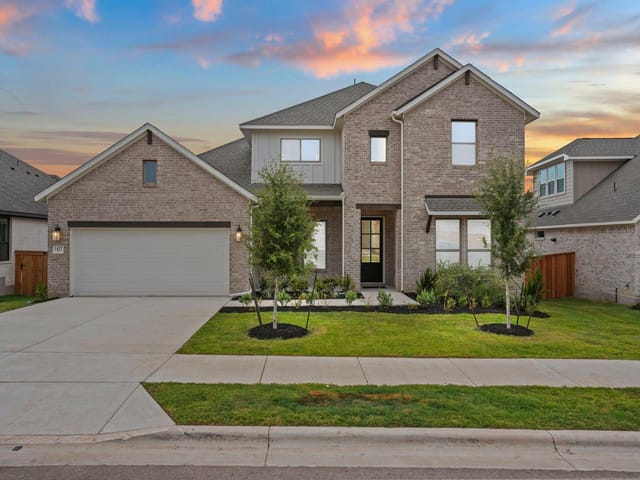
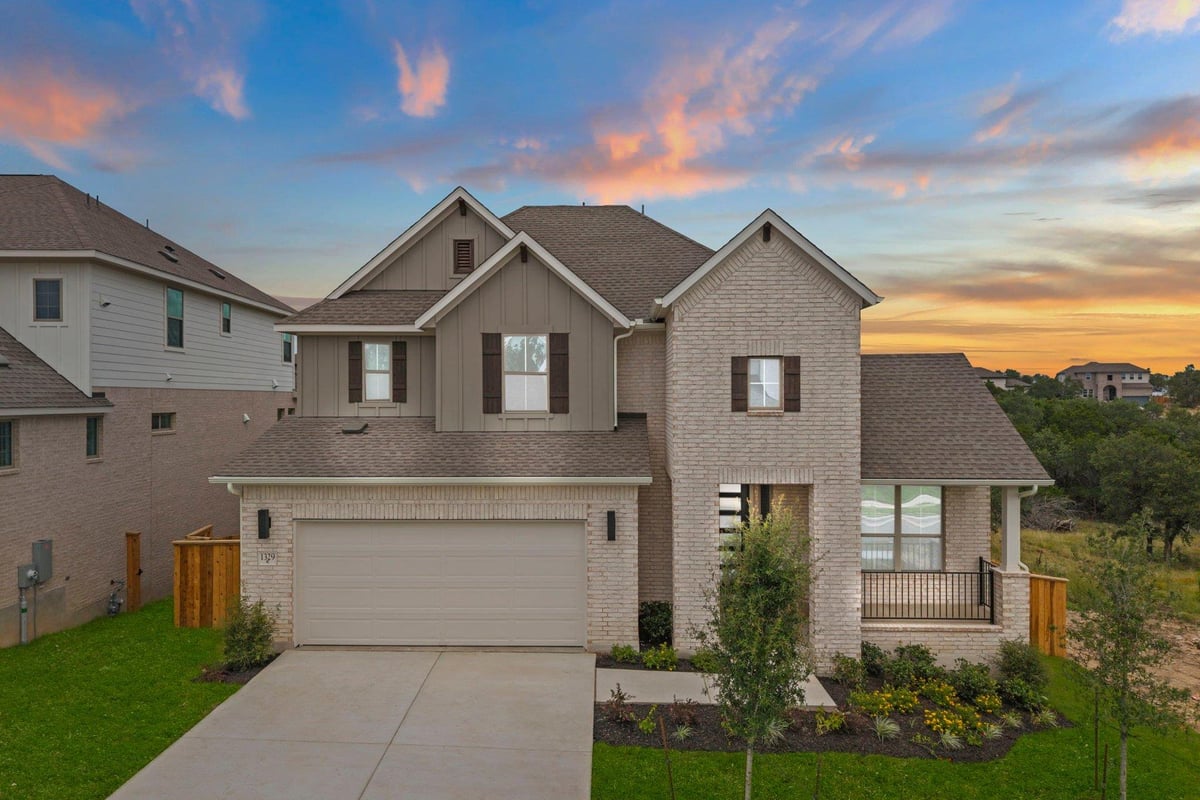
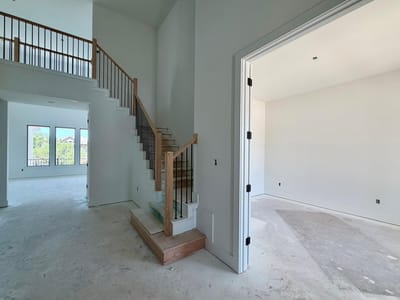
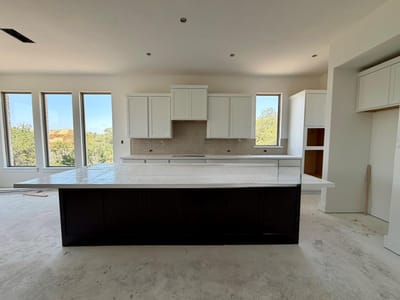
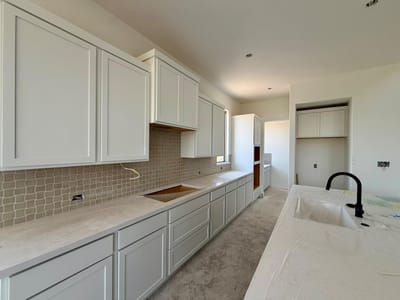
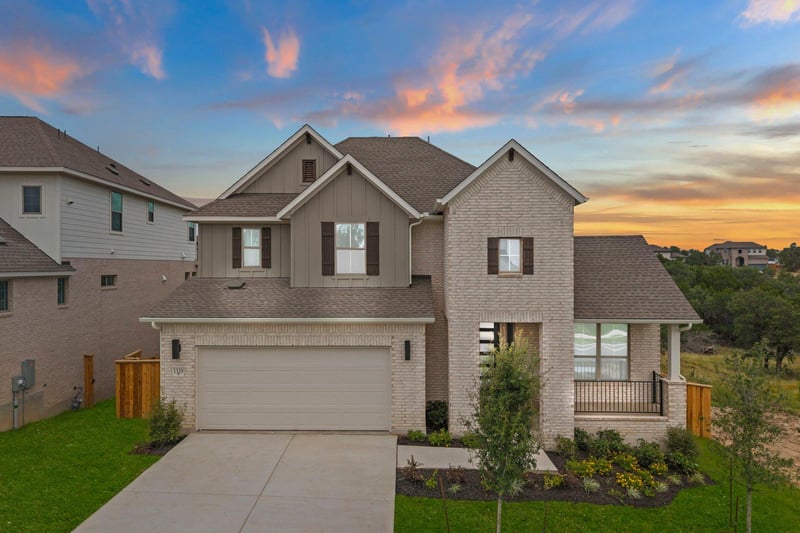
New Coventry Home! The Brookshire floor plan by Coventry Homes, perfectly positioned in Parkside on the River on a desirable 60’ homesite, showcases a beautifully designed two-story layout that blends striking style with modern functionality. The open-concept main level is built for both comfort and connection, featuring a kitchen with an oversized island and built-in appliances that anchor the heart of the home. The dining area and spacious great room flow seamlessly from the kitchen, creating an inviting space ideal for entertaining or everyday living. Upstairs, generously sized bedrooms provide privacy and flexibility, along with a dedicated media room perfect for movie nights or game days. The primary suite serves as a relaxing retreat, complete with a spa-inspired bath and freestanding soaking tub. With 4 bedrooms, 4 bathrooms, a versatile flex space, and a two-car garage, this thoughtfully upgraded home offers a perfect balance of style, space, and livability in one of Georgetown’s most desirable communities.
At 1329 White Daisy Ln in Parkside on the River, this 2026 Coventry Home delivers the kind of functional layout that grows with your family rather than fighting against it. The 3,227 square feet across two stories is engineered for flow, not just volume. At $248 per square foot, you're getting new construction efficiency without premium pricing.
The main level is built around genuine usability. The kitchen anchors everything with an oversized island, quartz counters, gas cooktop, and built-in stainless steel appliances that handle real cooking demands. A walk-in pantry tucks away what you don't want on display. The eat-in kitchen connects directly to the dining area and great room, which means you can watch kids while prepping dinner or host without closing anyone off. An open floor plan here doesn't mean cramped; it means intentional sightlines. The primary bedroom sits on the main level, a practical choice for aging in place or avoiding stairs with laundry and guests.
Storage is embedded throughout. Walk-in closets in multiple bedrooms handle the reality of four people's lives. The study or home office works whether you need a quiet workspace or flexible guest quarters. Upstairs, the media room gives you an actual purpose-built space instead of claiming the guest bedroom for screen time.
Bathrooms match bedroom count with four full baths, including a primary suite that features a soaking tub and double vanity. The tankless water heater means you're not rationing hot showers across four people during rush mornings.
Georgetown ISD schools serve this address. Wolf Ranch Elementary, James Tippit Middle, and East View High are your district assignments. The home sits on 0.2063 acres in a subdivision with full landscaping, front and side sprinklers with rain sensors, and a covered rear porch. A two-car garage handles vehicles plus the storage spill most families accumulate.
Parkside on the River offers Georgetown proximity without Georgetown's traffic. This is new construction that works immediately, not a fixer that asks you to imagine potential. After 15 days on market, this home is built for families who want a house that functions as well as it looks.
The numbers behind this insight
- Offered at
- $699,900
- Listed
- May 11, 2026
- Price changes
- 8, down 14.9% from $822,747
- Asking price per sq ft
- $217
- Property Type
- Residential
- Year Built
- 2026
- Lot Size
- 0.21 acres
- Price / Sq Ft
- $217
- HOA
- $840/year
- Garage
- 2 spaces
Listing information last updated October 20, 2026.
Listed by New Home Now
MLS# 2942411 • Active
IDX inquiries: Keenan Group at Compass · (512) 415-7653
Highlights
Facts & Features
Interior
- Ceiling Fan(s)
- Double Vanity
- Eat-in Kitchen
- Entrance Foyer
- Ceiling-High
- High Speed Internet
- Kitchen Island
- Recessed Lighting
- Primary Bedroom on Main
- Open Floorplan
- Pantry
- Walk-In Closet(s)
- Soaking Tub
- Interior Steps
- Quartz Counters
- Study
- Home Office
- Built-In Oven(s)
- Dishwasher
- Disposal
- Gas Cooktop
- Electric Oven
- Self Cleaning Oven
- Stainless Steel Appliance(s)
- Vented Exhaust Fan
- Tankless Water Heater
- Tile
- Wood
- Heating
- Central
- Cooling
- Central Air,Electric
Exterior & Lot
- Rain Gutters
- Private Yard
- Concrete
- Frame
- Glass
- Attic
- Crawl Hatchway(s) Insulated
- Masonry – All Sides
- Back Yard
- Curbs
- Front Yard
- Landscaped
- Sprinklers In Front
- Sprinkler - Rain Sensor
- Sprinklers On Side
- Subdivided
- Trees-Small (Under 20 Ft)
- Privacy
- Wood
- Slab
- Covered
- Patio
- Rear Porch
- Roof
- Composition,Shingle
- Lot Size
- 0.21 Acres
- Attached
- Door-Single
- Driveway
- Garage
- Garage Faces Front
- Inside Entrance
- Garage Spaces
- 2
Financial
- HOA Fee
- $840 / year
- Original List Price
- $822,747
- Price per Sq Ft
- $217
Utilities
- Cable Available
- Electricity Available
- Natural Gas Available
- Phone Available
- Sewer Available
- Underground Utilities
- Water Available
- Water Source
- MUD
- Sewer
- MUD
Transaction History
1 record on file
Every recorded listing, sale, and lease at 1329 White Daisy LN, whoever represented it.
- ActiveListed 2026Current price: $699,900Original list: $822,747MLS 2942411
- Listed · May 11, 2026$822,747
- Price changed · May 28, 2026$784,900
- Price changed · June 9, 2026$739,900
- Price changed · July 10, 2026$774,900
- Price changed · July 22, 2026$764,900
- Price changed · August 14, 2026$739,900
- Price changed · September 3, 2026$709,900
- Price changed · September 3, 2026$734,900
- Price changed · September 28, 2026$699,900
Prices shown are list prices. Closed sale prices are available to registered clients in accordance with ACTRIS rules.
Explore this area
Price & Listing History
Price Change with current price, original ask, and market time.
- Current list
- $699,900
- Original list
- $822,747
- Price movement
- $122.8K reduction
- Listed / DOM
- May 11, 2026 · 163 days
Tax Record
Public record data from county appraisal records. Market value can differ from assessed value.
- Assessed Value
- $162,000
- Assessment Year
- 2026
- Parcel ID
- R-20-8561-080F-0031
| Year | Taxes | Total Assessment | Land | Additions |
|---|---|---|---|---|
2026 | — | $162,000 | $162,000 | — |
Virtual Tour
Zoned Schools
Georgetown ISD
East View
James Tippit
Wolf Ranch Elementary
Zoned assignments come from the property school fields available to us. District context schools are shown only when an assigned tier is missing. Contact the school district directly to verify current boundaries and enrollment eligibility.
Excluded from this estimate: property taxes and home insurance. Each requires verified amount, cadence or unit, source, and as-of details.
HOA source: MLS Grid / Unlock MLS, as of 2026-10-20T22:07:18.094+00:00; normalized from annual dues.
20% ($140K)
Adjustable assumption - not a lending recommendation.
$699,900
Luxury property intelligence
Keenan Market Position
A sourced read on Georgetown pricing, timing, and property scale. No automated valuation claim.
List price
$699,900
Price per sqft
$217/sqft
Vs. Neighborhood guide reference price
Not available
Days on market
163 days
Original to current
$122.8K reduction
$822.7K original
Active inventory context
Ask for current inventory
Source: MLS Grid / Unlock MLS and Keenan Group review as of Oct 20, 2026.
Request Private Market AnalysisConnect 1329 White Daisy Ln to the Austin Market
78628 ZIP Guide
ZIP-level neighborhoods, schools, lifestyle, and Austin market context
Austin Home Valuation
Private Austin CMA, TCAD context, and pricing strategy
Seller Resources
Pricing, prep, launch timing, and Compass marketing strategy
Keenan Group Results
#1 ABOR Team 2024 with $1B+ career sales volume