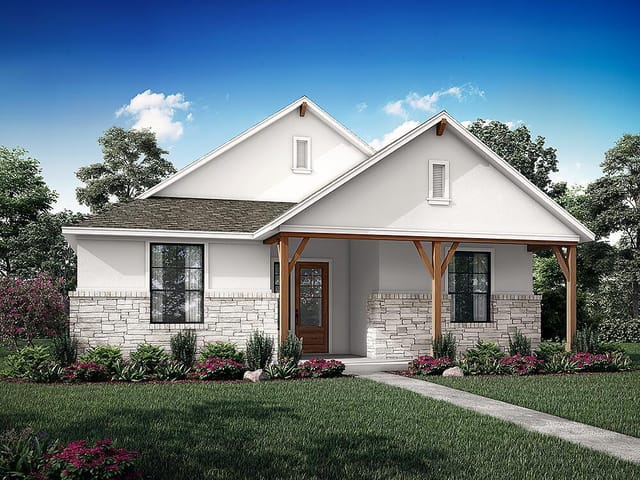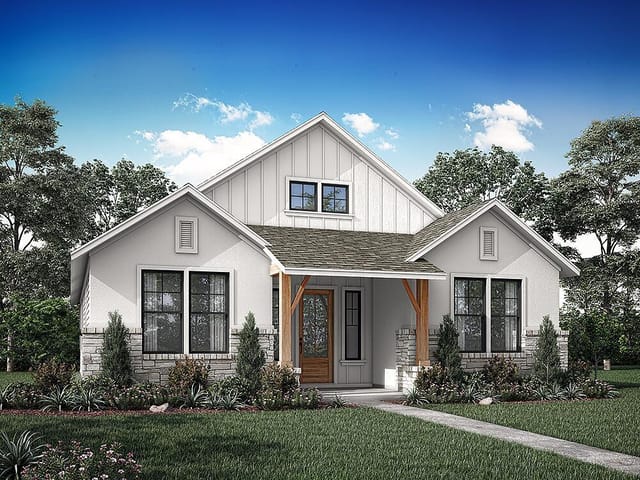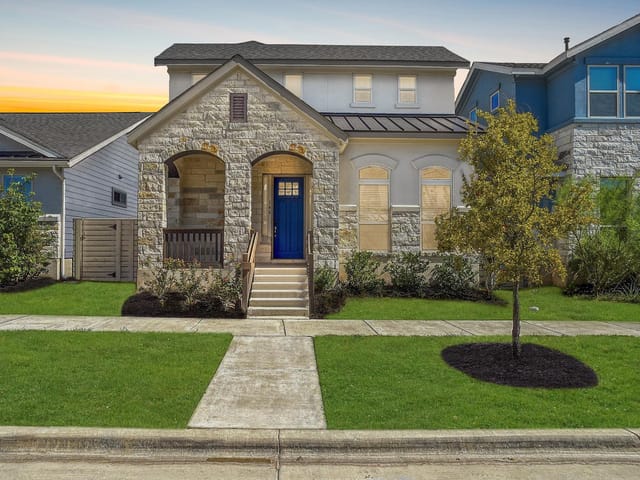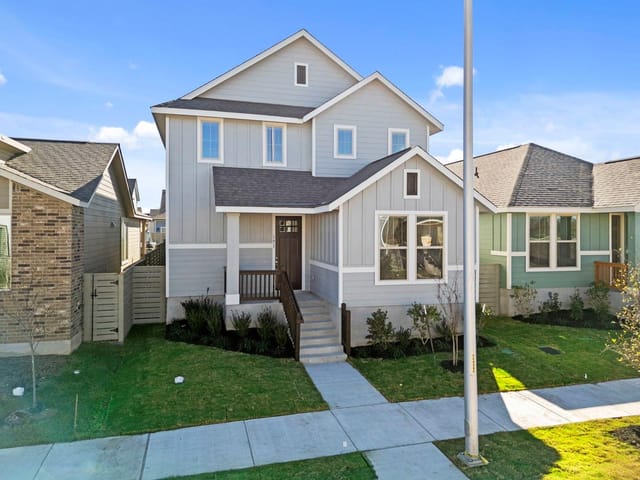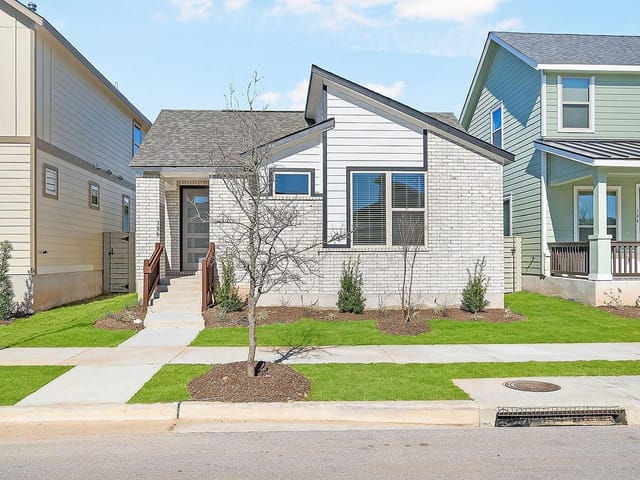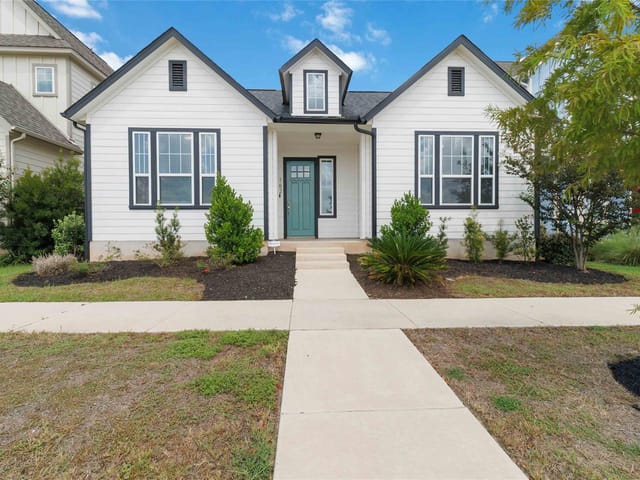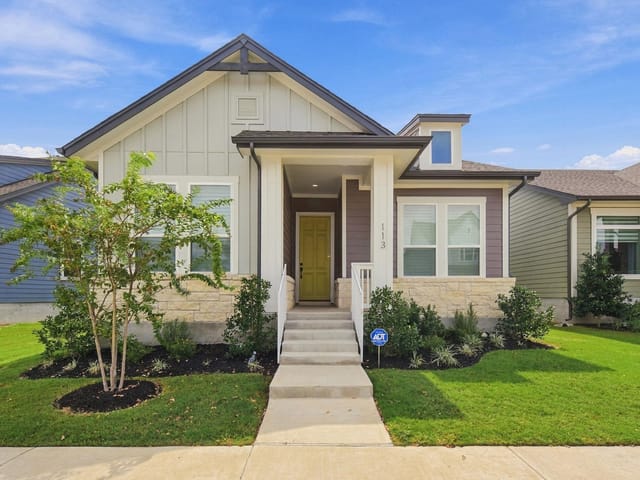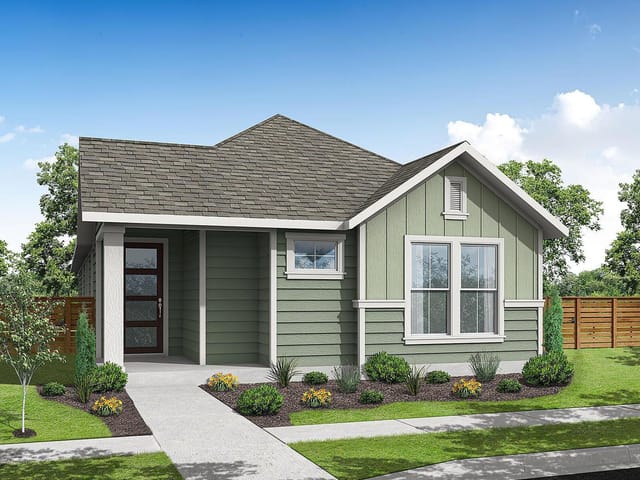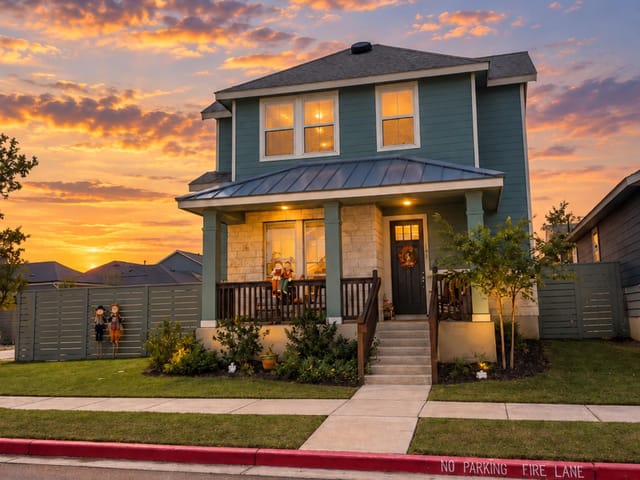
This property is no longer actively listed. We can help you find similar homes currently for sale, notify you if this property relists, or explore off-market opportunities in the area.
$309,990
last listed133 Gouda Dr, Bastrop, TX 78602
Why you're seeing this property: Unlike major portals that hide off-market listings, we maintain the most comprehensive Austin property database. View market history, neighborhood data, and discover similar homes currently for sale. #1 Austin Realtor Team 2024.
3 bed, 2 bath, 2,126 sqft on 0.11 acres in Bastrop. Bastrop, TX 78602. Last listed at $309,990, sold January 7, 2026. Bastrop ISD.
About This Home
Private self-guided tour option available – details posted at the home.
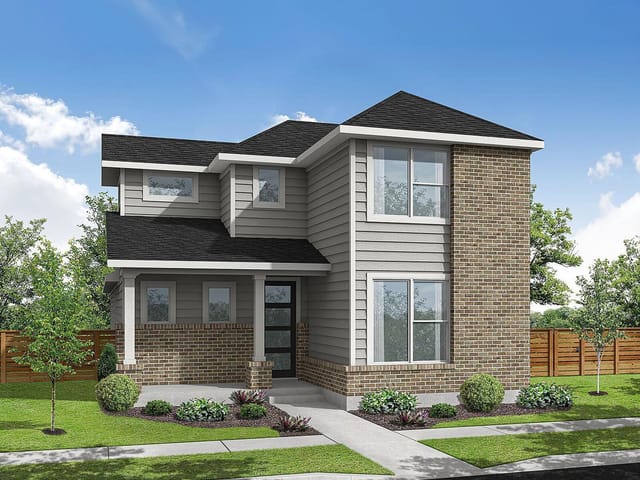
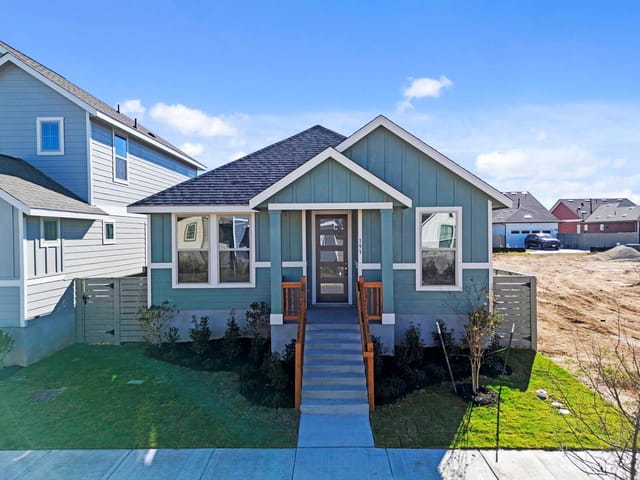
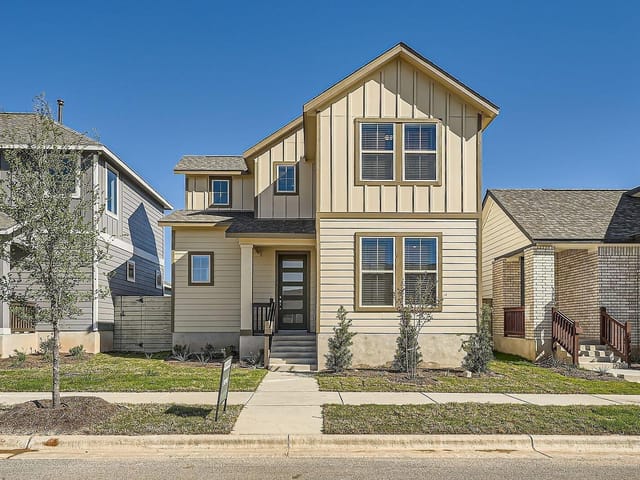
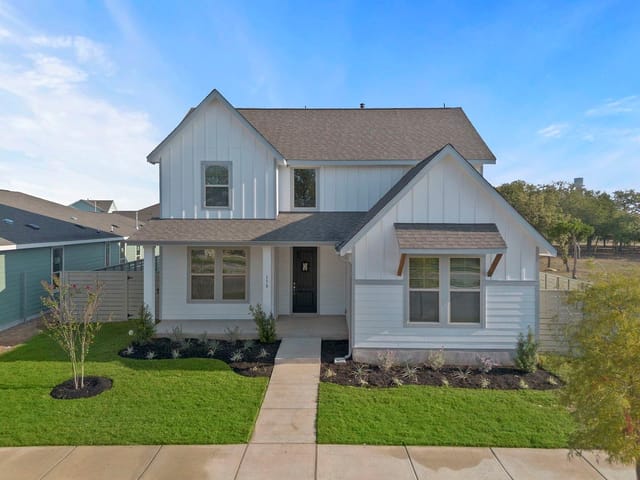
Welcome to the Dillman floor plan by David Weekley Homes—where exceptional design meets superior craftsmanship. This beautiful 3-bedroom, 2.5-bath home offers a versatile layout with a private study, a loft area upstairs, and a covered porch, perfect for both relaxation and entertaining. The second floor includes two secondary bedrooms with a full bath, providing privacy for visitors, while the Owner's Retreat offers a peaceful retreat with a spacious en-suite bath.
The chef-inspired kitchen is a standout, featuring a large corner pantry and a generous center island that flows seamlessly into the open family and dining areas. Expansive 8-foot sliding doors in the family room bring in natural light and open to a low-maintenance backyard, ideal for enjoying the outdoors with ease. This thoughtfully designed home is a perfect blend of comfort and style!
Conveniently located near Highway 71, Adelton offers a quick 30-minute commute to downtown Austin, 8 minutes to Bastrop's historic downtown with eateries and shopping, and a mere 20 minutes to ABIA. Additionally, we're just five minutes away from SpaceX and the Boring Company, and a short 18-mile distance from the Tesla Gigafactory. David Weekley's reputation for building quality homes and maintaining builder integrity is unwavering. We prioritize advanced framing, full home gutters, front and back sod, an irrigation system, tankless water heaters, garage openers, and energy-efficient features.
Our EnergySaver™ Homes offer peace of mind knowing your new home in Bastrop is minimizing your environmental footprint while saving energy.
Square Footage is an estimate only; actual construction may vary.
- Property Type
- Residential
- Year Built
- 2025
- Lot Size
- 0.11 acres
- Price / Sq Ft
- $146
Listing information last updated December 3, 2025.
Listed by David Weekley Homes
MLS# 8296068 • Closed
IDX inquiries: Keenan Group at Compass · (512) 415-7653
Properties displayed may be listed or sold by various participants in the MLS.
Highlights
Facts & Features
Exterior & Lot
- Lot Size
- 0.11 Acres
Financial
- Original List Price
- $458,070
- Price per Sq Ft
- $146
Price & Listing History
Listing timeline with current price, original ask, and market time.
- Current list
- $309,990
- Original list
- $458,070
- Price movement
- $148.1K reduction
- Listed / DOM
- Jan 10, 2025
Zoned Schools
Bastrop ISD
Bastrop
Bastrop
Mina
Zoned assignments come from the property school fields available to us. District context schools are shown only when an assigned tier is missing. Contact the school district directly to verify current boundaries and enrollment eligibility.
Excluded from this estimate: property taxes, home insurance, and HOA dues. Each requires verified amount, cadence or unit, source, and as-of details.
20% ($62K)
Adjustable assumption - not a lending recommendation.
$309,990
Luxury property intelligence
Keenan Market Position
A sourced read on Bastrop pricing, timing, and property scale. No automated valuation claim.
List price
$309,990
Price per sqft
$146/sqft
Vs. Neighborhood guide reference price
Not available
Days on market
Not available
Original to current
$148.1K reduction
$458.1K original
Active inventory context
Ask for current inventory
Source: Public records and Keenan Group review as of Apr 25, 2026.
Request Private Market AnalysisConnect 133 Gouda Dr to the Austin Market
78602 ZIP Guide
ZIP-level neighborhoods, schools, lifestyle, and Austin market context
Austin Home Valuation
Private Austin CMA, TCAD context, and pricing strategy
Seller Resources
Pricing, prep, launch timing, and Compass marketing strategy
Keenan Group Results
#1 ABOR Team 2024 with $1B+ career sales volume