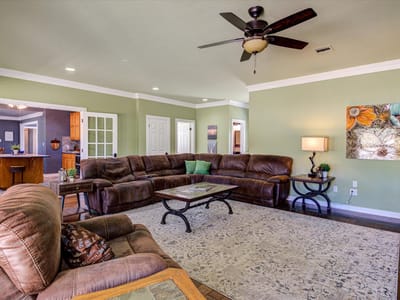
5 bed, 4 bath, 3,441 sqft on 1.50 acres in Austin. Austin, TX 78737. $1,150,000. Dripping Springs ISD.
About This Home
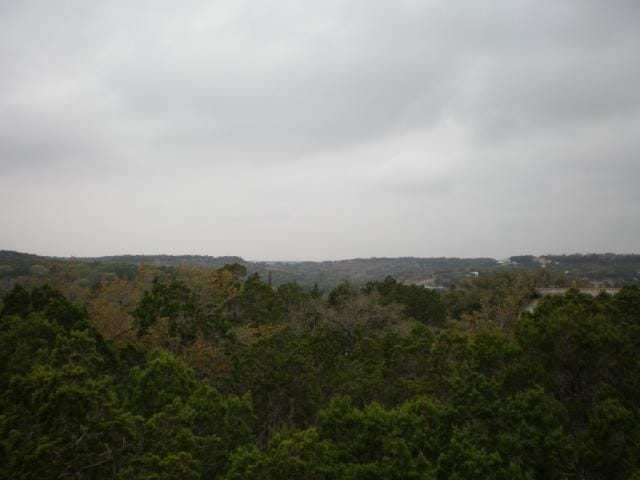
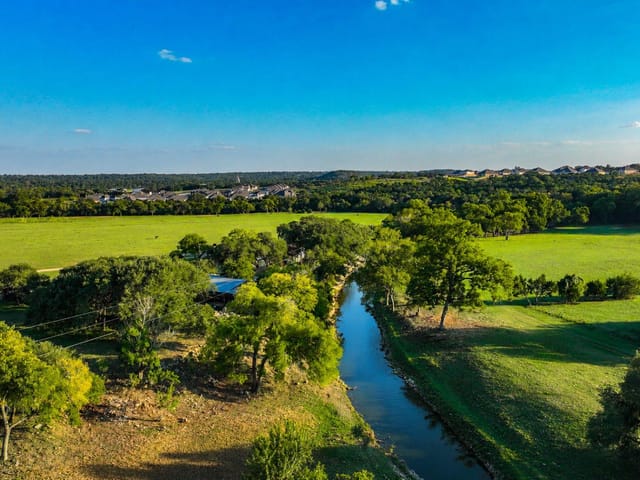

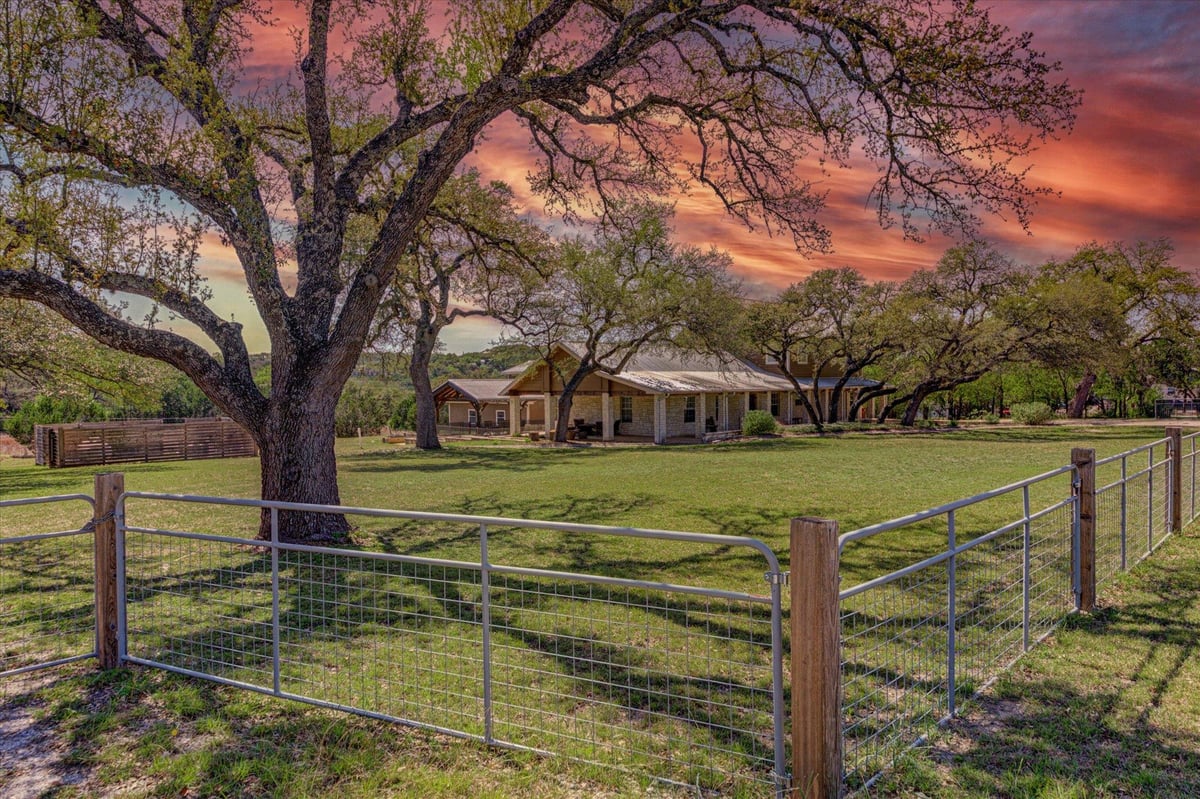
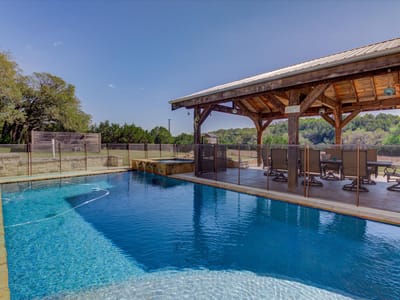
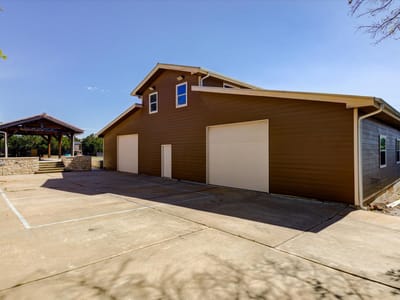
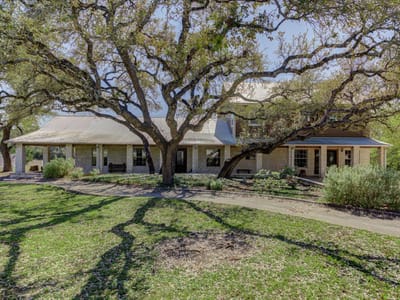
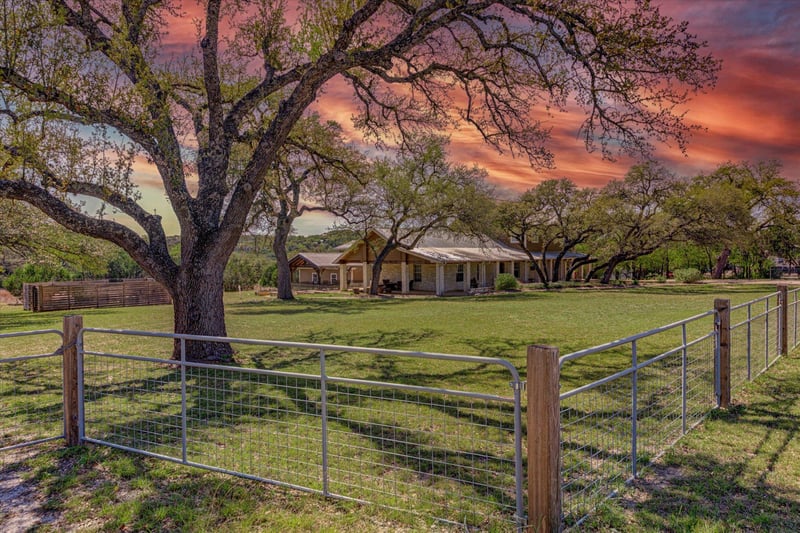
Price reduction for buyer to make updates! Tucked into the serene beauty of the Hill Country, 13423 Trail Driver offers a true escape from city life. Set on 1.5 fully fenced acres this 3,441-square-foot limestone home invites you to slow down and enjoy relaxed Texas living. A large front porch sets the tone from the moment you arrive; perfect for a mid-day break or taking in the peaceful surroundings. The home has charm with thoughtful updates and generous spaces. An addition expanded the layout to include an enlarged kitchen, a comfortable den, and an upstairs retreat featuring the primary suite and a guest bedroom. The home offers four guest bedrooms in addition to the primary suite, along with 4.5 bathrooms. Two guest rooms feature ensuite baths for added privacy and comfort. The primary suite is a true retreat, with a remodeled spa-like bathroom and a private balcony with stairs leading to the backyard and pool. Upstairs is one of the guest bedroom with ensuite bath. The kitchen includes double ovens and custom cabinets with plenty of storage, while an updated fireplace anchors the living area. Refreshed utility spaces and major systems—including HVAC units, hot water heaters, and a metal roof—provide peace of mind. Outside, the lifestyle shines. A heated pool and spa create a private backyard oasis, complemented by a pool cabana for entertaining. A playscape adds family-friendly fun, and mature trees provide shade and natural beauty. One standout feature is the expansive 3,400-square-foot insulated workshop/garage with electricity, offering space for vehicles, hobbies, storage, or future living conversions. Enjoy the best of Hill Country living with nearby wineries, breweries, shopping, dining, and highly regarded Dripping Springs ISD schools. Additional highlights include solar panels, an EV charger, full gutters, and reliable Hill Country Water Supply—no well needed. This home offers more than just living space—it’s a chance to embrace Hill Country life.
The limestone residence at 13423 Trail Driver commands 1.5 fully fenced acres in Big Country Section 5, delivering the rare combination of Hill Country seclusion and functional space that defines generational family estates. Built in 1980 and substantially expanded, this 3,441-square-foot home presents five bedrooms across two stories with the architectural weight of a structure designed to last. The approach announces intention: a generous front porch establishes the entry ritual, framing views across the property and signaling the deliberate pace of Hill Country living.
The interior unfolds with the scale of serious entertaining. The kitchen anchors the home with dual electric ovens, custom cabinetry, and an island positioned to flow into expanded living areas. A fireplace command the main living space, while the floor plan accommodates four guest bedrooms beyond the primary suite, with two guest rooms featuring ensuite baths. This layout accommodates extended family stays and reflects the original builder's commitment to privacy and independence. Natural woodwork and built-in features throughout convey the craftsmanship of homes designed before open-concept became mandate.
The primary suite occupies its own territory upstairs, featuring a remodeled spa-caliber bathroom and direct access to a private balcony with stairs descending to the grounds. This separation transforms the owner's retreat into genuine sanctuary, removed from guest traffic and secondary spaces. The master bath tile work and finishes indicate recent thoughtful investment rather than surface cosmetics.
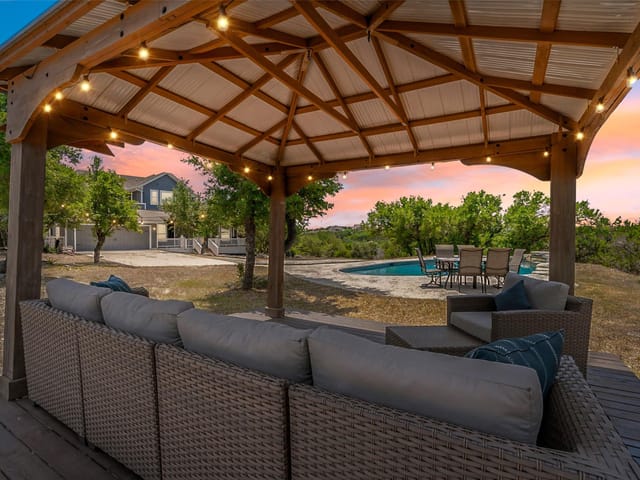
The grounds justify the acreage. A heated salt pool and spa create the private backyard centerpiece, attended by a pool cabana sized for entertaining. Mature trees spanning 20 to 40 feet provide established shade and windbreak. A playscape confirms the property's family-focused design. The 3,400-square-foot insulated workshop commands its own significance: fully electrified, climate-controlled, and structured for vehicles, equipment storage, or future conversion to auxiliary living space. Solar panels and an EV charger reflect current infrastructure thinking.
The property sits within Dripping Springs ISD, with Dripping Springs Elementary, Middle School, and High School serving the Big Country area. The Hill Country Water Supply provides reliable utility access without well dependency. Major systems receive documented refreshing: HVAC units, water heaters, and a metal roof all represent recent capital work. Full gutters protect the foundation. This is a home where significant deferred maintenance does not exist.
For families or executives seeking a functional Hill Country retreat with room for hobbies, expansion, and genuine privacy, 13423 Trail Driver delivers acreage and structure in a single transaction at $378 per square foot.
The numbers behind this insight
- Offered at
- $1,150,000
- Listed
- March 27, 2026
- Price changes
- 2, down 11.5% from $1,300,000
- Asking price per sq ft
- $334
- Property Type
- Residential
- Year Built
- 1980
- Lot Size
- 1.50 acres
- Price / Sq Ft
- $334
- Garage
- 3 spaces
- Pool
- Yes
Listing information last updated October 16, 2026.
Listed by Stanberry REALTORS
MLS# 6325102 • Pending
IDX inquiries: Keenan Group at Compass · (512) 415-7653
Highlights
Facts & Features
Interior
- Two Primary Baths
- Two Primary Suties
- Bookcases
- Built-in Features
- Ceiling Fan(s)
- Corian Counters
- Double Vanity
- Entrance Foyer
- High Speed Internet
- In-Law Floorplan
- Kitchen Island
- Multiple Living Areas
- Natural Woodwork
- Pantry
- Recessed Lighting
- Storage
- Walk-In Closet(s)
- Built-In Electric Oven
- Dishwasher
- Microwave
- Electric Oven
- Plumbed For Ice Maker
- Free-Standing Electric Range
- Refrigerator
- Self Cleaning Oven
- Washer
- Dryer
- Carpet
- Tile
- Wood
- Heating
- Active Solar,Ceiling,Central,Electric,Fireplace(s),Separate Meters
- Cooling
- Ceiling Fan(s),Central Air
- Fireplaces
- 1
Exterior & Lot
- Balcony
- Exterior Steps
- Rain Gutters
- Lighting
- Playground
- Private Yard
- Hardi
- Plank Type
- Masonry – Partial
- Back Yard
- Cleared
- Front Yard
- Native Plants
- Private
- Trees-Medium (20 Ft - 40 Ft)
- Views
- Full
- Gate
- Slab
- Porch
- Rear Porch
- Roof
- Metal
- Lot Size
- 1.50 Acres
- Detached
- Driveway
- Garage
- Garage Faces Rear
- Workshop in Garage
- Garage Spaces
- 3
- Pool
- Yes
Financial
- Original List Price
- $1,300,000
- Price per Sq Ft
- $334
Utilities
- Electricity Connected
- Water Source
- Public
- Sewer
- Septic Tank
Transaction History
1 record on file
Every recorded listing, sale, and lease at 13423 Trail Driver, whoever represented it.
- PendingListed 2026Current price: $1,150,000Original list: $1,300,000MLS 6325102
- Listed · March 27, 2026$1,300,000
- Price changed · April 30, 2026$1,200,000
- Price changed · June 24, 2026$1,150,000
Prices shown are list prices. Closed sale prices are available to registered clients in accordance with ACTRIS rules.
Explore this area
Price & Listing History
Pending with current price, original ask, and market time.
- Current list
- $1,150,000
- Original list
- $1,300,000
- Price movement
- $150K reduction
- Listed / DOM
- Mar 27, 2026 · 203 days
Tax Record
Public record data from county appraisal records. Market value can differ from assessed value.
- Assessed Value
- $859,240
- Assessment Year
- 2025
- Year Built
- 1980
- Parcel ID
- 11-0450-0000-12300-4
| Year | Taxes | Total Assessment | Land | Additions |
|---|---|---|---|---|
2025 | — | $859,240 | $327,450 | $531,790 |
Virtual Tour
Zoned Schools & District Context
Dripping Springs
Dripping Springs Middle
Rooster Springs Elementary
Zoned assignments come from the property school fields available to us. District context schools are shown only when an assigned tier is missing. Contact the school district directly to verify current boundaries and enrollment eligibility.
Excluded from this estimate: property taxes, home insurance, and HOA dues. Each requires verified amount, cadence or unit, source, and as-of details.
20% ($230K)
Adjustable assumption - not a lending recommendation.
$1,150,000
Luxury property intelligence
Keenan Market Position
A sourced read on Austin pricing, timing, and property scale. No automated valuation claim.
List price
$1,150,000
Price per sqft
$334/sqft
Vs. Neighborhood guide reference price
Not available
Days on market
203 days
Original to current
$150K reduction
$1.3M original
Active inventory context
Ask for current inventory
Source: MLS Grid / Unlock MLS and Keenan Group review as of Oct 16, 2026.
Request Private Market AnalysisConnect 13423 Trail Driver to the Austin Market
78737 ZIP Guide
ZIP-level neighborhoods, schools, lifestyle, and Austin market context
Dripping Springs ISD Schools
District guide, nearby schools, and homes by attendance area
Austin Home Valuation
Private Austin CMA, TCAD context, and pricing strategy
Seller Resources
Pricing, prep, launch timing, and Compass marketing strategy
Keenan Group Results
#1 ABOR Team 2024 with $1B+ career sales volume