This property is no longer actively listed. We can help you find similar homes currently for sale, notify you if this property relists, or explore off-market opportunities in the area.
$725,000
last listed13670 Mesa Verde Dr, Austin, TX 78737
Why you're seeing this property: Unlike major portals that hide off-market listings, we maintain the most comprehensive Austin property database. View market history, neighborhood data, and discover similar homes currently for sale. #1 Austin Realtor Team 2024.
4 bed, 3 bath, 2,829 sqft on 0.27 acres in Austin. Austin, TX 78737. Last listed at $725,000, sold September 25, 2026. Dripping Springs ISD.
About This Home
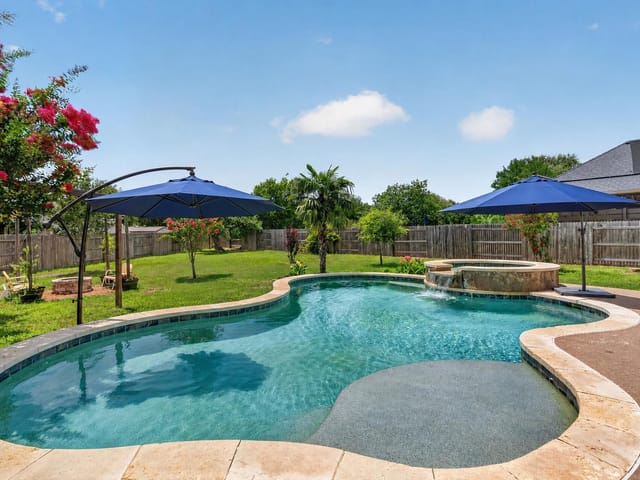
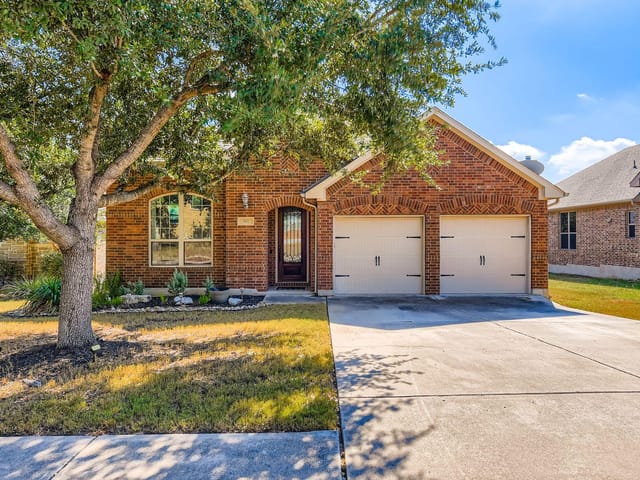
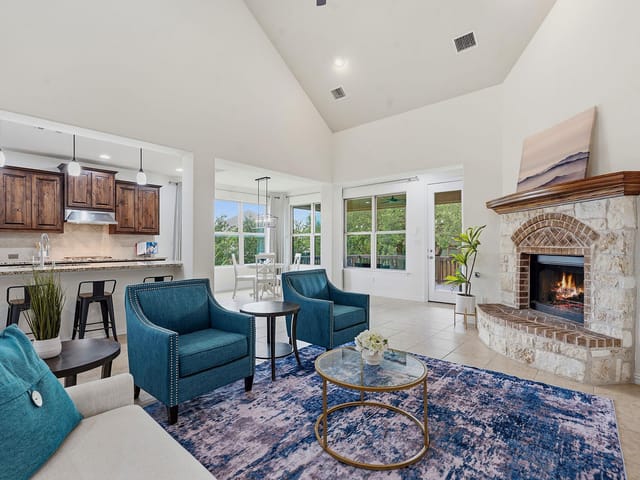
Welcome to Belterra, where Hill Country ease meets everyday convenience between Austin and Dripping Springs. This beautifully maintained one-story home opens through a gracious entry into an expansive living area framed by views of the backyard and greenbelt beyond. Designed for both privacy and enjoyment, the outdoor setting features a 17,000-gallon pool with solar heating, an extended patio strung with ambient lighting, and a serene backdrop of natural space. Inside, the flexible floor plan offers versatility to fit a variety of lifestyles. A bonus room with a closet provides the option for a fifth bedroom, media room, or spacious office. Recently updated: wood-look laminate flooring runs throughout the home, creating a cohesive and refined feel. The kitchen is thoughtfully designed with double ovens, abundant cabinetry, and generous counter space, all open to the family room and breakfast area for easy gathering. A separate dining space, accented by a stone feature wall and architectural details, is ideal for hosting larger meals and special occasions. Constructed with four-sided stone, the home reflects quality and thoughtful care, with numerous improvements made by the current owners. Enjoy the lifestyle you love, whether it’s family nights, entertaining, or an executive retreat. Improvements since purchase include: Interior Paint (May 2026), Flooring (Dec 2025), Carpet replaced (07/2026), Mini Split in Garage 3rd bay, Dishwasher (2026), Fencing (2025), Roof (2024), Pool, Patio extension and landscaping. Belterra residents enjoy access to exceptional community amenities, including two pool areas, a clubhouse, pickleball and basketball courts, a baseball practice field, scenic trails, and a splash pad located in the Retreat section of the neighborhood.
The 17,000-gallon solar-heated pool at 13670 Mesa Verde Dr in Belterra Phase 4 transforms your backyard into a year-round retreat where your family can safely enjoy water without the chemicals or maintenance headaches of traditional pools. The stone-constructed home sits on a 0.2676-acre lot bordered by protected greenbelt, creating a natural privacy buffer that eliminates the typical suburban feel of many Austin developments. You're not looking out at a neighbor's driveway-you're looking at mature trees and open space.
Security matters here. The all-masonry construction with full gutters means weather resistance and durability. The home's one-story layout means no interior steps, no hidden spaces, just sight lines and control. The smart thermostat integrates with your security routine. The three-car garage protects vehicles and provides secure entry. Belterra itself is a gated community in Hays County, just minutes west of Austin near Dripping Springs, with neighborhood amenities including two pool areas, a clubhouse, basketball courts, and pickleball facilities that all residents monitor collectively.
Comfort comes from smart design. The open floor plan with multiple living areas and dining spaces lets you watch your children play while preparing meals. The kitchen features double ovens, stainless steel appliances, granite counters, and a kitchen island for casual gathering. The primary bedroom anchors the main floor with a walk-in closet and soaking tub, so parents have their own refuge. A dedicated study or home office lets you work from home without sacrificing family connection. The bonus room with closet functions as a fifth bedroom, media room, or guest space depending on your needs.
Dripping Springs ISD serves this address with high-performing schools: Rooster Springs Elementary (GreatSchools 9/10), Sycamore Springs Middle (8/10), and Dripping Springs High (8/10). These schools attract families who prioritize education and stability. The neighborhood draws professionals and retirees who value both peace and connection.
At $288 per square foot for 2,829 square feet, this home sits at $815,000 with strong bones and recent updates. The landscaped lot with mature trees, wrap-around patio with ambient lighting, and rear porch create outdoor living that doesn't feel cramped or overlooked. You're building memories in a place designed for them to happen safely.
- Property Type
- Residential
- Year Built
- 2011
- Lot Size
- 0.27 acres
- Price / Sq Ft
- $256
- HOA
- $145/quarter
- Garage
- 3 spaces
- Pool
- Yes
Listing information last updated September 14, 2026.
Listed by Christies Intl Real Estate Lone Star
MLS# 4063580 • Closed
IDX inquiries: Keenan Group at Compass · (512) 415-7653
Properties displayed may be listed or sold by various participants in the MLS.
Highlights
Facts & Features
Interior
- Breakfast Bar
- Built-in Features
- Ceiling Fan(s)
- Ceiling-High
- Granite Counters
- Crown Molding
- Double Vanity
- Entrance Foyer
- High Speed Internet
- Kitchen Island
- Multiple Dining Areas
- Multiple Living Areas
- No Interior Steps
- Open Floorplan
- Pantry
- Primary Bedroom on Main
- Recessed Lighting
- Smart Thermostat
- Soaking Tub
- Storage
- Study
- Home Office
- Walk-In Closet(s)
- Built-In Electric Oven
- Convection Oven
- Dishwasher
- Disposal
- Gas Cooktop
- Microwave
- Electric Oven
- Double Oven
- Plumbed For Ice Maker
- Stainless Steel Appliance(s)
- Carpet
- Tile
- Wood
- Heating
- Central
- Cooling
- Ceiling Fan(s),Central Air,Electric,Multi Units
- Fireplaces
- 1
Exterior & Lot
- Gutters Full
- Private Yard
- Masonry – All Sides
- Stone
- Greenbelt
- Landscaped
- Level
- Public Maintained Road
- Trees-Medium (20 Ft - 40 Ft)
- Fenced
- Full
- Privacy
- Wood
- Slab
- Awning(s)
- Covered
- Patio
- Rear Porch
- Wrap Around
- Roof
- Composition
- Lot Size
- 0.27 Acres
- Attached
- Garage
- Garage Door Opener
- Garage Faces Front
- Inside Entrance
- Kitchen Level
- Lighted
- Side By Side
- Garage Spaces
- 3
- Pool
- Yes
Financial
- HOA Fee
- $145 / quarter
- Original List Price
- $815,000
- Price per Sq Ft
- $256
Utilities
- Electricity Connected
- Propane
- Sewer Connected
- Water Connected
- Water Source
- Public
- Sewer
- Public Sewer
Explore this area
Price & Listing History
Active Under Contract with current price, original ask, and market time.
- Current list
- $725,000
- Original list
- $815,000
- Price movement
- $90K reduction
- Listed / DOM
- Apr 6, 2026
Tax Record
Public record data from county appraisal records. Market value can differ from assessed value.
- Assessed Value
- $695,942
- Assessment Year
- 2025
- Year Built
- 2011
- Parcel ID
- 11-0362-000R-01900-4
| Year | Taxes | Total Assessment | Land | Additions |
|---|---|---|---|---|
2025 | — | $695,942 | $185,850 | $510,092 |
Virtual Tour

Zoned Schools
Dripping Springs
Sycamore Springs
Rooster Springs
Zoned assignments come from the property school fields available to us. District context schools are shown only when an assigned tier is missing. Contact the school district directly to verify current boundaries and enrollment eligibility.
Excluded from this estimate: property taxes, home insurance, and HOA dues. Each requires verified amount, cadence or unit, source, and as-of details.
Illustrative down payment
20% ($145K)
Adjustable assumption - not a lending recommendation.
Home price
$725,000
Loan details
Luxury property intelligence
Keenan Market Position
A sourced read on Austin pricing, timing, and property scale. No automated valuation claim.
List price
$725,000
Price per sqft
$256/sqft
Vs. Neighborhood guide reference price
Not available
Days on market
Not available
Original to current
$90K reduction
$815K original
Active inventory context
Ask for current inventory
Source: Public records and Keenan Group review as of Oct 16, 2026.
Request Private Market AnalysisConnect 13670 Mesa Verde Dr to the Austin Market
78737 ZIP Guide
ZIP-level neighborhoods, schools, lifestyle, and Austin market context
Dripping Springs ISD Schools
District guide, nearby schools, and homes by attendance area
Austin Home Valuation
Private Austin CMA, TCAD context, and pricing strategy
Seller Resources
Pricing, prep, launch timing, and Compass marketing strategy
Keenan Group Results
#1 ABOR Team 2024 with $1B+ career sales volume