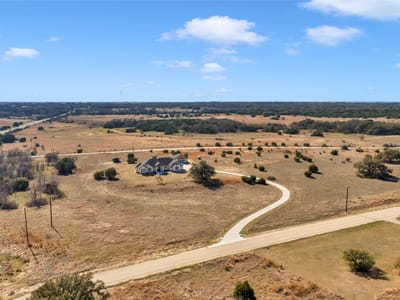
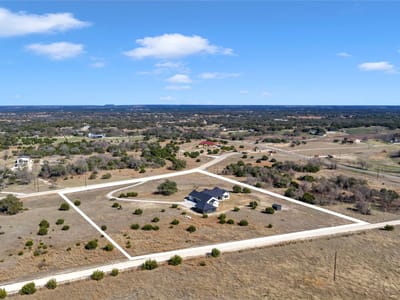
5 bed, 5 bath, 4,160 sqft on 5.00 acres in Briggs. Briggs, TX 78608. $949,999. BurnetCONSISD.
About This Home
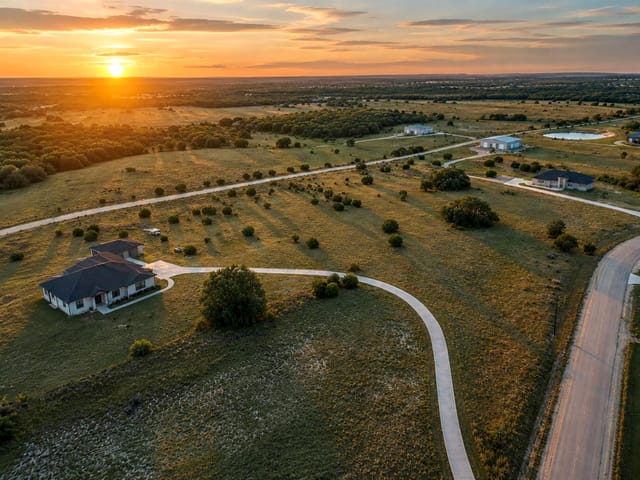
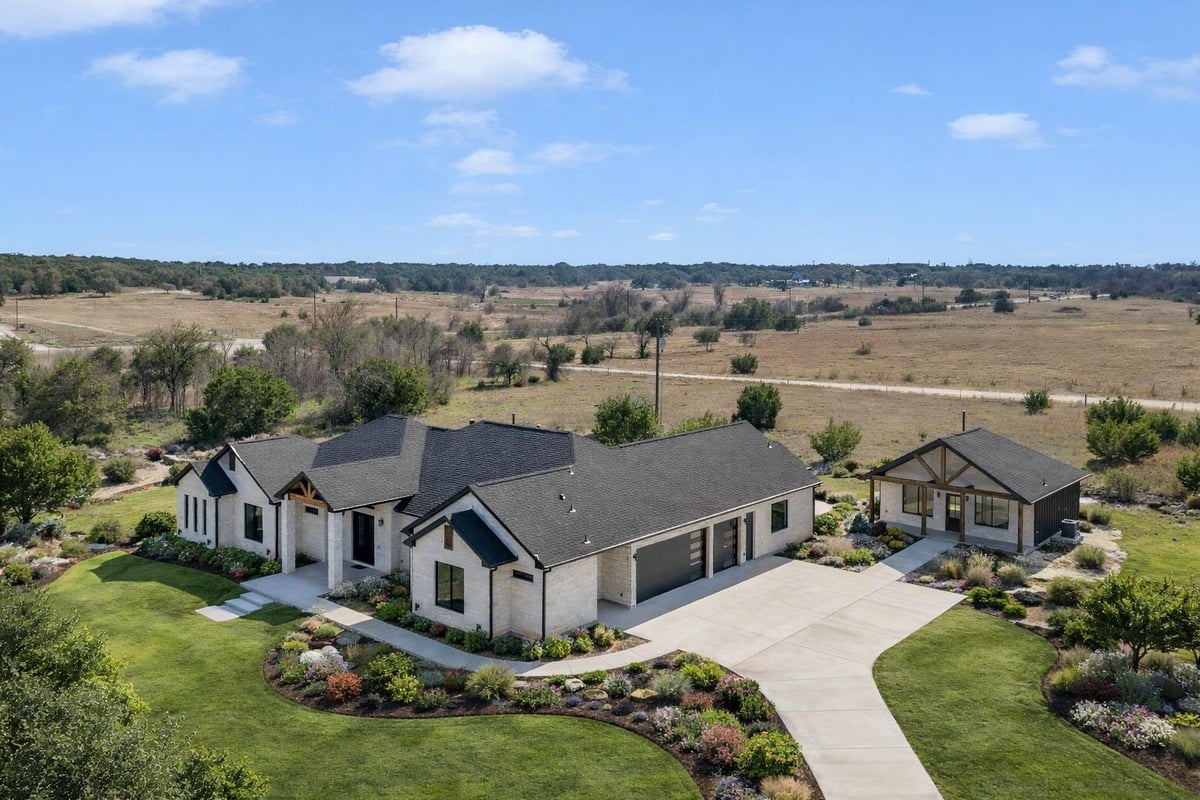
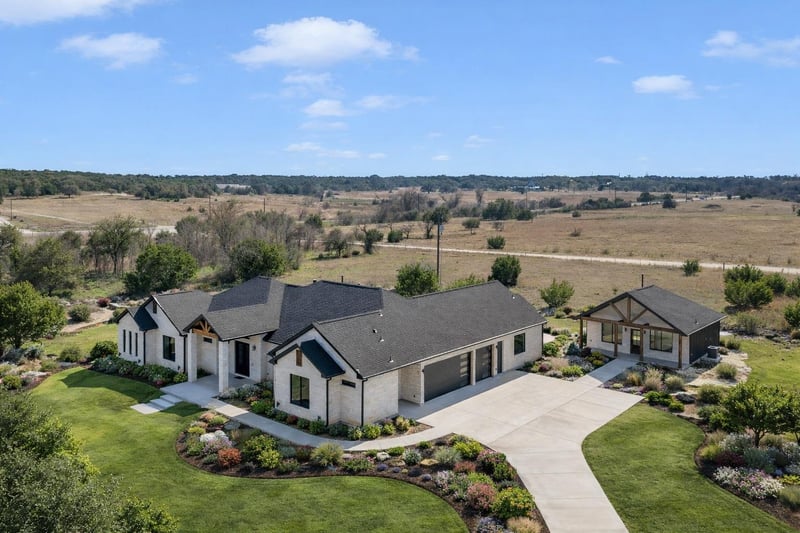
OWNER FINANCING AVAILABLE with competitive terms! 25K flex cash available for buyers. This exceptional new construction custom property located in the gated subdivision of Cloudwood Ranch sits on 5 acres and features two homes along with a three-car garage with remote access. The main residence offers 4 bedrooms, 4 bathrooms, and approximately 3,460 square feet of living space, complemented by a separate detached casita featuring 1 bedroom, 1 bathroom, and approximately 700 square feet.
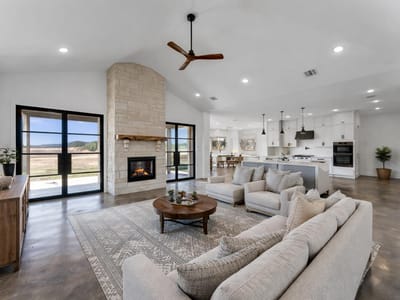
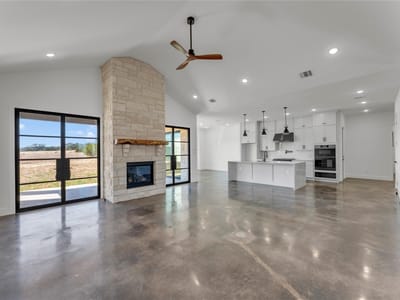
Designed with both functionality and luxury in mind, the main home includes high ceilings, large custom PELLA windows providing abundant natural light, and stained concrete flooring throughout with tile in bathrooms only. The open concept living area is anchored by a quartz waterfall island and includes a gas fireplace, gas stove with pot filler, warming drawer, built-in microwave, wall oven, custom cabinetry, and a butler’s pantry, creating a kitchen ideal for everyday living and entertaining. A dedicated office with a full bath provides flexibility for guests or remote work.
The primary suite features a large walk-in shower with dual shower heads, a soaking tub, separate quartz vanities, and walk-in closets with built-ins. All bedrooms include walk-in closets, and the spacious laundry room includes a sink and refrigerator plug-in.
The private detached casita includes a living area and kitchenette wired for an electric range (no appliances installed) with durable epoxy flake flooring, making it suitable for guests, multigenerational living, or flexible use.
Outdoor features include a covered back porch, full gutters, irrigation sleeves along the driveway and walkway, and available rendering, bid, and plans for a proposed pool. A buyer landscaping incentive package is being offered.
Conveniently located approximately 19 miles from the new Costco in Liberty Hill, this property offers modern Hill Country living within a gated community.
Five acres, a just-completed 2024 build, and a true two-home setup make 138 Cloudwood Ranch Rd a rare offering in Briggs. Priced at $1.13M, or $272 per square foot, this 4,160 square foot single family property in Briggs, Burnet County combines scale, new construction, and flexibility in a way that is difficult to replicate at this price point. The school path adds practical value for buyers weighing long-term fit, with BurnetCONSISD and campuses including Bertram Elementary and Burnet High.
The layout is what sets this property apart. The main residence delivers 4 bedrooms, 4 baths, and roughly 3,460 square feet, while the detached casita adds 1 bedroom, 1 bath, and about 700 square feet. That second structure materially changes how the property can function, whether the priority is guest space, multigenerational living, private office use, or a separation between daily living and overflow accommodations. Inside the main home, the design decisions are direct and functional. High ceilings, large custom PELLA windows, stained concrete flooring through the main spaces, and tile only in the bathrooms keep the finish palette consistent and low maintenance. The kitchen is built for daily use at a high level, with a quartz waterfall island, gas fireplace nearby, gas cooking with pot filler, warming drawer, built-in microwave, wall oven, custom cabinetry, and a butler's pantry. A dedicated office with a full bath gives the floor plan another layer of flexibility.
The primary suite is sized and equipped like a primary suite should be in this price tier, with a large walk-in shower, dual shower heads, soaking tub, separate quartz vanities, and built-in closet storage. All bedrooms have walk-in closets, and the laundry room includes a sink and refrigerator plug-in, which speaks to practical day-to-day planning rather than decorative excess. Outside, the covered back porch, full gutters, irrigation sleeves, and available pool rendering and plans show that the site has already been considered beyond the walls of the house. With only 3 days on market, a 3-car garage, one fireplace, and a gated setting on acreage, this is the kind of property that holds value through its land, its new-build profile, and its ability to serve more than one living scenario over time.
The numbers behind this insight
- Offered at
- $949,999
- Listed
- March 4, 2026
- Price changes
- 5, down 15.9% from $1,130,000
- Asking price per sq ft
- $228
- Property Type
- Residential
- Year Built
- 2024
- Lot Size
- 5.00 acres
- Price / Sq Ft
- $228
- HOA
- $605/year
- Garage
- 3 spaces
Listing information last updated September 30, 2026.
Listed by eXp Realty, LLC
MLS# 4052748 • Pending
IDX inquiries: Keenan Group at Compass · (512) 415-7653
Highlights
Facts & Features
Interior
- Built-in Features
- Ceiling Fan(s)
- Ceiling-High
- Ceiling-Vaulted
- Quartz Counters
- Double Vanity
- Eat-in Kitchen
- Entrance Foyer
- High Speed Internet
- In-Law Floorplan
- Kitchen Island
- Multiple Dining Areas
- Multiple Living Areas
- No Interior Steps
- Open Floorplan
- Pantry
- Primary Bedroom on Main
- Recessed Lighting
- Smart Thermostat
- Soaking Tub
- Two Primary Closets
- Walk-In Closet(s)
- Wired for Data
- Built-In Electric Oven
- Built-In Gas Range
- Built-In Oven(s)
- Convection Oven
- Dishwasher
- Disposal
- Exhaust Fan
- Gas Cooktop
- Gas Range
- Microwave
- Gas Oven
- Plumbed For Ice Maker
- Stainless Steel Appliance(s)
- Vented Exhaust Fan
- Warming Drawer
- Water Heater
- Tankless Water Heater
- Concrete
- No Carpet
- Tile
- Heating
- Central,Electric,Fireplace(s),Propane
- Cooling
- Central Air,Electric
- Fireplaces
- 1
Exterior & Lot
- Gutters Full
- Lighting
- No Exterior Steps
- Frame
- Blown-In Insulation
- Spray Foam Insulation
- Masonry – All Sides
- Stone
- Stone Veneer
- Back Yard
- Few Trees
- Front Yard
- Gentle Sloping
- Slab
- Covered
- Front Porch
- Patio
- Rear Porch
- Roof
- Composition,Shingle
- Lot Size
- 5.00 Acres
- Attached
- Concrete
- Door-Multi
- Driveway
- Garage
- Garage Door Opener
- Garage Faces Side
- Guest
- Oversized
- Paved
- Garage Spaces
- 3
Financial
- HOA Fee
- $605 / year
- Original List Price
- $1,130,000
- Price per Sq Ft
- $228
Utilities
- Electricity Available
- Electricity Connected
- Water Available
- Water Connected
- Water Source
- Well
- Sewer
- Aerobic Septic
Transaction History
2 records on file
Every recorded listing, sale, and lease at 138 Cloudwood Ranch RD, whoever represented it.
- PendingListed 2026Current price: $949,999Original list: $1,130,000MLS 4052748
- Listed · March 4, 2026$1,130,000
- Price changed · May 12, 2026$1,099,000
- Price changed · June 22, 2026$1,050,000
- Price changed · July 21, 2026$999,900
- Price changed · August 11, 2026$950,000
- Price changed · August 21, 2026$949,999
- ExpiredListed 2025Current price: $950,000Original list: $1,149,999MLS 5962300
Prices shown are list prices. Closed sale prices are available to registered clients in accordance with ACTRIS rules.
Price & Listing History
Pending with current price, original ask, and market time.
- Current list
- $949,999
- Original list
- $1,130,000
- Price movement
- $180K reduction
- Listed / DOM
- Mar 4, 2026 · 175 days
Virtual Tour
Zoned Schools
BurnetCONSISD
Burnet
Burnet
Bertram
Zoned assignments come from the property school fields available to us. District context schools are shown only when an assigned tier is missing. Contact the school district directly to verify current boundaries and enrollment eligibility.
Excluded from this estimate: property taxes and home insurance. Each requires verified amount, cadence or unit, source, and as-of details.
HOA source: MLS Grid / Unlock MLS, as of 2026-10-16T01:07:26.997+00:00; normalized from annual dues.
20% ($190K)
Adjustable assumption - not a lending recommendation.
$949,999
Luxury property intelligence
Keenan Market Position
A sourced read on Briggs pricing, timing, and property scale. No automated valuation claim.
List price
$949,999
Price per sqft
$228/sqft
Vs. Neighborhood guide reference price
Not available
Days on market
175 days
Original to current
$180K reduction
$1.1M original
Active inventory context
Ask for current inventory
Source: MLS Grid / Unlock MLS and Keenan Group review as of Oct 16, 2026.
Request Private Market AnalysisConnect 138 Cloudwood Ranch Rd to the Austin Market
78608 ZIP Guide
ZIP-level neighborhoods, schools, lifestyle, and Austin market context
Austin Home Valuation
Private Austin CMA, TCAD context, and pricing strategy
Seller Resources
Pricing, prep, launch timing, and Compass marketing strategy
Keenan Group Results
#1 ABOR Team 2024 with $1B+ career sales volume