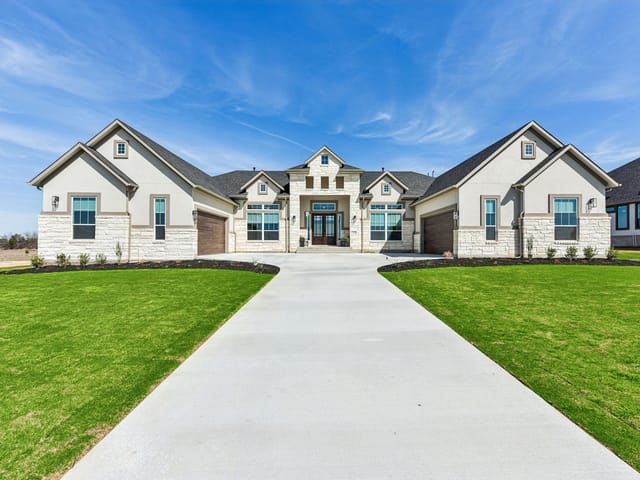
This property is no longer actively listed. We can help you find similar homes currently for sale, notify you if this property relists, or explore off-market opportunities in the area.
$1,122,315
last listed1400 Paxton Ln, Florence, TX 76527
Why you're seeing this property: Unlike major portals that hide off-market listings, we maintain the most comprehensive Austin property database. View market history, neighborhood data, and discover similar homes currently for sale. #1 Austin Realtor Team 2024.
4 bed, 4 bath, 3,732 sqft on 1.03 acres in Florence. Florence, TX 76527. Last listed at $1,122,315, sold June 29, 2026. Georgetown ISD.
About This Home
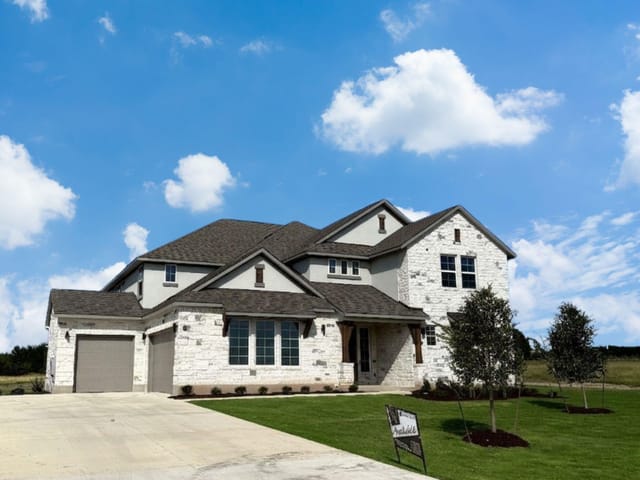
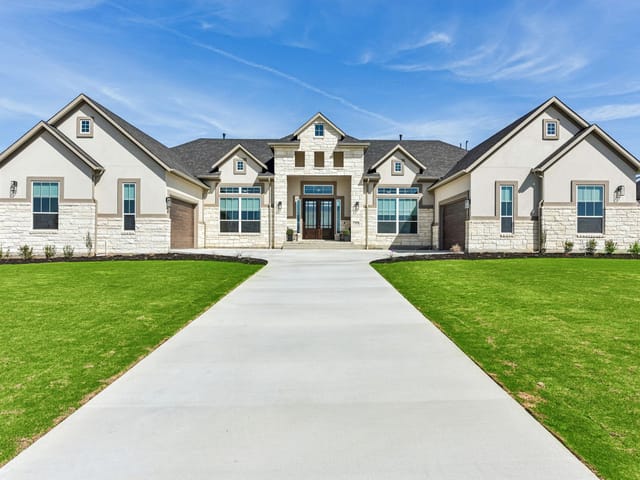
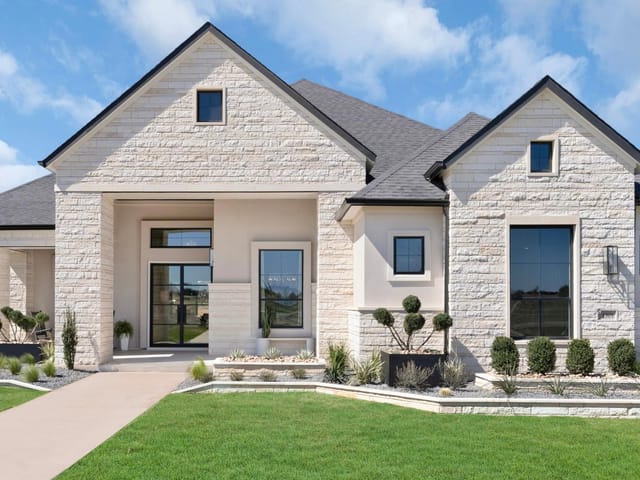
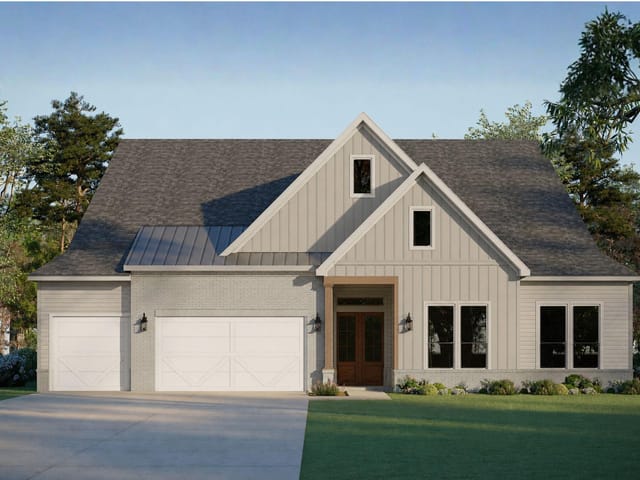
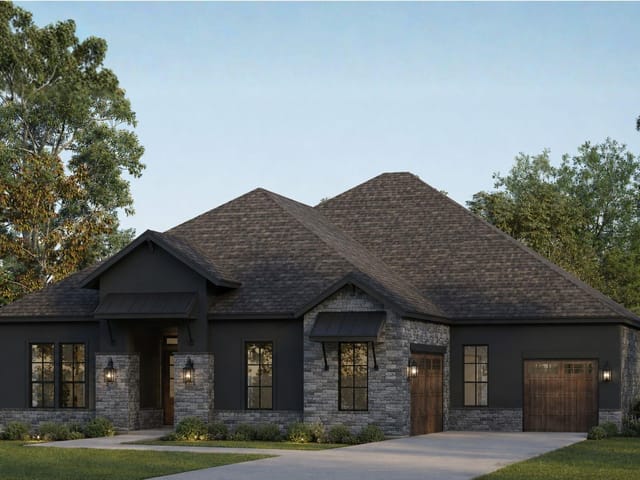
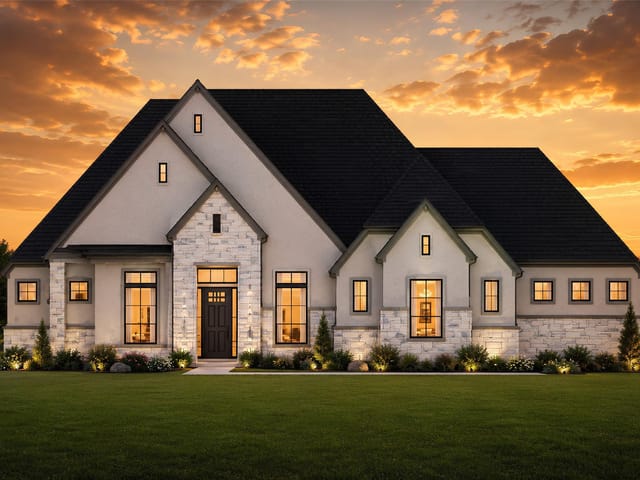
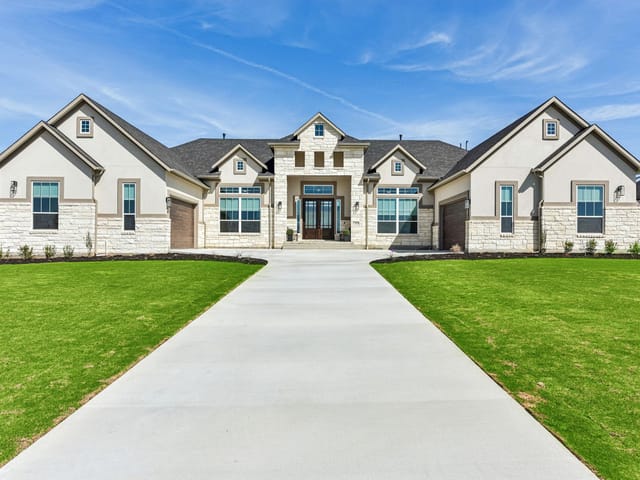
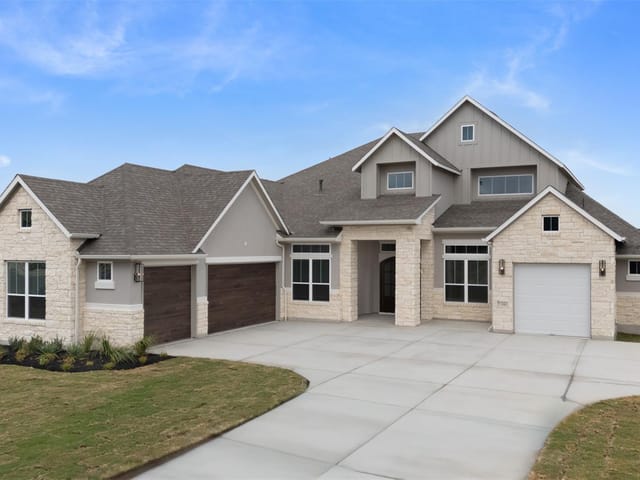
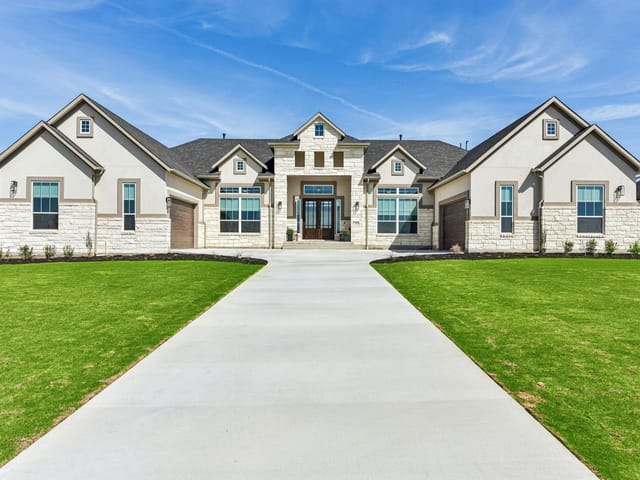
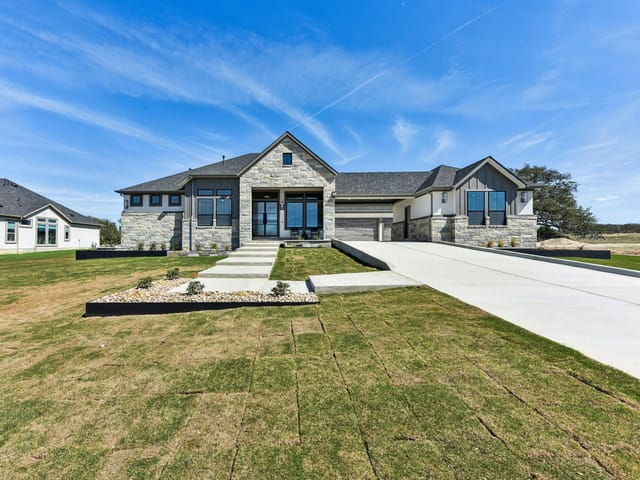
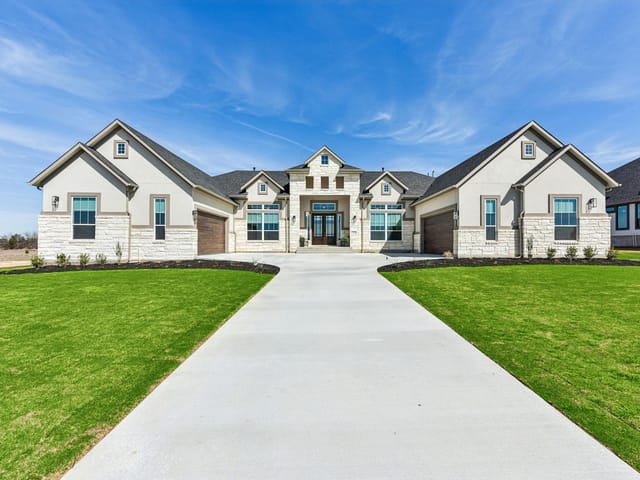
MOVE IN READY | 4 Beds | 4.5 Baths | Study | Game Room | 1-Story | 4.5-Car Garage (Motor Court + Breezeway) | 3,732 Sq Ft | The Franklin is where function meets flair — a sprawling one-story design with serious wow factor. Step through the double front doors into a welcoming entrance foyer connected to a dedicated study and a hall leading to two bedrooms each with their own bathroom and walk-in closet. The airy, open living area is framed by vaulted, beamed ceilings, an electric fireplace, and a 12' three-panel sliding door that brings the outdoors in. The kitchen is a dream: a massive quartz waterfall island, skinny shaker cabinets with uppers, LED over/under cabinet lighting, Café appliances including a 48" dual-fuel range and French-door fridge, plus a hidden prep kitchen and pantry for bonus storage. The primary suite is pure retreat with beamed coffered ceilings, a wet-room bath featuring a soaking tub and shower, and a large walk-in closet with direct access to the utility room. Outside, enjoy a tiled covered patio with a gas drop, perfect for grilling and gathering. A 3-car attached garage and 1.5-car detached garage are connected by a motor court and breezeway, blending practicality with architectural charm. With LVP and tile flooring, and designer finishes throughout, the Franklin brings luxury, comfort, and character to everyday life. Visit our model and ask about current buyer incentives!
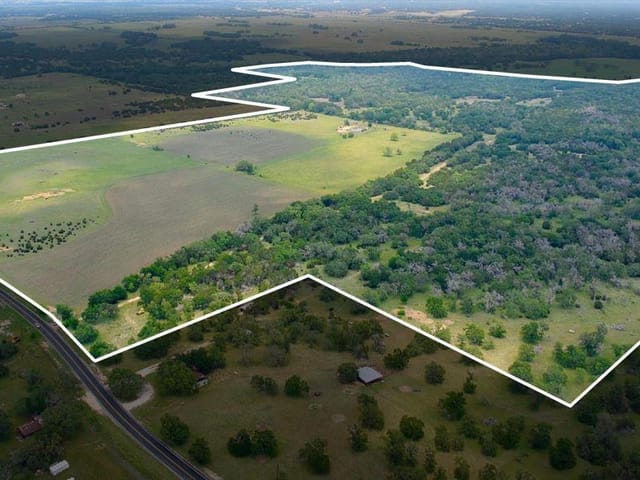
The strongest advantage at 1400 Paxton Ln is the combination of new 2025 construction, a true one-story layout, and 1.029 acres in Florence, Florence. Offered at $1.12M, or $301 per square foot, this 3,732 square foot single family residence delivers four bedrooms, four full baths, one half bath, and a five-car garage footprint in Georgetown ISD, with Jo Ann Ford Elementary, Douglas Benold Middle, and Georgetown High in the assigned path.
For buyers who value day to day function as much as square footage, the floor plan is the story here. The layout starts with a defined entry sequence through double front doors, then separates work, guest, and private living spaces with more discipline than many newer builds in this size range. A dedicated study sits off the foyer, while two secondary bedrooms each have their own bath and walk-in closet. The main living area is built for scale, with vaulted, beamed ceilings, a fireplace, and a large three-panel sliding door that expands the room toward the covered patio. That matters on acreage lots, where indoor-outdoor use is part of how the property lives.
The kitchen package also pushes this home into a more serious buyer category. A large quartz waterfall island anchors the space, backed by shaker cabinetry, layered cabinet lighting, a 48-inch dual-fuel range, French-door refrigeration, and a separate prep kitchen with pantry storage. That secondary workspace changes how the house performs during holidays, larger gatherings, and routine family use. The primary suite follows the same logic, pairing a beamed ceiling treatment with a wet-room bath, soaking tub, separate shower, and direct closet access to the utility room. A game room, durable LVP and tile flooring, and a tiled covered patio with a gas drop extend the house beyond standard spec-home decisions.
In Williamson County, new construction on more than an acre with a single-story plan, deep garage capacity, and this level of interior support space is a narrow slice of the market. After 153 days on market, the value proposition is clear: newer build quality, land, and a layout designed to stay useful as needs change, which is exactly the mix that tends to hold relevance over time.
- Property Type
- Residential
- Year Built
- 2025
- Lot Size
- 1.03 acres
- Price / Sq Ft
- $301
- HOA
- $1,000/year
- Garage
- 5 spaces
Listing information last updated May 31, 2026.
Listed by Chesmar Homes
MLS# 2469429 • Closed
IDX inquiries: Keenan Group at Compass · (512) 415-7653
Properties displayed may be listed or sold by various participants in the MLS.
Highlights
Facts & Features
Interior
- Breakfast Bar
- Built-in Features
- Ceiling Fan(s)
- Beamed Ceilings
- Coffered Ceiling(s)
- Ceiling-High
- Tray Ceiling(s)
- Ceiling-Vaulted
- Quartz Counters
- Double Vanity
- Entrance Foyer
- Kitchen Island
- Multiple Living Areas
- Open Floorplan
- Pantry
- Primary Bedroom on Main
- Recessed Lighting
- Soaking Tub
- Storage
- Walk-In Closet(s)
- Dishwasher
- Disposal
- Exhaust Fan
- Gas Range
- Microwave
- Electric Oven
- Water Heater
- Laminate
- Tile
- Heating
- Central,Propane
- Cooling
- Ceiling Fan(s),Central Air,Electric
- Fireplaces
- 1
Exterior & Lot
- Gutters Full
- Lighting
- Private Yard
- Concrete
- Frame
- Blown-In Insulation
- Masonry – All Sides
- Board & Batten Siding
- Stone
- Stucco
- Back Yard
- Few Trees
- Front Yard
- Landscaped
- Sprinkler - Automatic
- Slab
- Patio
- Porch
- Roof
- Composition
- Lot Size
- 1.03 Acres
- Attached
- Driveway
- Garage
- Oversized
- Garage Spaces
- 5
Financial
- HOA Fee
- $1,000 / year
- Original List Price
- $1,141,565
- Price per Sq Ft
- $301
Utilities
- Cable Available
- Electricity Available
- Propane
- Sewer Available
- Water Available
- Water Source
- Public
- Sewer
- Septic Tank
Explore this area
Price & Listing History
Pending with current price, original ask, and market time.
- Current list
- $1,122,315
- Original list
- $1,141,565
- Price movement
- $19.3K reduction
- Listed / DOM
- Oct 14, 2025
Tax Record
Public record data from county appraisal records. Market value can differ from assessed value.
- Assessed Value
- $192,500
- Assessment Year
- 2025
- Parcel ID
- R-20-3510-000C-0038
| Year | Taxes | Total Assessment | Land | Additions |
|---|---|---|---|---|
2026+394.4% | — | $951,701 | $187,500 | $764,201 |
2025 | — | $192,500 | $192,500 | — |
Virtual Tour

Zoned Schools
Georgetown ISD
Georgetown
Douglas Benold
Jo Ann Ford
Zoned assignments come from the property school fields available to us. District context schools are shown only when an assigned tier is missing. Contact the school district directly to verify current boundaries and enrollment eligibility.
20% ($224K)
Adjustable assumption - not a lending recommendation.
$1,122,315
Luxury property intelligence
Keenan Market Position
A sourced read on Florence pricing, timing, and property scale. No automated valuation claim.
List price
$1,122,315
Price per sqft
$301/sqft
Vs. Neighborhood guide reference price
Not available
Days on market
Not available
Original to current
$19.3K reduction
$1.1M original
Active inventory context
Ask for current inventory
Source: Public records and Keenan Group review as of Jul 1, 2026.
Request Private Market AnalysisConnect 1400 Paxton Ln to the Austin Market
76527 ZIP Guide
ZIP-level neighborhoods, schools, lifestyle, and Austin market context
Austin Home Valuation
Private Austin CMA, TCAD context, and pricing strategy
Seller Resources
Pricing, prep, launch timing, and Compass marketing strategy
Keenan Group Results
#1 ABOR Team 2024 with $1B+ career sales volume