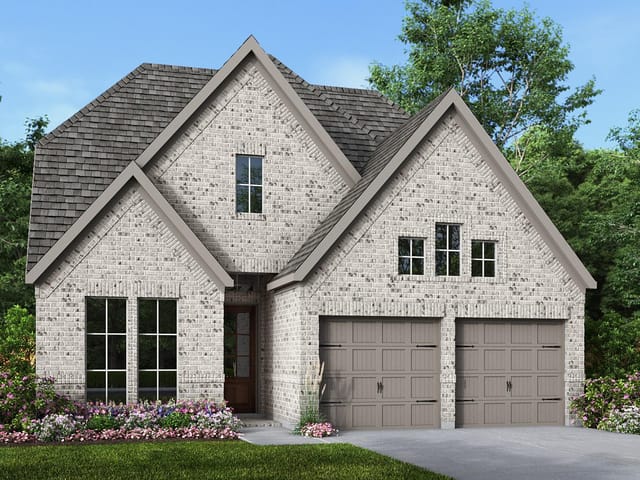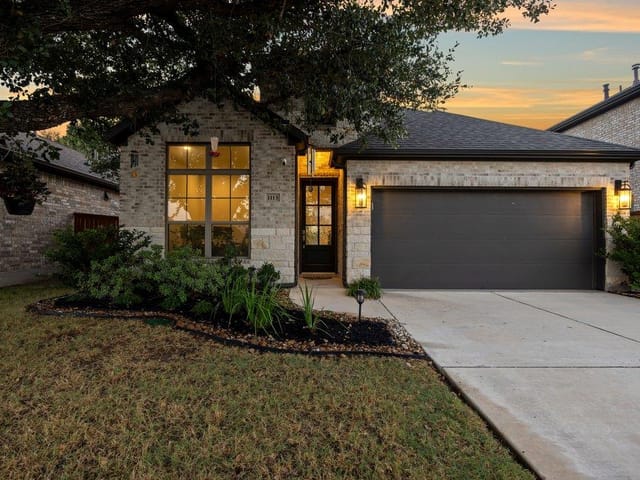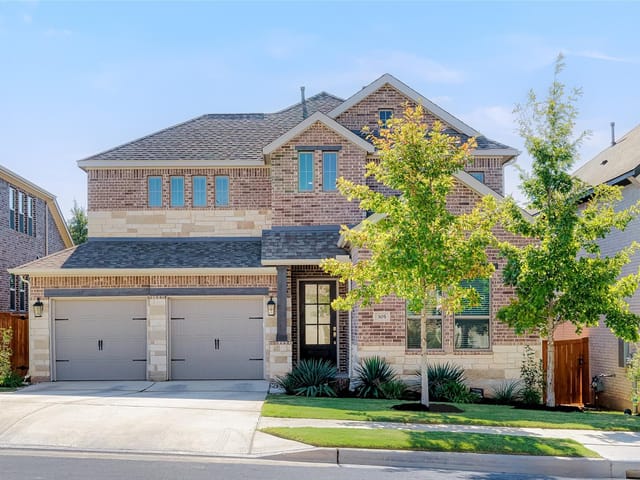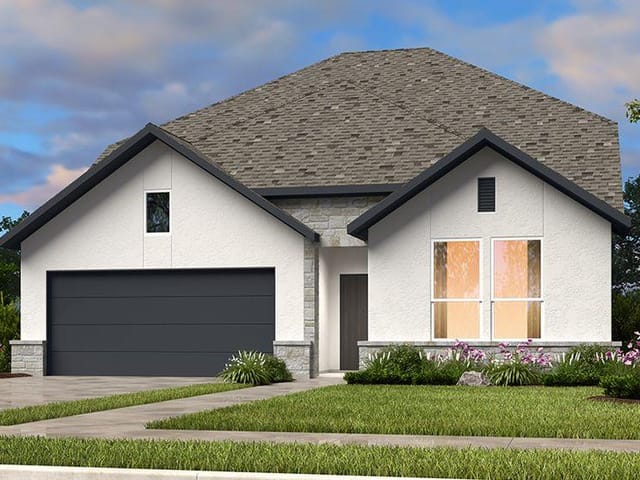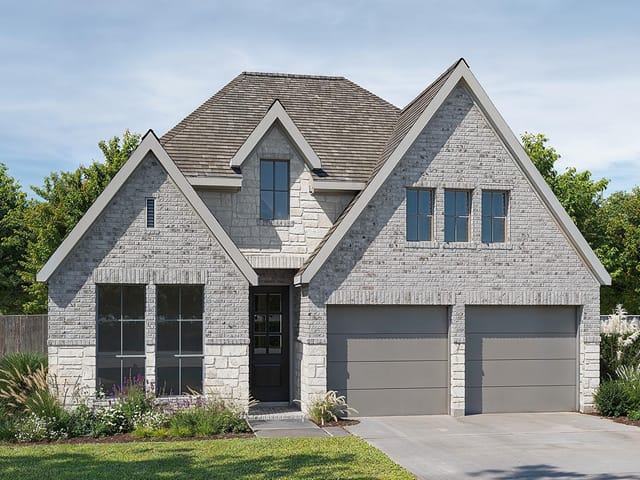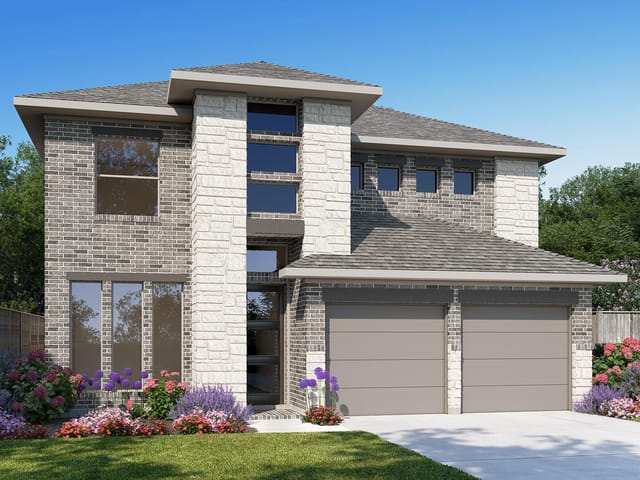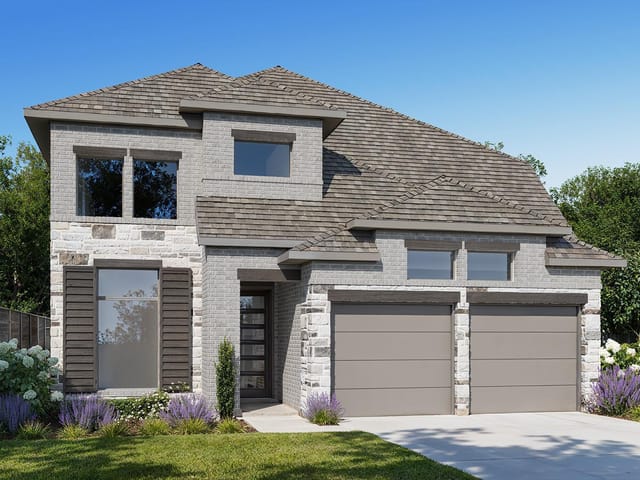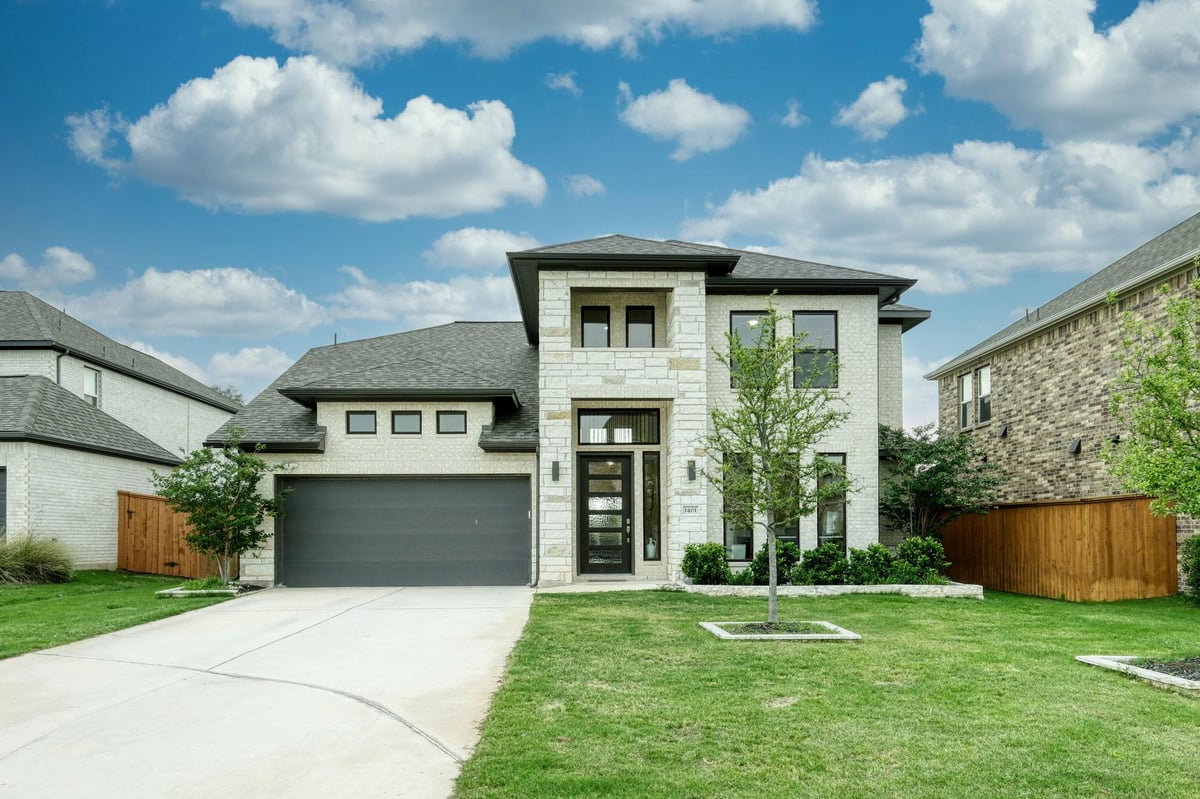


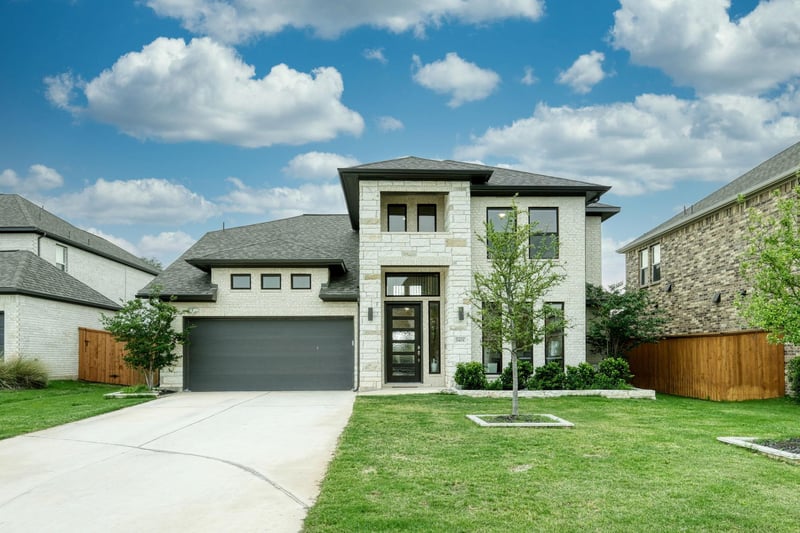
4 bed, 3 bath, 3,064 sqft on 0.17 acres in Georgetown. Georgetown, TX 78628. $599,000. Georgetown ISD.
About This Home
PRICED BELOW APPRAISED VALUE! Some homes just feel right the moment you walk in, and this 2022 PERRY HOMES build in PARKSIDE ON THE RIVER is one of them. Known for quality craftsmanship, Perry Homes delivered 4 bedrooms, 3 full baths, a powder room and 3,029 sq ft, with room for everyone and everything.
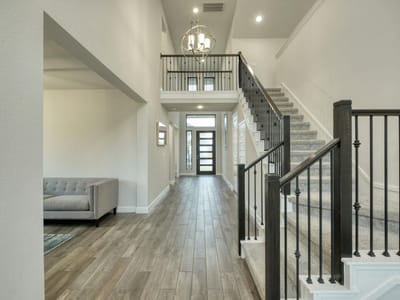
A RARE FLOOR PLAN where BOTH FLOORS SHINE! The main floor offers the PRIMARY SUITE, a STUDY and a SECOND BEDROOM, ideal for guests, multi-generational living or anyone who wants to skip the stairs. Upstairs, a spacious GAME ROOM sits on one side and the remaining bedrooms on the other, so movie nights and quiet nights can happen at the same time.
Soaring ceilings and walls of windows pour natural light into the OPEN-CONCEPT living, dining and kitchen space. Picture holiday dinners, game nights and lazy Sunday mornings all flowing together under one roof.
THE KITCHEN IS THE HEART OF THIS HOME: a large center island, generous counter space and quality cabinetry make cooking and entertaining a joy.
The PRIMARY SUITE offers a spa-style bath with dual vanities and a walk-in shower, the perfect place to unwind at the end of the day.
Slow down on the COVERED PATIO with your morning coffee or unwind at sunset overlooking the backyard.
Parkside on the River is a VIBRANT, ACTIVE COMMUNITY with a RESORT-STYLE POOL, WALKING TRAILS and GREENBELT VIEWS right outside your door. Zoned to Georgetown ISD, with shopping, dining and healthcare close by, plus EASY ACCESS TO MAJOR EMPLOYERS including Apple, Dell Technologies, Tesla and Meta.
Bright, spacious and priced to move. THIS ONE IS WORTH THE DRIVE!
- Property Type
- Residential
- Year Built
- 2022
- Lot Size
- 0.17 acres
- Price / Sq Ft
- $195
- HOA
- $210/quarter
- Garage
- 2 spaces
Listing information last updated November 3, 2026.
Listed by Realty Texas LLC
MLS# 8027556 • Active
IDX inquiries: Keenan Group at Compass · (512) 415-7653
Highlights
Facts & Features
Interior
- Ceiling Fan(s)
- Ceiling-High
- Quartz Counters
- Double Vanity
- Eat-in Kitchen
- High Speed Internet
- In-Law Floorplan
- Kitchen Island
- Pantry
- Soaking Tub
- Walk-In Closet(s)
- Built-In Oven(s)
- Cooktop
- Dishwasher
- Disposal
- Down Draft
- Dryer
- ENERGY STAR Qualified Appliances
- ENERGY STAR Qualified Dishwasher
- ENERGY STAR Qualified Refrigerator
- Exhaust Fan
- Gas Cooktop
- Ice Maker
- Microwave
- RNGHD
- Refrigerator
- Vented Exhaust Fan
- Washer
- Dryer
- Water Heater
- Water Softener
- Carpet
- Tile
- Heating
- Central,Hot Water
- Cooling
- Ceiling Fan(s),Central Air
Exterior & Lot
- Gutters Full
- Lighting
- Private Yard
- Brick
- Back Yard
- Curbs
- Few Trees
- Front Yard
- Interior Lot
- Landscaped
- Public Maintained Road
- Sprinkler - Automatic
- Sprinkler - Rain Sensor
- Back Yard
- Wood
- Slab
- Covered
- Roof
- Composition
- Lot Size
- 0.17 Acres
- Attached
- Door-Single
- Driveway
- Garage Door Opener
- Garage Spaces
- 2
Financial
- HOA Fee
- $210 / quarter
- Original List Price
- $599,000
- Price per Sq Ft
- $195
Utilities
- Electricity Available
- Natural Gas Connected
- Sewer Available
- Water Source
- MUD
- Sewer
- Public Sewer
Transaction History
2 records on file
Every recorded listing, sale, and lease at 1401 Mulberry Oak LN, whoever represented it.
- ActiveListed 2026Current price: $599,000Original list: $599,000MLS 8027556
- Listed · October 31, 2026$599,000
- ActiveListed 2026Asking rent: $3,500/moOriginal asking rent: $3,500/moMLS 2489194
- Listed · September 8, 2026$3,500/mo
Prices shown are list prices. Closed sale prices are available to registered clients in accordance with ACTRIS rules.
Explore this area
Price & Listing History
Listed with current price, original ask, and market time.
- Current list
- $599,000
- Original list
- $599,000
- Price movement
- No verified reduction
- Listed / DOM
- Oct 31, 2026 · 5 days
Tax Record
Public record data from county appraisal records. Market value can differ from assessed value.
- Assessed Value
- $667,557
- Assessment Year
- 2025
- Year Built
- 2024
- Parcel ID
- R-20-8561-210R-0006
| Year | Taxes | Total Assessment | Land | Additions |
|---|---|---|---|---|
2026-5.6% | — | $630,335 | $162,000 | $468,335 |
2025 | — | $667,557 | $127,000 | $540,557 |
Virtual Tour
Zoned Schools
Georgetown ISD
East View
James Tippit
Wolf Ranch Elementary
Zoned assignments come from the property school fields available to us. District context schools are shown only when an assigned tier is missing. Contact the school district directly to verify current boundaries and enrollment eligibility.
Excluded from this estimate: property taxes and home insurance. Each requires verified amount, cadence or unit, source, and as-of details.
HOA source: MLS Grid / Unlock MLS, as of 2026-11-04T00:03:00.574703+00:00; normalized from quarterly dues.
Illustrative down payment
20% ($120K)
Adjustable assumption - not a lending recommendation.
Home price
$599,000
Loan details
Luxury property intelligence
Keenan Market Position
A sourced read on Georgetown pricing, timing, and property scale. No automated valuation claim.
List price
$599,000
Price per sqft
$195/sqft
Vs. Neighborhood guide reference price
Not available
Days on market
5 days
Original to current
No verified reduction
$599K original
Active inventory context
Ask for current inventory
Source: MLS Grid / Unlock MLS and Keenan Group review as of Nov 4, 2026.
Request Private Market AnalysisConnect 1401 Mulberry Oak Ln to the Austin Market
78628 ZIP Guide
ZIP-level neighborhoods, schools, lifestyle, and Austin market context
Austin Home Valuation
Private Austin CMA, TCAD context, and pricing strategy
Seller Resources
Pricing, prep, launch timing, and Compass marketing strategy
Keenan Group Results
#1 ABOR Team 2024 with $1B+ career sales volume