This property is no longer actively listed. We can help you find similar homes currently for sale, notify you if this property relists, or explore off-market opportunities in the area.
$1,075,000
last listed1408 Larkwood Dr, Austin, TX 78723
Why you're seeing this property: Unlike major portals that hide off-market listings, we maintain the most comprehensive Austin property database. View market history, neighborhood data, and discover similar homes currently for sale. #1 Austin Realtor Team 2024.
4 bed, 3 bath, 2,346 sqft on 0.28 acres in Austin. Austin, TX 78723. Last listed at $1,075,000, sold May 20, 2026. Austin ISD.
About This Home
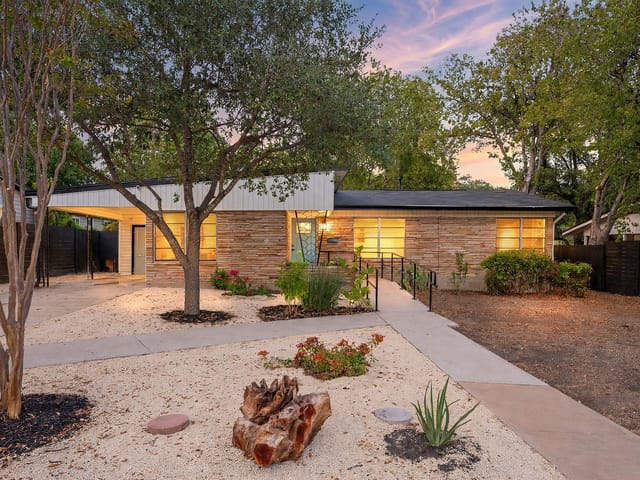
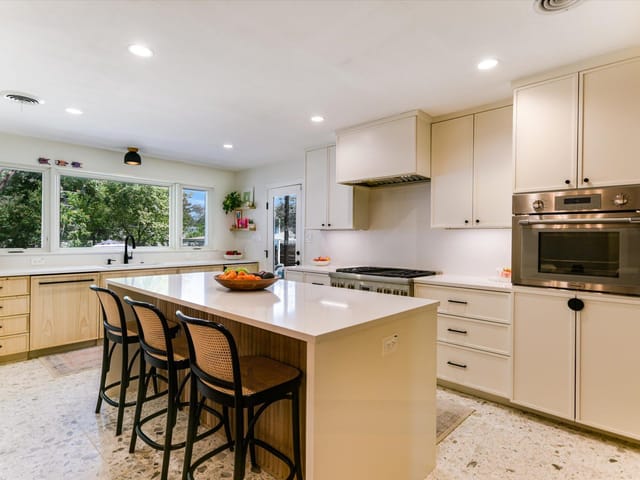
Thoughtfully renovated by architect owners, this light-filled Windsor Park mid-century home beautifully balances preserved original character with modern design. During the renovation, the goal was to honor the home’s modernist roots while enhancing everyday livability. Original casement windows were restored, the classic pine kitchen cabinetry was preserved and seamlessly integrated with additional cabinetry, and original tile remains in the ensuite bath—maintaining the authentic charm that makes these homes so special. A thoughtfully designed primary suite addition expands the home while remaining true to its mid-century roots. The space was carefully integrated into the original architecture, maintaining the home’s clean lines, scale, and natural light. The result is a private retreat, with a walk in closet and modern bathroom, that feels like a natural extension of the original design. The kitchen opens to the dining and living spaces, creating a welcoming layout ideal for entertaining and daily life. Large windows and sliding doors connect the interior to the outdoor living areas, extending the living space into the backyard. Set on a .27 acre, larger-than-typical Windsor Park lot, the backyard is designed for gathering and relaxing beneath mature trees. A converted backyard shed now serves as a screened casita—perfect for reading, relaxing, or enjoying the outdoors even on warm Austin evenings. The spacious yard has ample room for a pool (buyer to verify). Located in the heart of Windsor Park, the home is just minutes from the vibrant Mueller district, offering easy access to restaurants, H-E-B shopping, parks, trails, The Alamo Drafthouse and the beloved Mueller Farmers Market. Known for its friendly, walkable atmosphere, Windsor Park is a neighborhood where neighbors gather on porches, walk their dogs, and enjoy the best of East Austin living. Call today for your private appointment.
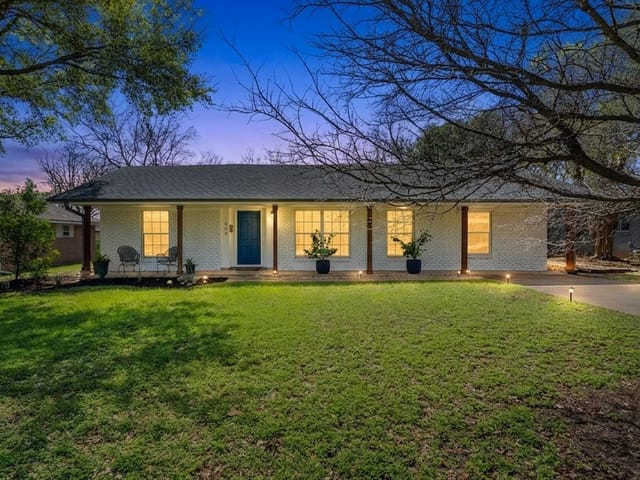
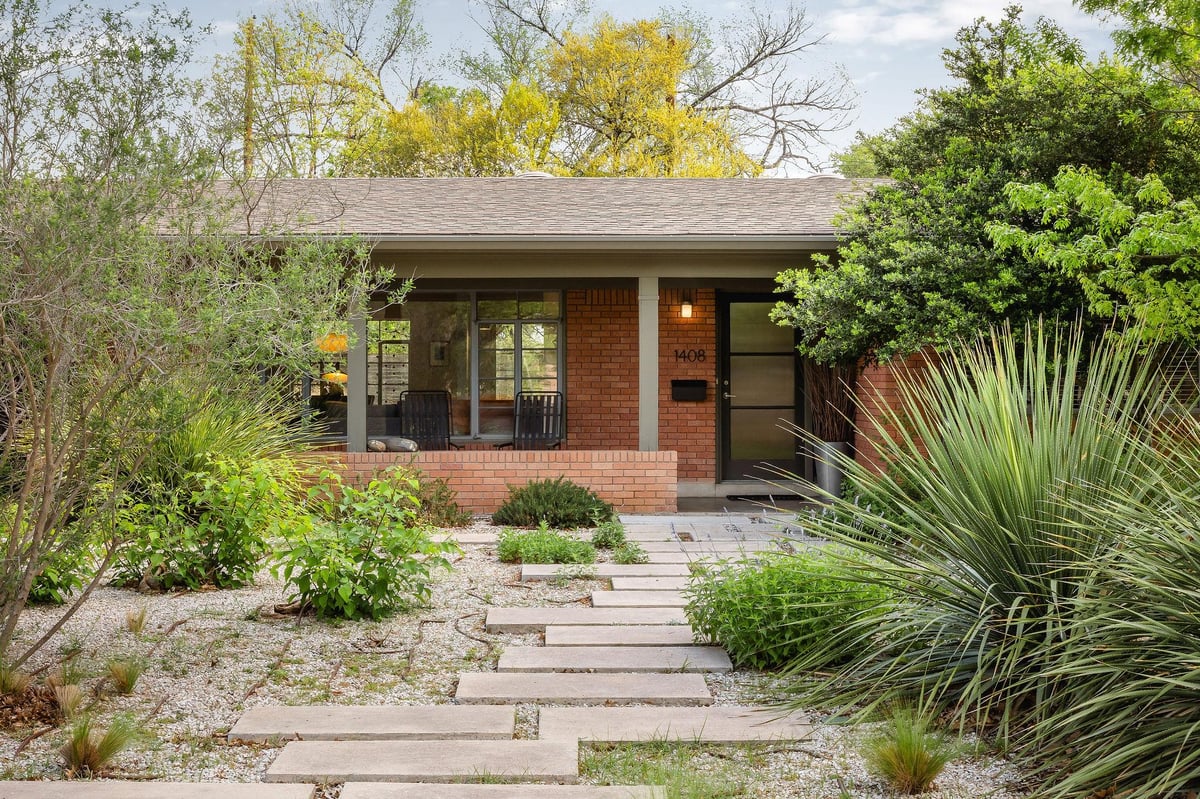
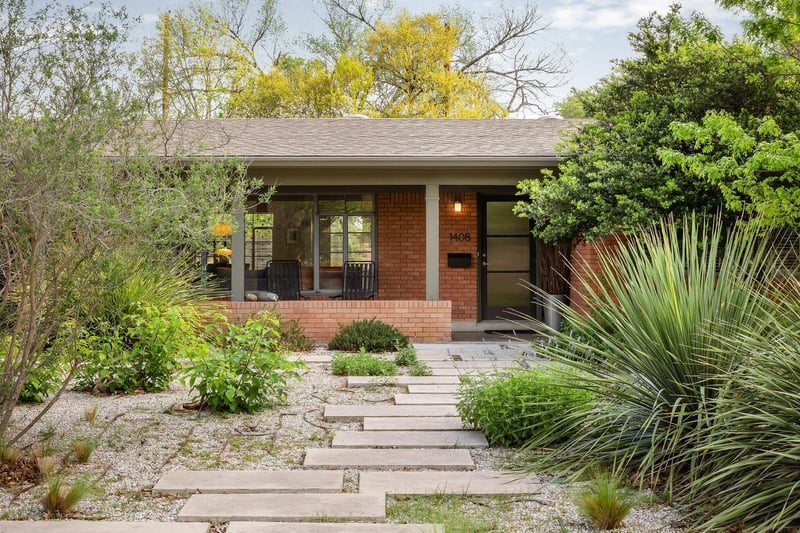
The brick facade of 1408 Larkwood Drive in Windsor Park tells the story of mid-century Austin living, and inside, an architect owner's thoughtful renovation preserves exactly what makes a 1954 home worth loving. This four-bedroom, three-bath residence on a generous 0.2771-acre lot sits in one of East Austin's most character-forward neighborhoods, where tree-lined streets and porch gatherings define the community rhythm.
The home's original casement windows were restored rather than replaced, a decision that honors the modernist design language of the 1950s while flooding rooms with natural light. Pine cabinetry in the kitchen remains authentic to the era, complemented by updated appliances including a gas range and stainless steel finishes that blend function with the home's bones. Original tile in the ensuite bath survived the renovation, grounding you in the home's actual history rather than a manufactured interpretation of it. Hardwood floors and natural woodwork anchor the interior, while bookcases and built-in storage reflect the efficient design principles of post-war residential architecture.
A primary suite addition designed by the architect owners extends the living space without compromising the home's clean lines or scale. The addition includes a walk-in closet and modern bathroom that feel integrated rather than tacked on. The kitchen opens directly to dining and living areas, creating the open floor plan that modern families need while maintaining the home's original proportions. Large windows and sliding doors dissolve the boundary between interior and yard, letting the backyard become an extension of the living space.
The lot size distinguishes this property within Windsor Park, where 0.2771 acres provides room for mature trees and breathing space. A screened casita converted from a backyard shed offers a retreat for reading or catching evening breezes during Austin's warm months. Landscaping emphasizes native plants and xeriscape principles, practical for the Texas climate while reducing maintenance.
Location anchors the value proposition. The home sits minutes from Mueller's restaurants and retail corridor, steps from Blanton Elementary in Austin ISD, and walking distance to neighborhood parks and the Mueller Farmers Market. Pearce Middle and Northeast Early College serve the school-age years. The Delwood subdivision itself reflects established East Austin character, while proximity to downtown and major employers makes daily commuting manageable.
At 2,346 square feet priced at $458 per square foot, this property represents a 1954 Windsor Park home that was lived in and renovated by someone who understood its original design intent. The character isn't forced here. It's preserved.
- Property Type
- Residential
- Year Built
- 1954
- Lot Size
- 0.28 acres
- Price / Sq Ft
- $458
Listing information last updated May 24, 2026.
Listed by Blairfield Realty LLC
MLS# 3681736 • Closed
IDX inquiries: Keenan Group at Compass · (512) 415-7653
Properties displayed may be listed or sold by various participants in the MLS.
Highlights
Facts & Features
Interior
- Two Primary Suties
- Bookcases
- Ceiling Fan(s)
- Double Vanity
- In-Law Floorplan
- Natural Woodwork
- No Interior Steps
- Open Floorplan
- Primary Bedroom on Main
- Storage
- Walk-In Closet(s)
- Dishwasher
- Disposal
- Free-Standing Gas Range
- RNGHD
- Stainless Steel Appliance(s)
- Water Heater
- Bamboo
- Carpet
- Tile
- Heating
- Central
- Cooling
- Ceiling Fan(s),Central Air
Exterior & Lot
- Garden
- Rain Gutters
- No Exterior Steps
- Private Yard
- Brick
- Masonry – All Sides
- Vertical Siding
- Back Yard
- Front Yard
- Landscaped
- Native Plants
- Sprinkler - Automatic
- Many Trees
- Xeriscape
- Back Yard
- Wood
- Slab
- Covered
- Front Porch
- Patio
- Screened
- Roof
- Composition
- Lot Size
- 0.28 Acres
- Attached Carport
- Covered
- Driveway
Financial
- Original List Price
- $1,075,000
- Price per Sq Ft
- $458
Utilities
- Electricity Connected
- High Speed Internet
- Natural Gas Connected
- Sewer Connected
- Water Connected
- Water Source
- Public
- Sewer
- Public Sewer
Transaction History
1 record on file
Every recorded listing, sale, and lease at 1408 Larkwood DR, whoever represented it.
- SoldMay 20, 2026Listed at: $1,075,000MLS 3681736
Prices shown are list prices. Closed sale prices are available to registered clients in accordance with ACTRIS rules.
Explore this area
Price & Listing History
Pending with current price, original ask, and market time.
- Current list
- $1,075,000
- Original list
- $1,075,000
- Price movement
- No verified reduction
- Listed / DOM
- Apr 7, 2026
Tax Record
Public record data from county appraisal records. Market value can differ from assessed value.
- Assessed Value
- $732,974
- Assessment Year
- 2025
- Year Built
- 1954
- Parcel ID
- 000000222214
| Year | Taxes | Total Assessment | Land | Additions |
|---|---|---|---|---|
2025-14.0% | — | $732,974 | — | — |
2024-3.9% | — | $851,956 | $385,000 | $360,931 |
2023+32.3% | — | $886,205 | $385,000 | $466,956 |
2022 | — | $669,771 | $385,000 | $501,205 |
Virtual Tour
Zoned Schools
Northeast Early College
Pearce Middle
Blanton
Zoned assignments come from the property school fields available to us. District context schools are shown only when an assigned tier is missing. Contact the school district directly to verify current boundaries and enrollment eligibility.
Excluded from this estimate: property taxes, home insurance, and HOA dues. Each requires verified amount, cadence or unit, source, and as-of details.
20% ($215K)
Adjustable assumption - not a lending recommendation.
$1,075,000
Luxury property intelligence
Keenan Market Position
A sourced read on Austin pricing, timing, and property scale. No automated valuation claim.
List price
$1,075,000
Price per sqft
$458/sqft
Vs. Neighborhood guide reference price
Not available
Days on market
Not available
Original to current
No verified reduction
$1.1M original
Active inventory context
Ask for current inventory
Source: MLS Grid / Unlock MLS and Keenan Group review as of Oct 16, 2026.
Request Private Market AnalysisConnect 1408 Larkwood Dr to the Austin Market
78723 ZIP Guide
ZIP-level neighborhoods, schools, lifestyle, and Austin market context
Austin ISD Schools
District guide, nearby schools, and homes by attendance area
Austin Home Valuation
Private Austin CMA, TCAD context, and pricing strategy
Seller Resources
Pricing, prep, launch timing, and Compass marketing strategy
Keenan Group Results
#1 ABOR Team 2024 with $1B+ career sales volume