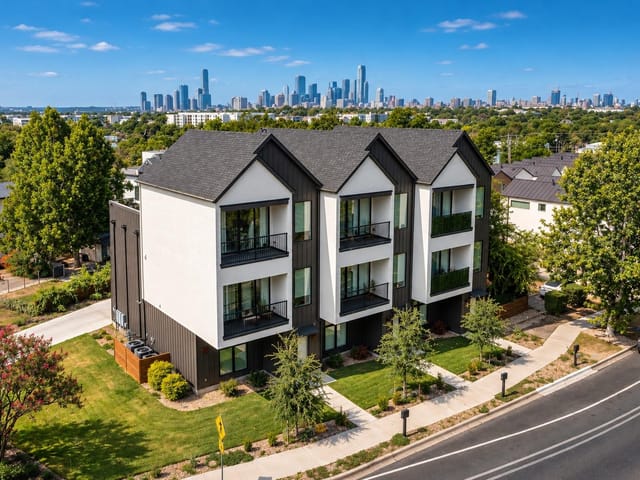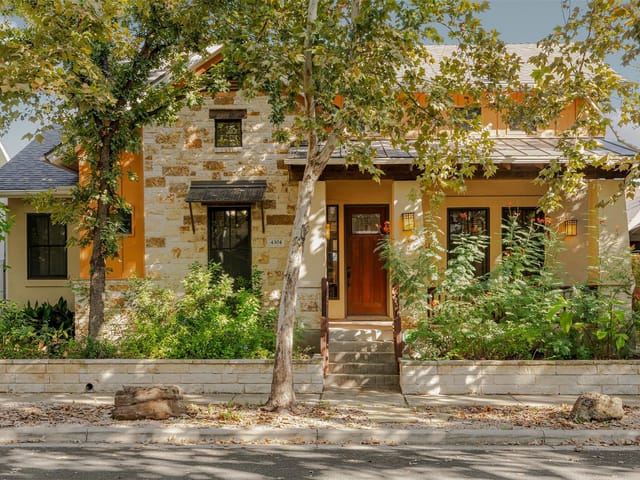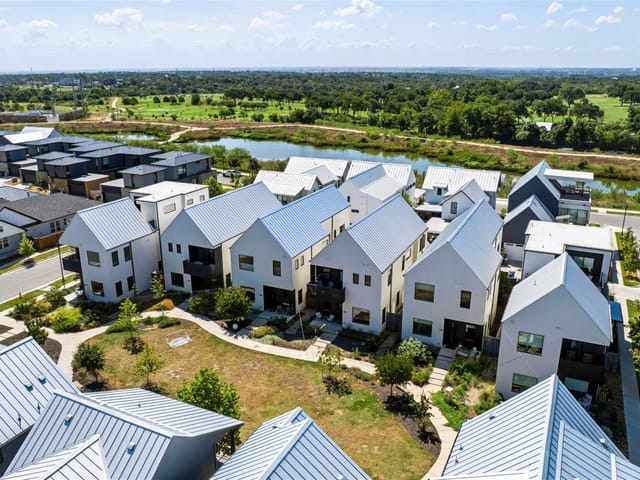
This property is no longer actively listed. We can help you find similar homes currently for sale, notify you if this property relists, or explore off-market opportunities in the area.
$1,100,000
last listed1600 Larkwood Dr, Austin, TX 78723
Why you're seeing this property: Unlike major portals that hide off-market listings, we maintain the most comprehensive Austin property database. View market history, neighborhood data, and discover similar homes currently for sale. #1 Austin Realtor Team 2024.
4 bed, 3 bath, 2,191 sqft on 0.21 acres in Austin. Austin, TX 78723. Last listed at $1,100,000, sold February 13, 2026. Austin ISD.
About This Home
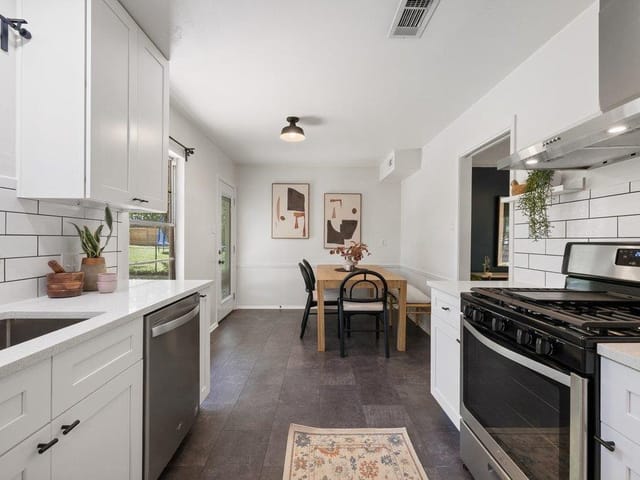
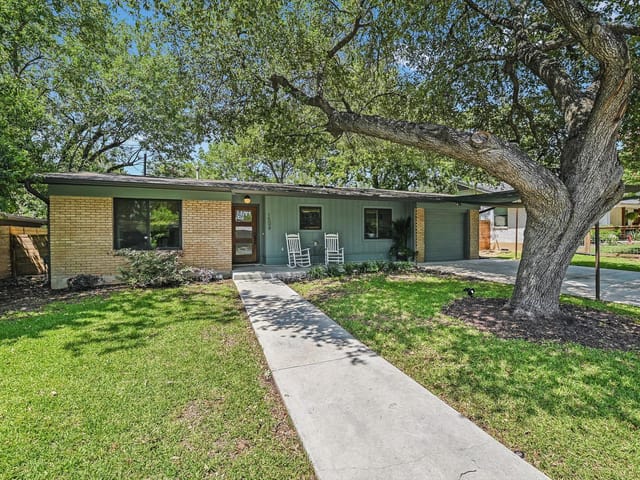
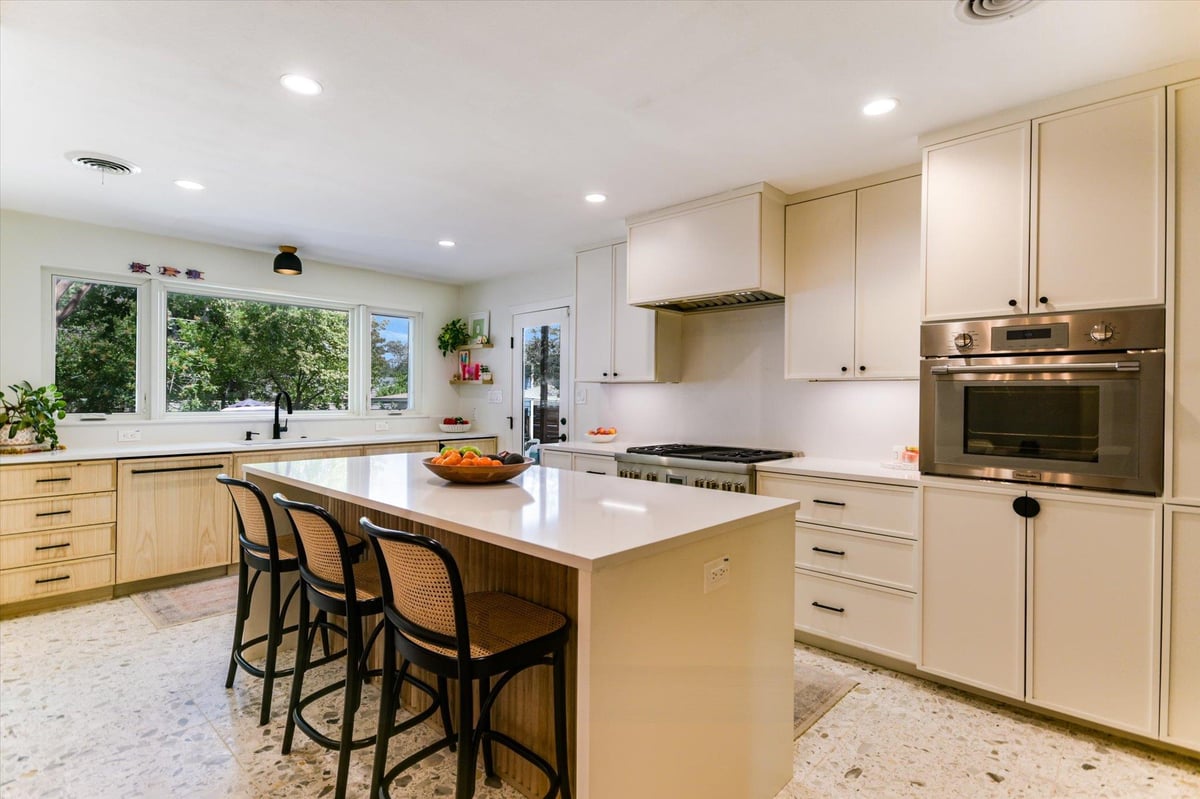
Updated with an architect’s touch for timeless detail, this Windsor Park home blends its 1950s mid-century modern roots with a fresh renovation and includes an income-generating detached garage apartment. Every space has been thoughtfully reimagined, from exposed shiplap walls and original hardwood floors to marble terrazzo and white oak cabinetry paired with floor-to-ceiling millwork. The open kitchen is a showpiece with paneled Thermador appliances, built-in refrigerator, steam oven, wine fridge, and enclosed coffee bar. A laundry room with utility sink off the kitchen adds convenience. In the primary suite, a full wall of custom millwork and walk-in closet with heated floors create a beautifully organized retreat with abundant storage. The spa-like bath includes custom built-ins and a walk-in shower paired with large Anderson windows framing tree-filled views. A detached garage apartment offers a first-floor conditioned garage (432sqft) with storage and a stylish upstairs studio. With its own entrance, the studio (432sqft) delivers treehouse vibes with shiplap accents, a serene living room and bedroom overlooking the pool, and a breakfast bar kitchenette. Designed for flexibility, it’s equally suited for guests or as a proven short- or long-term rental, complete with its own AC, tankless water heater, and sewer pump. The backyard is a private retreat with a heated and chilled Texas Tiny Pool featuring UV filtration, turf for easy upkeep, a covered Ipe deck with pergola, and a two-story custom playhouse. Irrigation, custom steel planters, and lockable steel gates add both function and beauty. Everyday practicality comes with a two-car carport and gated driveway. Every detail reflects a balance of style and function, offering the best of modern living with architectural character just 15 minutes from Downtown Austin.
- Property Type
- Residential
- Year Built
- 1956
- Lot Size
- 0.21 acres
- Price / Sq Ft
- $502
- Garage
- 1 spaces
- Pool
- Yes
Listing information last updated February 13, 2026.
Listed by Christie's Int'l Real Estate
MLS# 7073460 • Closed
IDX inquiries: Keenan Group at Compass · (512) 415-7653
Properties displayed may be listed or sold by various participants in the MLS.
Highlights
Facts & Features
Interior
- Breakfast Bar
- Ceiling Fan(s)
- Kitchen Island
- Primary Bedroom on Main
- Built-In Refrigerator
- Dishwasher
- Gas Range
- Oven
- Range
- RNGHD
- Terrazzo
- Tile
- Wood
- Heating
- Central
- Cooling
- Central Air,Wall/Window Unit(s)
Exterior & Lot
- Private Yard
- Brick
- Back Yard
- Curbs
- Front Yard
- Landscaped
- Level
- Sprinkler - Partial
- Trees-Medium (20 Ft - 40 Ft)
- Xeriscape
- Back Yard
- Gate
- Privacy
- Slab
- Covered
- Front Porch
- Patio
- Roof
- Metal
- Lot Size
- 0.21 Acres
- Attached Carport
- Carport
- Driveway
- Garage
- Garage Spaces
- 1
- Pool
- Yes
Financial
- Original List Price
- $1,183,000
- Price per Sq Ft
- $502
Utilities
- Electricity Connected
- High Speed Internet
- Natural Gas Connected
- Water Connected
- Water Source
- Public
- Sewer
- Public Sewer
Transaction History
1 record on file
Every recorded listing, sale, and lease at 1600 Larkwood DR, whoever represented it.
- SoldFebruary 13, 2026Listed at: $1,183,000MLS 7073460
Prices shown are list prices. Closed sale prices are available to registered clients in accordance with ACTRIS rules.
Explore this area
Price & Listing History
Listing timeline with current price, original ask, and market time.
- Current list
- $1,100,000
- Original list
- $1,183,000
- Price movement
- $83K reduction
- Listed / DOM
- Oct 8, 2025
Tax Record
Public record data from county appraisal records. Market value can differ from assessed value.
- Assessed Value
- $691,313
- Assessment Year
- 2025
- Year Built
- 1956
- Parcel ID
- 000000222308
| Year | Taxes | Total Assessment | Land | Additions |
|---|---|---|---|---|
2025+27.9% | — | $691,313 | — | — |
2024-23.8% | — | $540,653 | $350,000 | $279,003 |
2023+33.8% | — | $709,300 | $350,000 | $190,653 |
2022 | — | $530,076 | $350,000 | $359,300 |
Zoned Schools
Northeast Early College
Bertha Sadler Means
Blanton
Zoned assignments come from the property school fields available to us. District context schools are shown only when an assigned tier is missing. Contact the school district directly to verify current boundaries and enrollment eligibility.
Excluded from this estimate: property taxes, home insurance, and HOA dues. Each requires verified amount, cadence or unit, source, and as-of details.
20% ($220K)
Adjustable assumption - not a lending recommendation.
$1,100,000
Luxury property intelligence
Keenan Market Position
A sourced read on Austin pricing, timing, and property scale. No automated valuation claim.
List price
$1,100,000
Price per sqft
$502/sqft
Vs. Neighborhood guide reference price
Not available
Days on market
Not available
Original to current
$83K reduction
$1.2M original
Active inventory context
Ask for current inventory
Source: MLS Grid / Unlock MLS and Keenan Group review as of Jun 5, 2026.
Request Private Market AnalysisConnect 1600 Larkwood Dr to the Austin Market
78723 ZIP Guide
ZIP-level neighborhoods, schools, lifestyle, and Austin market context
Austin ISD Schools
District guide, nearby schools, and homes by attendance area
Austin Home Valuation
Private Austin CMA, TCAD context, and pricing strategy
Seller Resources
Pricing, prep, launch timing, and Compass marketing strategy
Keenan Group Results
#1 ABOR Team 2024 with $1B+ career sales volume