This property is no longer actively listed. We can help you find similar homes currently for sale, notify you if this property relists, or explore off-market opportunities in the area.
$874,999
last listed141 Atwater Cv, Austin, TX 78737
Why you're seeing this property: Unlike major portals that hide off-market listings, we maintain the most comprehensive Austin property database. View market history, neighborhood data, and discover similar homes currently for sale. #1 Austin Realtor Team 2024.
5 bed, 4 bath, 3,907 sqft on 0.29 acres in Austin. Austin, TX 78737. Last listed at $874,999, sold February 14, 2023. Dripping Springs ISD.
About This Home
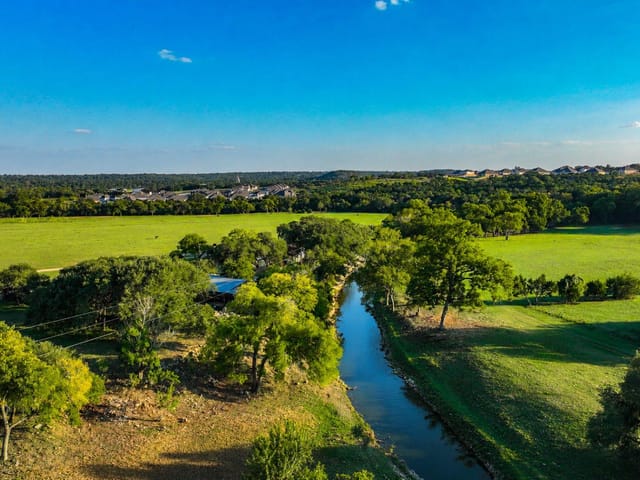

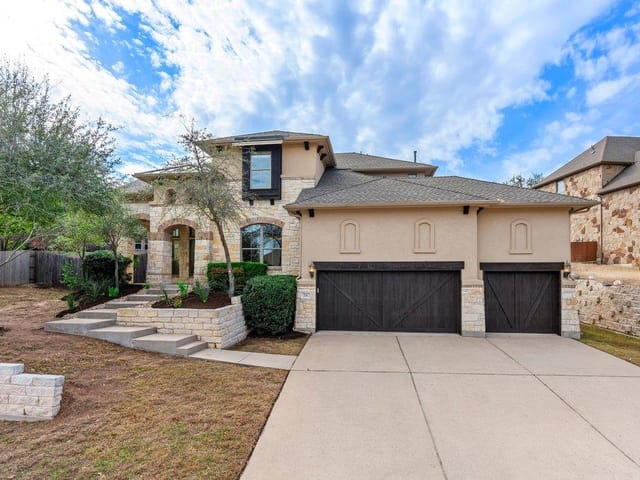
Multiple offers received- Please submit best and highest by 4pm on Thursday Jan. 19th. NEW Neutral Sherwin Williams Interior Paint Throughout! Freshly painted walls and ceilings - this home has been transformed! MOVE-IN Ready, immaculate condition. Located in the master planned community of Belterra, Close to Dripping Springs but still an Austin address. Great Curb appeal, Gleaming wood floors, soaring ceilings and a sweeping staircase. The home boasts 2 main level Bedrooms and a fantastic open floorplan. Gourmet Kitchen is a Chefs delight and features Slab Granite, Wood Cabinetry, Stainless Steel Appliances, Built in Double Ovens, Gas Cooktop, Center Island/Bar area with decorator Pendant Lighting. Beautiful Flagstone Fireplace Surround is the focal point of the Family Room. The primary suite is Large and located in its own wing of the home. Walls of windows afford a gorgeous view of the backyard and Outdoor living space. The Primary Bath boasts an oversized Double Vanity, Separate Shower, Jetted Tub, and a huge Walk in Closet. Amazing Flex Spaces, the additional downstairs bedroom is enormous and has been used as a home office in the past. 4 Full Bathrooms in this well-designed home. Upstairs you will find a large game room, a dedicated Media Room with built in Projector, Screen, and dimmable lighting. There are 3 additional bedrooms located on the 2nd floor. 3 Car attached garage with epoxy coated floor, direct access to the dedicated indoor utility/mud room. Incredible lot, nearly 1/3 of an acre has a full sprinkler system, established landscaping and a gorgeous back yard. Amazing outdoor living space features a covered patio, extended decking, and a large flagstone patio with a built in firepit and summer kitchen. High end finishes throughout, this home is in beautiful condition. Fantastic neighborhood amenities include a Rec Center, Parks, Trails and Resort-Style Pool. Highly acclaimed Dripping Springs ISD!
- Property Type
- Residential
- Year Built
- 2006
- Lot Size
- 0.29 acres
- Price / Sq Ft
- $224
- HOA
- $137.5/quarter
- Garage
- 3 spaces
Listing information last updated February 14, 2023.
Listed by RE/MAX Austin Skyline
MLS# 9242220 • Closed
IDX inquiries: Keenan Group at Compass · (512) 415-7653
Properties displayed may be listed or sold by various participants in the MLS.
Highlights
Facts & Features
Interior
- Breakfast Bar
- Ceiling Fan(s)
- High Ceilings
- Vaulted Ceiling(s)
- Granite Counters
- Crown Molding
- Double Vanity
- Eat-in Kitchen
- Entrance Foyer
- High Speed Internet
- In-Law Floorplan
- Interior Steps
- Kitchen Island
- Multiple Dining Areas
- Multiple Living Areas
- Open Floorplan
- Pantry
- Primary Bedroom on Main
- Recessed Lighting
- Smart Thermostat
- Soaking Tub
- Storage
- Walk-In Closet(s)
- Wired for Sound
- Built-In Gas Oven
- Built-In Gas Range
- Built-In Oven(s)
- Built-In Range
- Dishwasher
- Disposal
- ENERGY STAR Qualified Appliances
- Exhaust Fan
- Gas Cooktop
- Gas Range
- Microwave
- Gas Oven
- Double Oven
- Plumbed For Ice Maker
- Stainless Steel Appliance(s)
- Water Heater
- Carpet
- Tile
- Wood
- Heating
- Central,Fireplace(s),Natural Gas,Propane
- Cooling
- Ceiling Fan(s),Central Air,Dual,Electric
- Fireplaces
- 1
Exterior & Lot
- Dog Run
- Exterior Steps
- Gas Grill
- Rain Gutters
- No Exterior Steps
- Outdoor Grill
- Private Yard
- Brick
- Masonry – All Sides
- Back Yard
- Cul-De-Sac
- Curbs
- Front Yard
- Landscaped
- Sprinkler - Automatic
- Sprinklers In Rear
- Sprinklers In Front
- Trees-Large (Over 40 Ft)
- Trees-Moderate
- Back Yard
- Fenced
- Gate
- Privacy
- Wood
- Wrought Iron
- Slab
- Covered
- Deck
- Front Porch
- Patio
- Rear Porch
- Roof
- Composition
- Lot Size
- 0.29 Acres
- Attached
- Door-Multi
- Driveway
- Garage
- Garage Door Opener
- Garage Faces Side
- Inside Entrance
- Side By Side
- Garage Spaces
- 3
Financial
- HOA Fee
- $138 / quarter
- Original List Price
- $899,000
- Price per Sq Ft
- $224
Utilities
- Electricity Connected
- High Speed Internet
- Natural Gas Connected
- Phone Connected
- Propane
- Sewer Connected
- Water Connected
- Water Source
- Public
- Sewer
- Public Sewer
Transaction History
3 records on file
Every recorded listing, sale, and lease at 141 Atwater CV, whoever represented it.
- SoldFebruary 14, 2023Listed at: $899,000MLS 9242220
- WithdrawnListed 2013Current price: $449,900Original list: $457,119MLS 2706073
- WithdrawnListed 2010Current price: $435,000Original list: $458,000MLS 3610944
Prices shown are list prices. Closed sale prices are available to registered clients in accordance with ACTRIS rules.
Explore this area
Price & Listing History
Listing timeline with current price, original ask, and market time.
- Current list
- $874,999
- Original list
- $899,000
- Price movement
- $24K reduction
- Listed / DOM
- Aug 5, 2022
Tax Record
Public record data from county appraisal records. Market value can differ from assessed value.
- Assessed Value
- $788,798
- Assessment Year
- 2025
- Year Built
- 2006
- Parcel ID
- 11-0354-000B-01400-4
| Year | Taxes | Total Assessment | Land | Additions |
|---|---|---|---|---|
2025 | — | $788,798 | $185,850 | $602,948 |
Virtual Tour
Zoned Schools
Dripping Springs
Dripping Springs Middle
Rooster Springs
Zoned assignments come from the property school fields available to us. District context schools are shown only when an assigned tier is missing. Contact the school district directly to verify current boundaries and enrollment eligibility.
Excluded from this estimate: property taxes and home insurance. Each requires verified amount, cadence or unit, source, and as-of details.
HOA source: MLS Grid / Unlock MLS, as of 2026-04-25T02:51:50.833075+00:00; normalized from quarterly dues.
20% ($175K)
Adjustable assumption - not a lending recommendation.
$874,999
Luxury property intelligence
Keenan Market Position
A sourced read on Austin pricing, timing, and property scale. No automated valuation claim.
List price
$874,999
Price per sqft
$224/sqft
Vs. Neighborhood guide reference price
Not available
Days on market
Not available
Original to current
$24K reduction
$899K original
Active inventory context
Ask for current inventory
Source: MLS Grid / Unlock MLS and Keenan Group review as of Apr 25, 2026.
Request Private Market AnalysisConnect 141 Atwater Cv to the Austin Market
78737 ZIP Guide
ZIP-level neighborhoods, schools, lifestyle, and Austin market context
Dripping Springs ISD Schools
District guide, nearby schools, and homes by attendance area
Austin Home Valuation
Private Austin CMA, TCAD context, and pricing strategy
Seller Resources
Pricing, prep, launch timing, and Compass marketing strategy
Keenan Group Results
#1 ABOR Team 2024 with $1B+ career sales volume