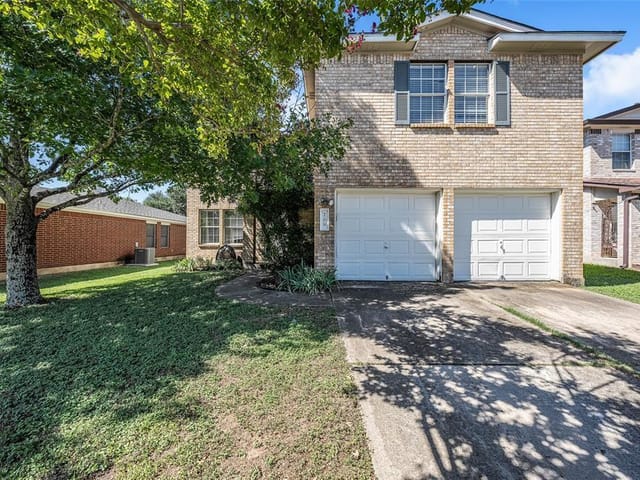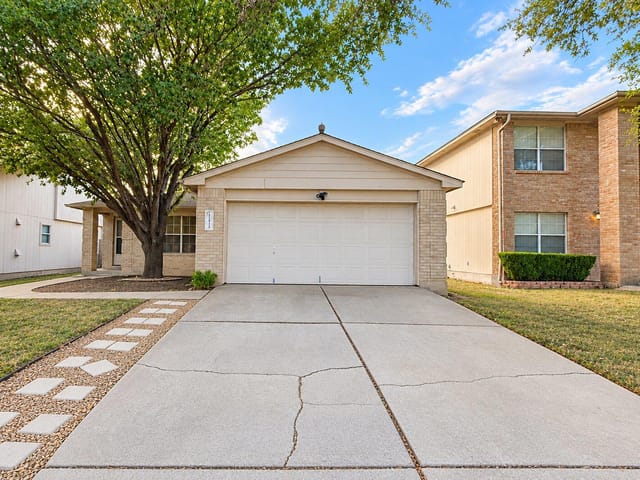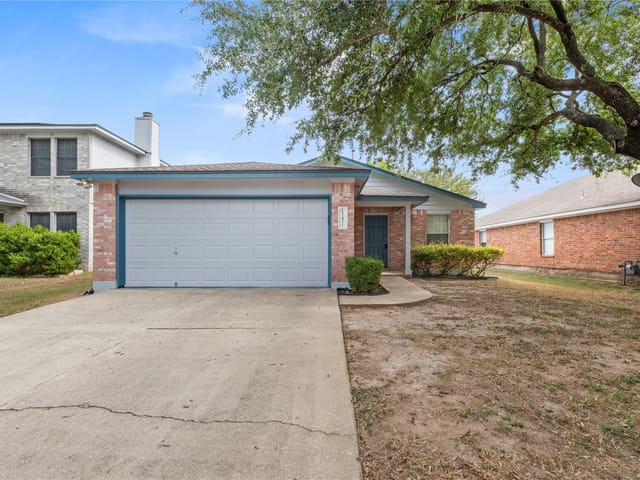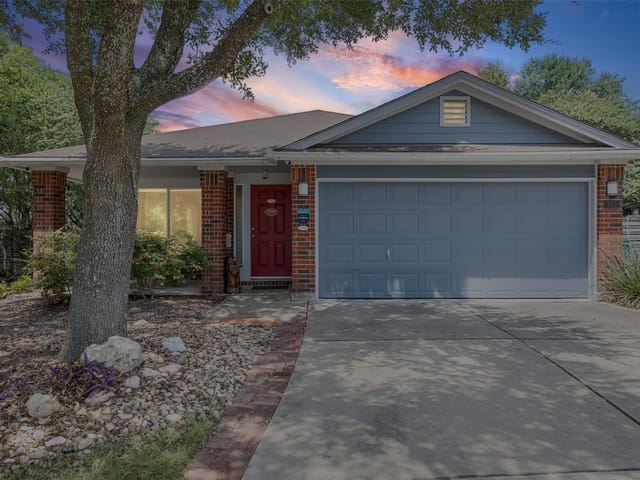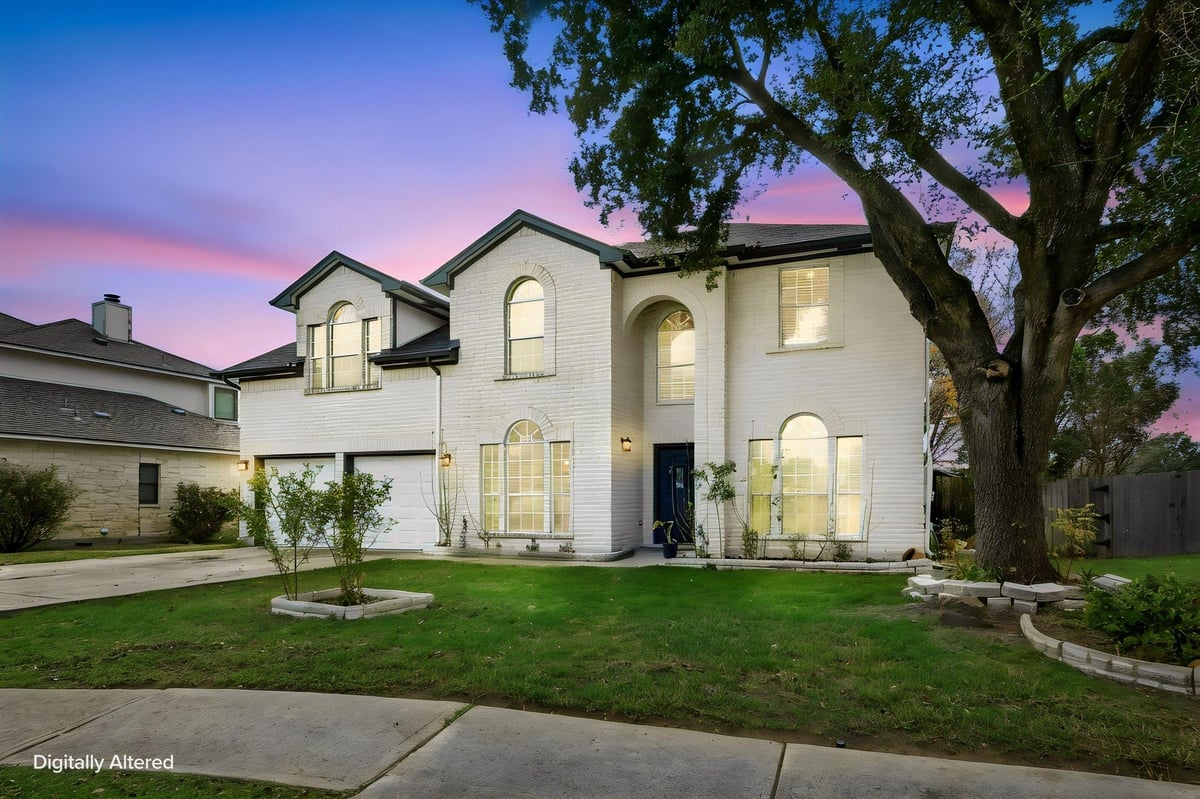
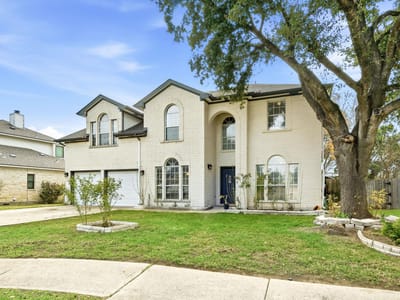
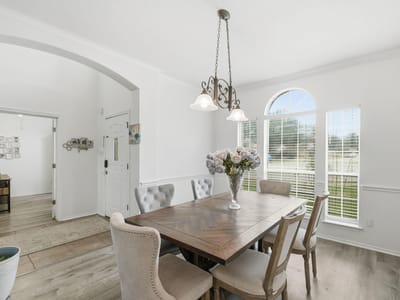
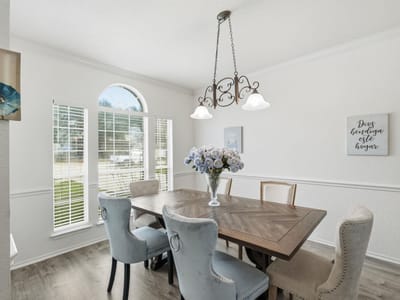
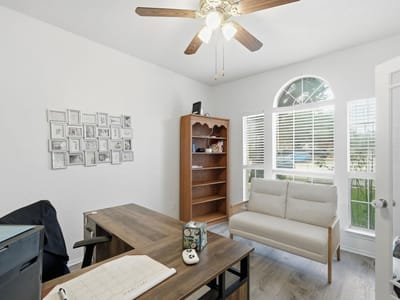
4 bed, 2 bath, 3,235 sqft on 7867.00 acres in Pflugerville. Pflugerville, TX 78660. $449,999. Pflugerville ISD.
About This Home
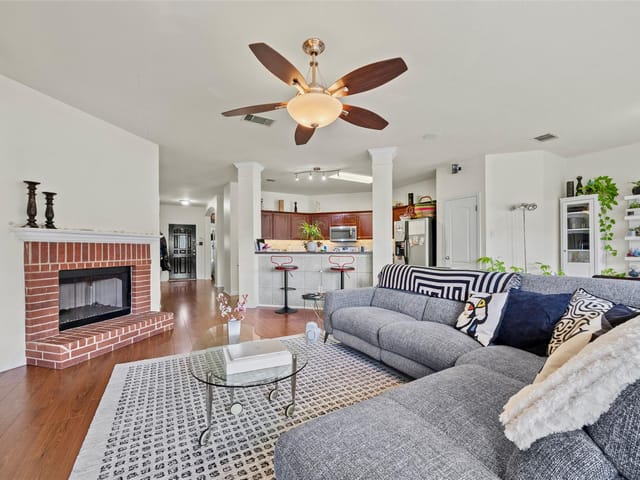
This well-maintained home offers comfort, functionality, and a location that's hard to beat. Thoughtfully designed with an open-concept layout, it provides seamless flow for everyday living and effortless entertaining. Natural light fills the main living areas, creating a warm and inviting atmosphere from the moment you step inside.
The spacious kitchen features ample counter space and storage, along with freshly painted cabinets that add a bright, updated touch. Perfect for hosting gatherings or handling busy weeknights with ease, the kitchen serves as the heart of the home. The primary suite offers a private retreat, enhanced by a newly installed glass shower door that brings a modern, refreshed feel to the ensuite bath. Additional bedrooms provide flexibility for guests, a home office, or growing needs.
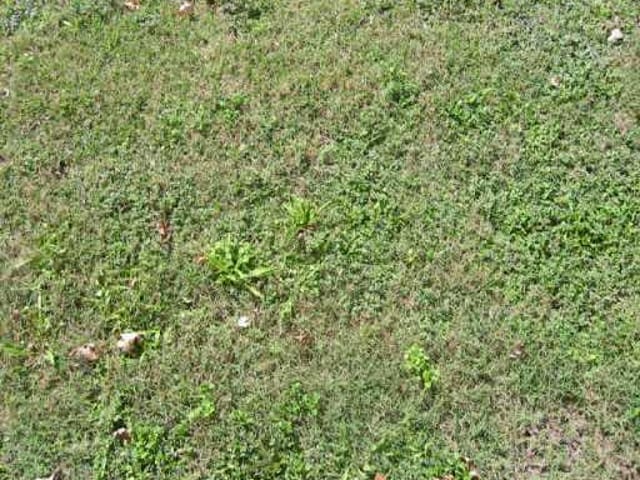
Step outside to enjoy a backyard designed for both relaxation and low-maintenance living. Featuring approximately ¾ turf, the outdoor space stays green and inviting year-round, making it ideal for entertaining, pets, play, or simply unwinding after a long day.
Located in a desirable Pflugerville neighborhood with convenient access to schools, parks, shopping, and dining, plus quick access to IH-35, SH-45, and SH-130, commuting to Austin and surrounding areas is smooth and stress-free.
With thoughtful updates, functional living spaces, and an unbeatable location, this home offers the perfect blend of comfort, convenience, and style.
- Property Type
- Residential
- Year Built
- 2001
- Lot Size
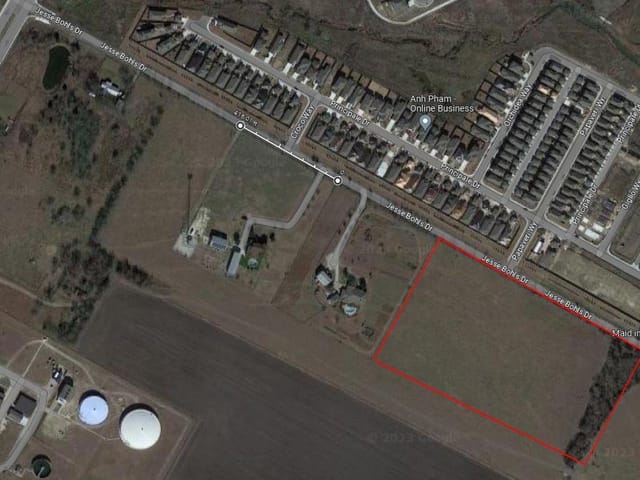
- 7867.00 acres
- Price / Sq Ft
- $139
- HOA
- $400/quarter
- Garage
- 400 spaces
Listing information last updated November 5, 2026.
Listed by Realty Texas LLC
MLS# 9901381 • Active
IDX inquiries: Keenan Group at Compass · (512) 415-7653
Highlights
Facts & Features
Interior
- Ceiling Fan(s)
- Granite Counters
- Open Floorplan
- Pantry
- Storage
- Study
- Home Office
- Walk-In Closet(s)
- Dishwasher
- Gas Range
- Microwave
- Stainless Steel Appliance(s)
- Laminate
- Tile
- Vinyl
- Heating
- Central,Fireplace(s),Hot Water,Natural Gas
- Cooling
- Electric
- Fireplaces
- 1
Exterior & Lot
- Private Yard
- Brick Veneer
- Shake Siding
- Greenbelt
- Cul-De-Sac
- Sprinklers In Front
- Back Yard
- Slab
- Rear Porch
- Roof
- Composition
- Lot Size
- 7867.00 Acres
- Driveway
- Garage Spaces
- 400
Financial
- HOA Fee
- $400 / quarter
- Original List Price
- $449,999
- Price per Sq Ft
- $139
Utilities
- Electricity Available
- Natural Gas Available
- Sewer Connected
- Water Available
- Water Source
- Public
- Sewer
- Public Sewer
Transaction History
1 record on file
Every recorded listing, sale, and lease at 1410 Katie Lynch DR, whoever represented it.
- ActiveListed 2026Current price: $449,999Original list: $449,999MLS 9901381
- Listed · November 4, 2026$449,999
Prices shown are list prices. Closed sale prices are available to registered clients in accordance with ACTRIS rules.
Explore this area
Price & Listing History
Listed with current price, original ask, and market time.
- Current list
- $449,999
- Original list
- $449,999
- Price movement
- No verified reduction
- Listed / DOM
- Nov 4, 2026 · 2 days
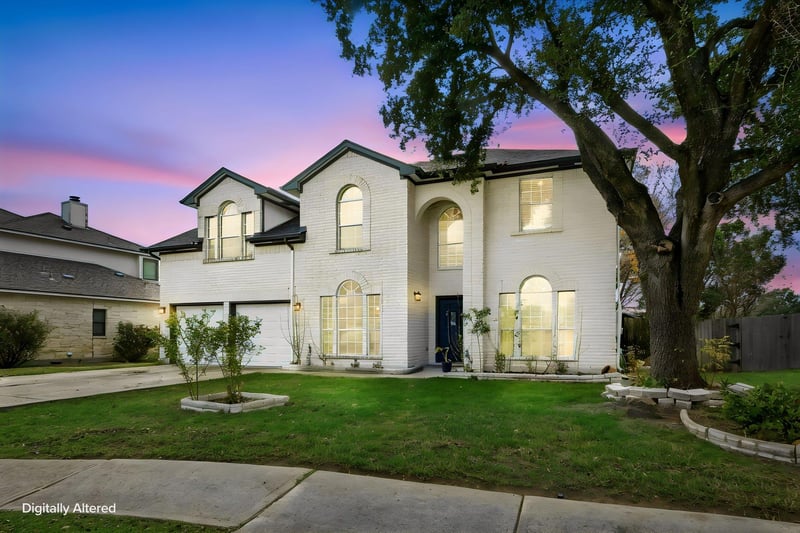
Virtual Tour
Zoned Schools
Pflugerville
Park Crest
Brookhollow
Zoned assignments come from the property school fields available to us. District context schools are shown only when an assigned tier is missing. Contact the school district directly to verify current boundaries and enrollment eligibility.
Excluded from this estimate: property taxes and home insurance. Each requires verified amount, cadence or unit, source, and as-of details.
HOA source: MLS Grid / Unlock MLS, as of 2026-11-05T17:20:23.005+00:00; normalized from quarterly dues.
Illustrative down payment
20% ($90K)
Adjustable assumption - not a lending recommendation.
Home price
$449,999
Loan details
Luxury property intelligence
Keenan Market Position
A sourced read on Pflugerville pricing, timing, and property scale. No automated valuation claim.
List price
$449,999
Price per sqft
$139/sqft
Vs. Neighborhood guide reference price
Not available
Days on market
2 days
Original to current
No verified reduction
$450K original
Active inventory context
Ask for current inventory
Source: MLS Grid / Unlock MLS and Keenan Group review as of Nov 5, 2026.
Request Private Market AnalysisConnect 1410 Katie Lynch Dr to the Austin Market
78660 ZIP Guide
ZIP-level neighborhoods, schools, lifestyle, and Austin market context
Pflugerville ISD Schools
District guide, nearby schools, and homes by attendance area
Austin Home Valuation
Private Austin CMA, TCAD context, and pricing strategy
Seller Resources
Pricing, prep, launch timing, and Compass marketing strategy
Keenan Group Results
#1 ABOR Team 2024 with $1B+ career sales volume