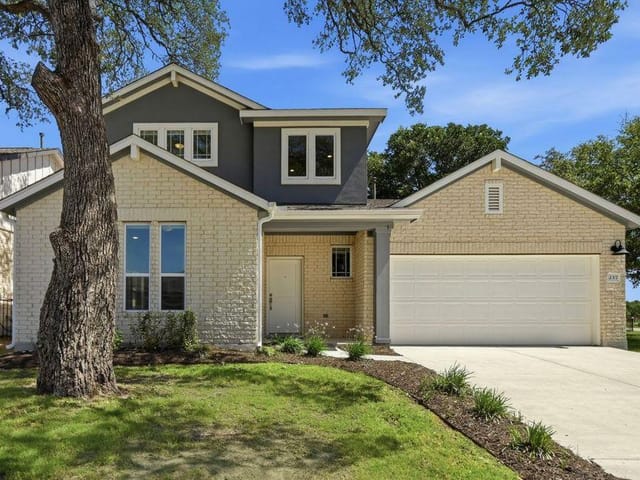
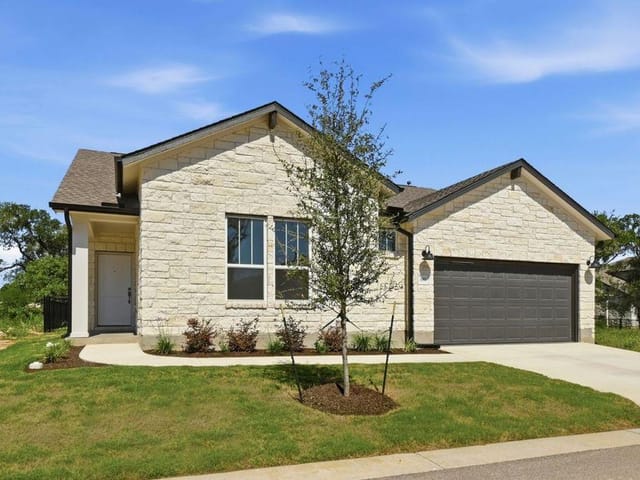
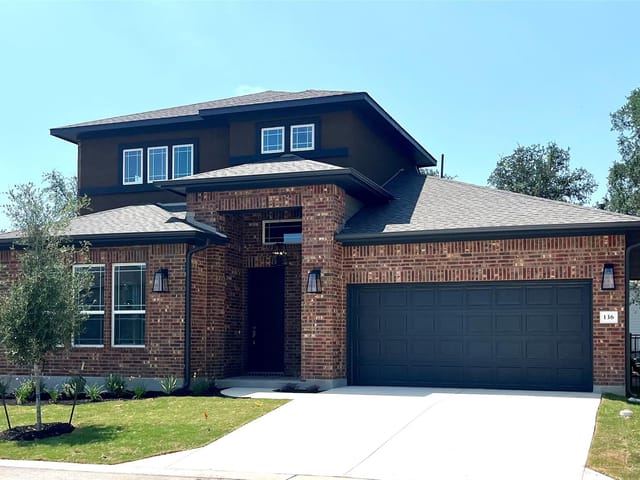
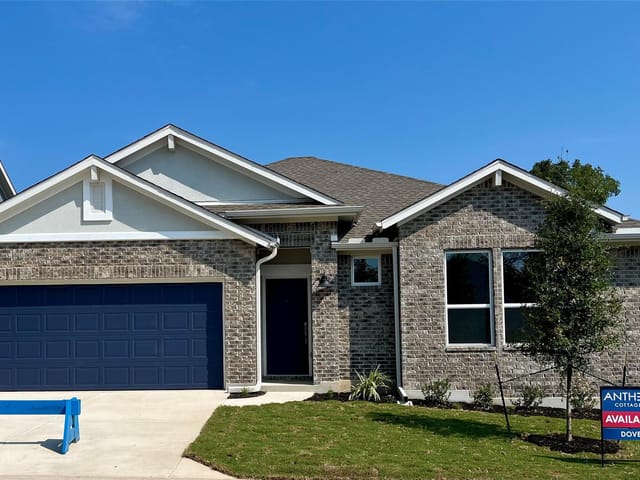
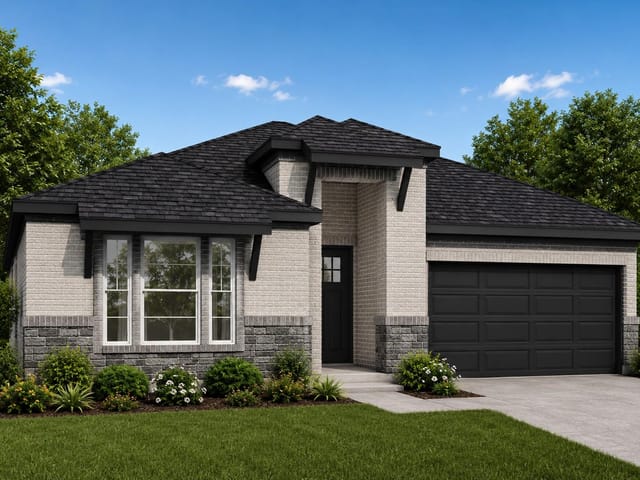
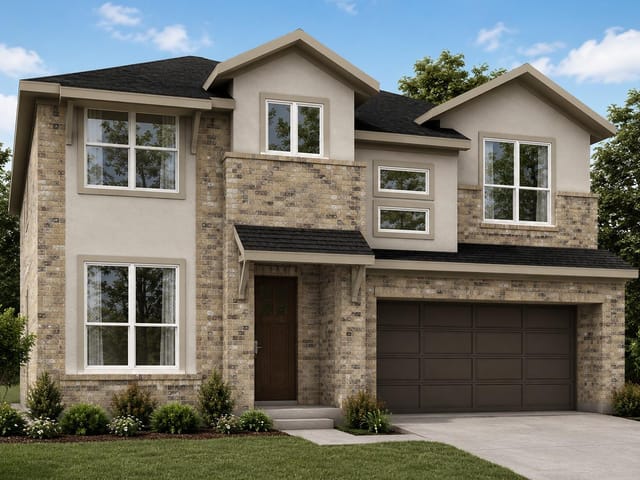
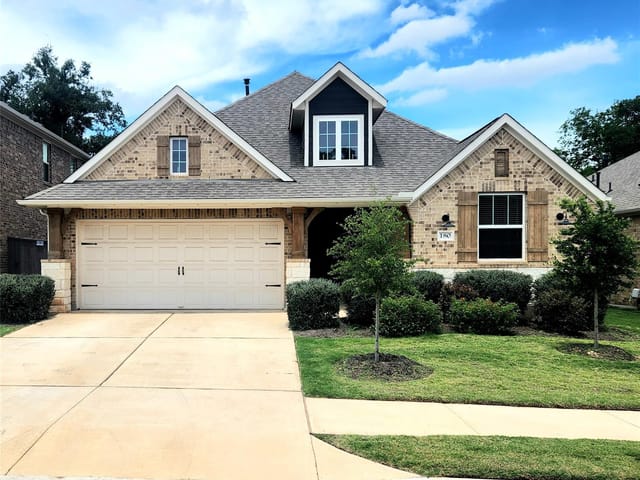
3 bed, 2 bath, 1,427 sqft on 0.01 acres in Kyle. Kyle, TX 78640. $299,990. HaysCONSISD.
About This Home
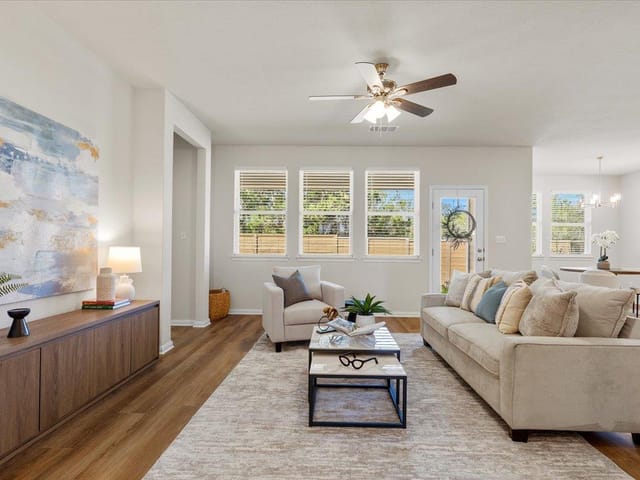
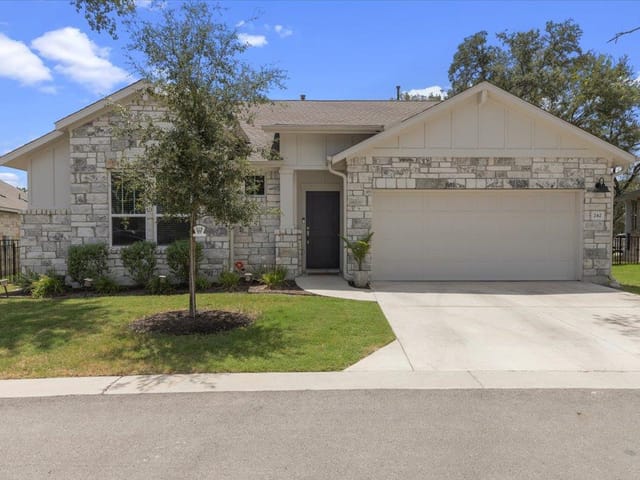
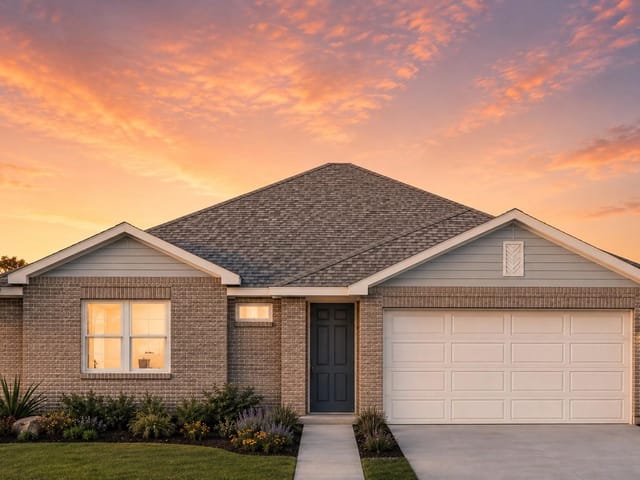
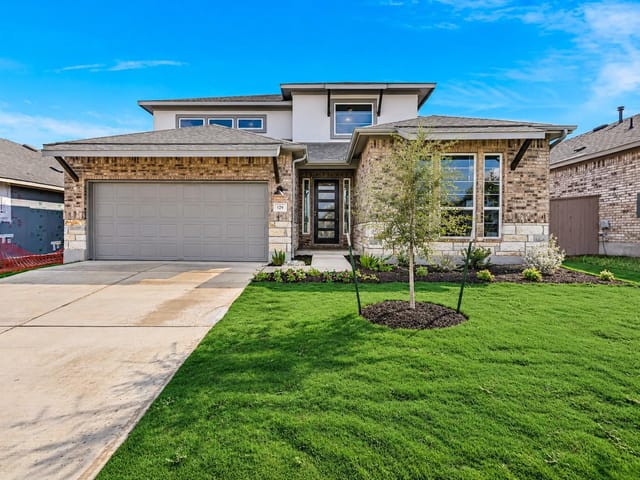
Gated Community under $300,000!!! Plus 6% FLEX CASH with preferred lender!! Introducing the new Redbud floorplan by Award-Winning Clark Wilson Builder, located in the only gated section of Anthem and just steps from the Central Park Amenity Center. This thoughtfully designed 3-bedroom, 2-bath home offers 1,427 SF of open-concept living, seamlessly connecting the kitchen and living areas for effortless everyday living and entertaining. The kitchen is a standout, featuring an oversized island with seating for four, a stunning backsplash, stainless appliances and an ample pantry closet. The spacious primary suite offers a relaxing retreat with dual vanities, a private water closet and a walk-in closet complete with built-ins. The secondary bedrooms are located away from the owner's suite and share a generously sized bathroom. Additional highlights include a fully finished out 2-car garage pre-equipped with a water-softener loop and a main water cutoff valve. Front yard maintenance is included in the HOA, providing low-maintenance living in a beautifully maintained, gated community with resort-style amenities across the street. Estimated completion is January, so hurry and pick your finishes! Stop by the model at 237 Reveille and discover what we have to offer!
- Property Type
- Residential
- Year Built
- 2026
- Lot Size
- 0.01 acres
- Price / Sq Ft
- $210
- HOA
- $164/mo
- Garage
- 2 spaces
Listing information last updated October 15, 2026.
Listed by GoldSher Properties
MLS# 5601324 • Active
IDX inquiries: Keenan Group at Compass · (512) 415-7653
Highlights
Facts & Features
Interior
- Granite Counters
- Quartz Counters
- Double Vanity
- Kitchen Island
- Open Floorplan
- Pantry
- Primary Bedroom on Main
- Dishwasher
- Disposal
- Microwave
- Free-Standing Gas Range
- Vented Exhaust Fan
- Carpet
- Tile
- Vinyl
- Heating
- Natural Gas
- Cooling
- Central Air
Exterior & Lot
- Brick
- Frame
- Hardi
- Plank Type
- Level
- Sprinkler - Automatic
- Wrought Iron
- Slab
- Covered
- Rear Porch
- Roof
- Shingle
- Lot Size
- 0.01 Acres
- Garage Faces Front
- Garage Spaces
- 2
Financial
- HOA Fee
- $164 / mo
- Original List Price
- $311,990
- Price per Sq Ft
- $210
Utilities
- Electricity Connected
- Natural Gas Connected
- Sewer Connected
- Water Connected
- Water Source
- MUD
- Sewer
- Public Sewer
Transaction History
1 record on file
Every recorded listing, sale, and lease at 142 Delaware LN, whoever represented it.
- ActiveListed 2026Current price: $299,990Original list: $311,990MLS 5601324
- Listed · September 14, 2026$311,990
- Price changed · September 25, 2026$299,990
Prices shown are list prices. Closed sale prices are available to registered clients in accordance with ACTRIS rules.
Explore this area
Price & Listing History
Price Change with current price, original ask, and market time.
- Current list
- $299,990
- Original list
- $311,990
- Price movement
- $12K reduction
- Listed / DOM
- Sep 14, 2026 · 31 days
Tax Record
Public record data from county appraisal records. Market value can differ from assessed value.
- Assessed Value
- $33,288
- Assessment Year
- 2025
- Parcel ID
- 15-0046-0000-00055-2
| Year | Taxes | Total Assessment | Land | Additions |
|---|---|---|---|---|
2025 | — | $33,288 | $66,580 | — |
Zoned Schools
HaysCONSISD
Jack C Hays
R C Barton
Jim Cullen
Zoned assignments come from the property school fields available to us. District context schools are shown only when an assigned tier is missing. Contact the school district directly to verify current boundaries and enrollment eligibility.
Excluded from this estimate: property taxes and home insurance. Each requires verified amount, cadence or unit, source, and as-of details.
HOA source: MLS Grid / Unlock MLS, as of 2026-10-15T16:11:03.315+00:00; normalized from monthly dues.
20% ($60K)
Adjustable assumption - not a lending recommendation.
$299,990
Luxury property intelligence
Keenan Market Position
A sourced read on Kyle pricing, timing, and property scale. No automated valuation claim.
List price
$299,990
Price per sqft
$210/sqft
Vs. Neighborhood guide reference price
Not available
Days on market
31 days
Original to current
$12K reduction
$312K original
Active inventory context
Ask for current inventory
Source: MLS Grid / Unlock MLS and Keenan Group review as of Oct 15, 2026.
Request Private Market AnalysisConnect 142 Delaware Ln to the Austin Market
78640 ZIP Guide
ZIP-level neighborhoods, schools, lifestyle, and Austin market context
Austin Home Valuation
Private Austin CMA, TCAD context, and pricing strategy
Seller Resources
Pricing, prep, launch timing, and Compass marketing strategy
Keenan Group Results
#1 ABOR Team 2024 with $1B+ career sales volume