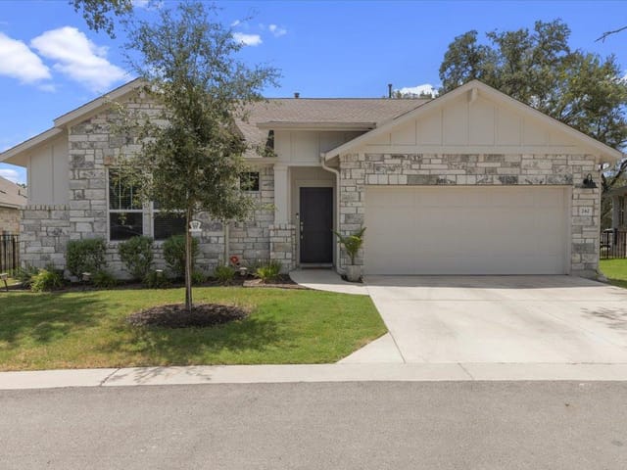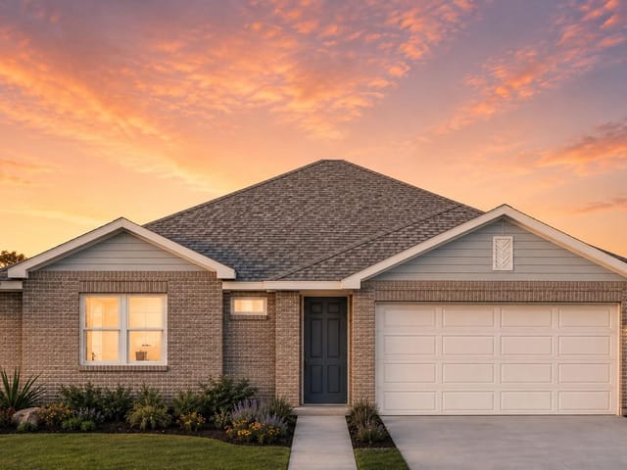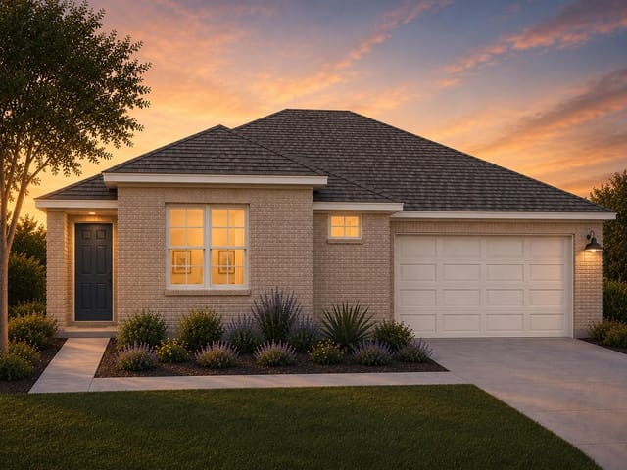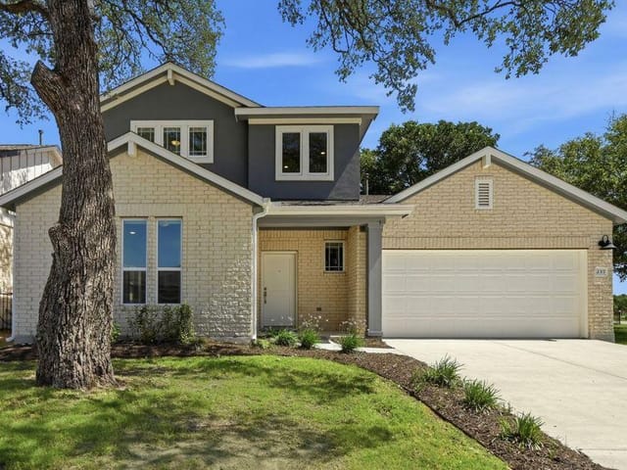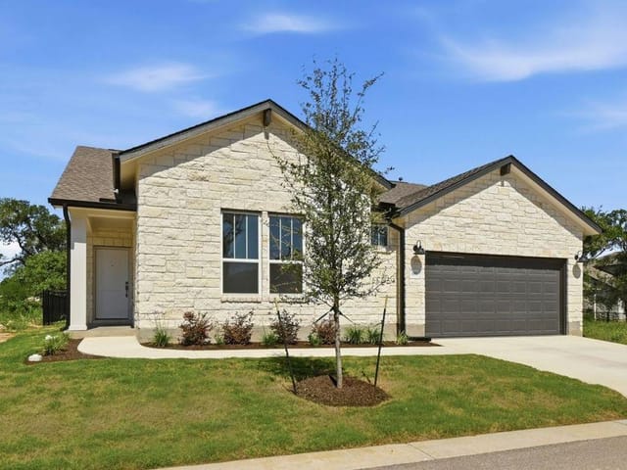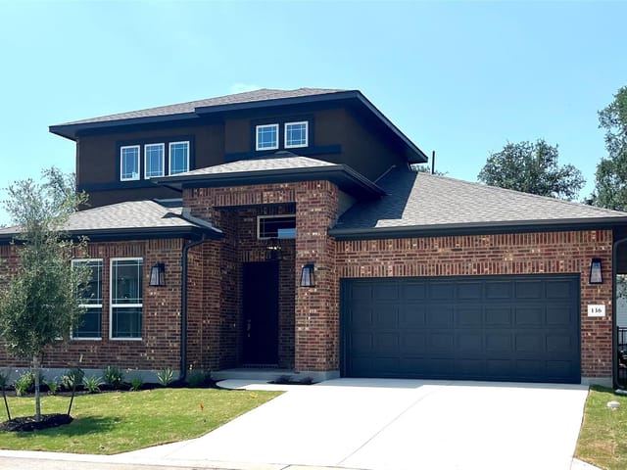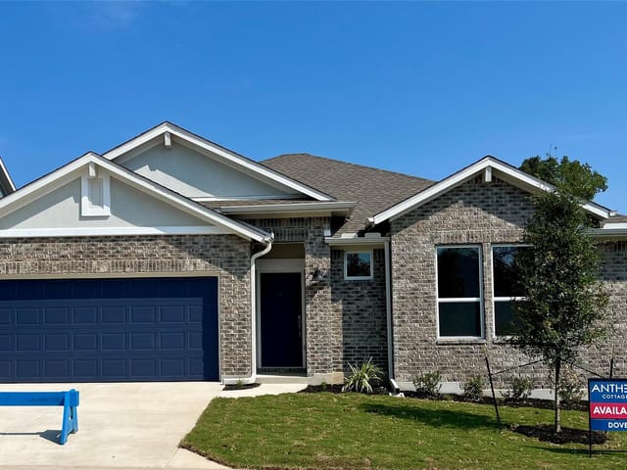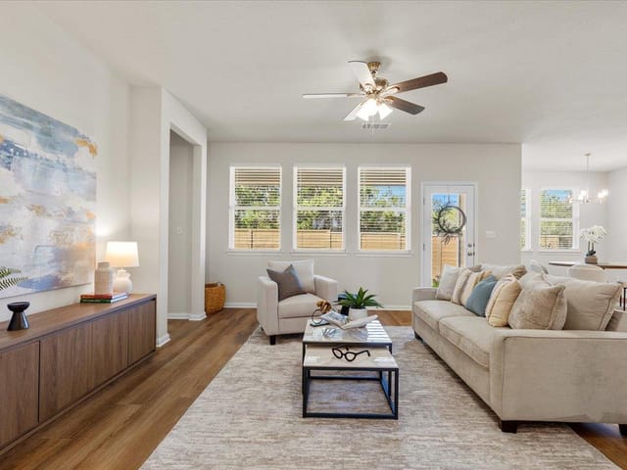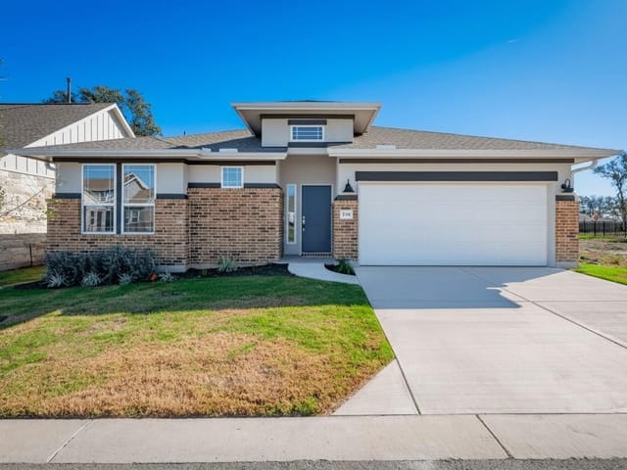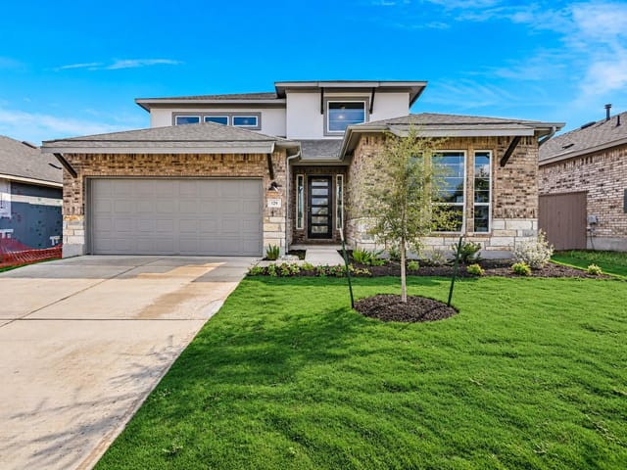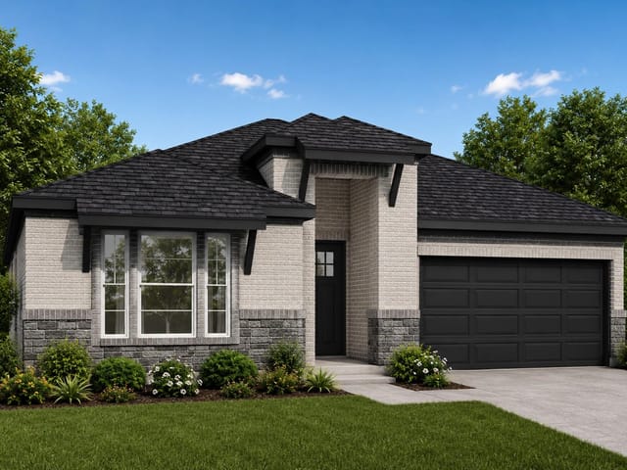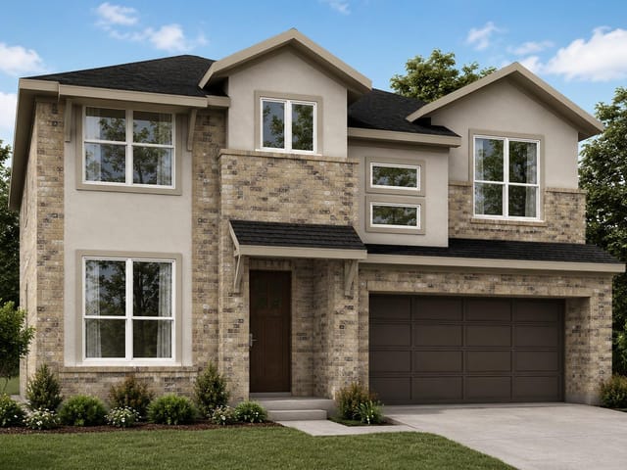
This property is no longer actively listed. We can help you find similar homes currently for sale, notify you if this property relists, or explore off-market opportunities in the area.
$286,000
last listed251 Revere Dr, Kyle, TX 78640
Why you're seeing this property: Unlike major portals that hide off-market listings, we maintain the most comprehensive Austin property database. View market history, neighborhood data, and discover similar homes currently for sale. #1 Austin Realtor Team 2024.
3 bed, 2 bath, 1,428 sqft on 0.01 acres in Kyle. Kyle, TX 78640. Last listed at $286,000, sold June 11, 2026. HaysCONSISD.
About This Home
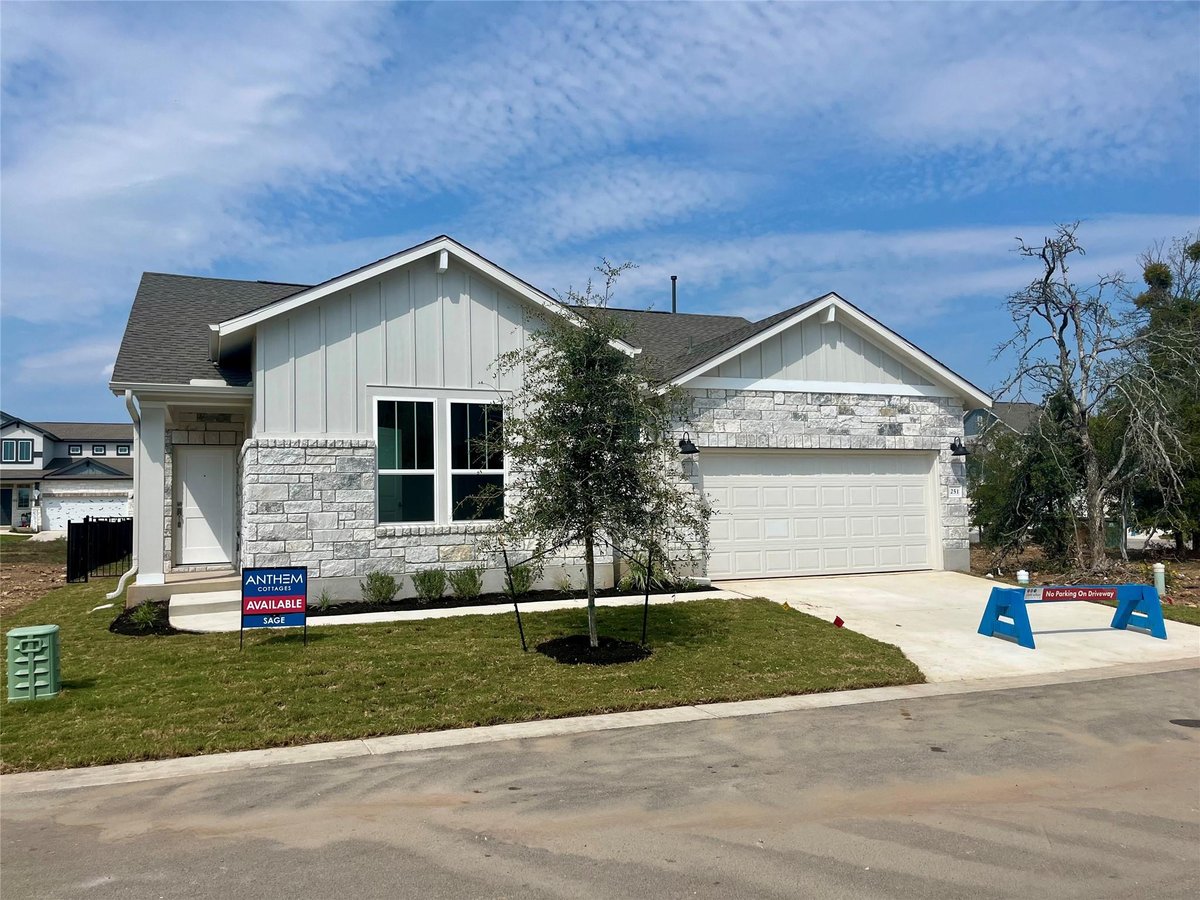
$10,000 to use for Rate Buy Downs or Closing Costs with Preferred Lender ** Move-In Ready. This is the incredible Sage floorplan by Award Winning Clark Wilson Builder with bonus features in the only gated section in Anthem. Walk through the front door and this home opens up wide into the spacious living, dining and kitchen area that are perfect for everyday life or entertaining, with maximum separation between the Owner's suite and secondary bedrooms. The roomy kitchen showcases an oversized island with seating for 4, a stunning backsplash and stone countertops, 5-burner gas range and an ample pantry closet. The flow from the kitchen is seamless into the family room and the dining area that offers a niche perfect for a coffee bar. This plan features our largest primary bedroom and ensuite with dual vanities, large walk-in shower with mudset tile and a bench and wall tile to the ceiling, private water closet and a walk-in closet with built-ins. The secondary bedrooms each have walk-in closets and share a large bathroom with double vanities, and a tall linen cabinet. The walk-through utility room is an ideal space for a drop zone. The finished out 2-car garage is pre-equipped with a water softener loop, main water cutoff valve and insulated garage door. All front yard maintenance is included in the HOA for easy maintenance. The only gated section in Anthem is thoughtfully designed for those who value community and a sense of nature while being located next to the Central Park Amenity Center. Our floorplans are curated for buyers desiring less space and an easier lifestyle without compromising quality or design. Come discover why Anthem Cottages is the secret you've been waiting for!
- Property Type
- Residential
- Year Built
- 2025
- Lot Size
- 0.01 acres
- Price / Sq Ft
- $200
- HOA
- $164/mo
- Garage
- 2 spaces
Listing information last updated June 11, 2026.
Listed by GoldSher Properties
MLS# 6473554 • Closed
IDX inquiries: Keenan Group at Compass · (512) 415-7653
Properties displayed may be listed or sold by various participants in the MLS.
Highlights
Facts & Features
Interior
- Ceiling-High
- Quartz Counters
- Double Vanity
- High Speed Internet
- In-Law Floorplan
- Kitchen Island
- Open Floorplan
- Pantry
- Primary Bedroom on Main
- Walk-In Closet(s)
- Dishwasher
- Disposal
- Exhaust Fan
- Microwave
- Free-Standing Gas Range
- Stainless Steel Appliance(s)
- Carpet
- Tile
- Vinyl
- Heating
- Central,Natural Gas
- Cooling
- Central Air
Exterior & Lot
- Rain Gutters
- Hardi
- Plank Type
- Stone
- Interior Lot
- Level
- Wrought Iron
- Slab
- Covered
- Rear Porch
- Roof
- Composition,Shingle
- Lot Size
- 0.01 Acres
- Door-Single
- Garage
- Garage Spaces
- 2
Financial
- HOA Fee
- $164 / mo
- Original List Price
- $289,000
- Price per Sq Ft
- $200
Utilities
- Natural Gas Connected
- Sewer Connected
- Water Source
- MUD,Public
- Sewer
- Public Sewer
Explore this area
Price & Listing History
Price Change with current price, original ask, and market time.
- Current list
- $286,000
- Original list
- $289,000
- Price movement
- $3K reduction
- Listed / DOM
- May 7, 2026
Tax Record
Public record data from county appraisal records. Market value can differ from assessed value.
- Assessed Value
- $33,288
- Assessment Year
- 2025
- Parcel ID
- 15-0046-0000-00051-2
| Year | Taxes | Total Assessment | Land | Additions |
|---|---|---|---|---|
2025 | — | $33,288 | $66,580 | — |
Zoned Schools
HaysCONSISD
Jack C Hays
R C Barton
Jim Cullen
Zoned assignments come from the property school fields available to us. District context schools are shown only when an assigned tier is missing. Contact the school district directly to verify current boundaries and enrollment eligibility.
Excluded from this estimate: property taxes, home insurance, and HOA dues. Each requires verified amount, cadence or unit, source, and as-of details.
20% ($57K)
Adjustable assumption - not a lending recommendation.
$286,000
Luxury property intelligence
Keenan Market Position
A sourced read on Kyle pricing, timing, and property scale. No automated valuation claim.
List price
$286,000
Price per sqft
$200/sqft
Vs. Neighborhood guide reference price
Not available
Days on market
Not available
Original to current
$3K reduction
$289K original
Active inventory context
Ask for current inventory
Source: Public records and Keenan Group review as of Jun 11, 2026.
Request Private Market AnalysisConnect 251 Revere Dr to the Austin Market
78640 ZIP Guide
ZIP-level neighborhoods, schools, lifestyle, and Austin market context
Austin Home Valuation
Private Austin CMA, TCAD context, and pricing strategy
Seller Resources
Pricing, prep, launch timing, and Compass marketing strategy
Keenan Group Results
#1 ABOR Team 2024 with $1B+ career sales volume