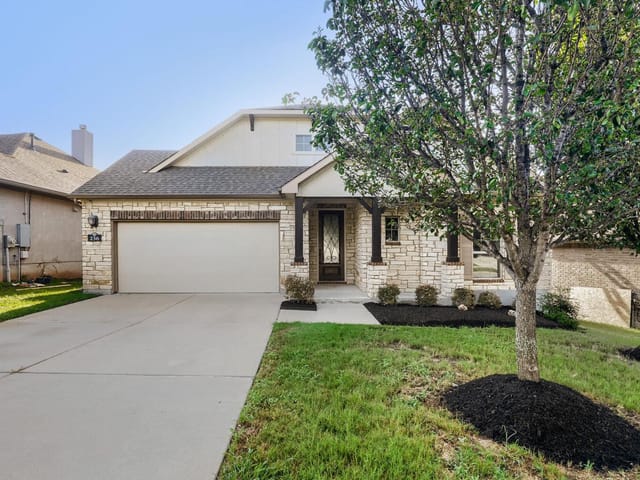
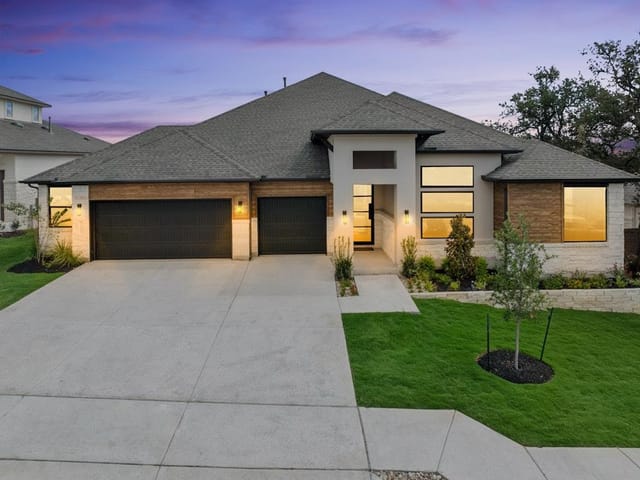
This property is no longer actively listed. We can help you find similar homes currently for sale, notify you if this property relists, or explore off-market opportunities in the area.
$649,900
last listed1420 Bermuda Dr, Georgetown, TX 78628
Why you're seeing this property: Unlike major portals that hide off-market listings, we maintain the most comprehensive Austin property database. View market history, neighborhood data, and discover similar homes currently for sale. #1 Austin Realtor Team 2024.
5 bed, 4 bath, 3,173 sqft on 0.19 acres in Georgetown. Georgetown, TX 78628. Last listed at $649,900, sold June 18, 2026. Georgetown ISD.
About This Home
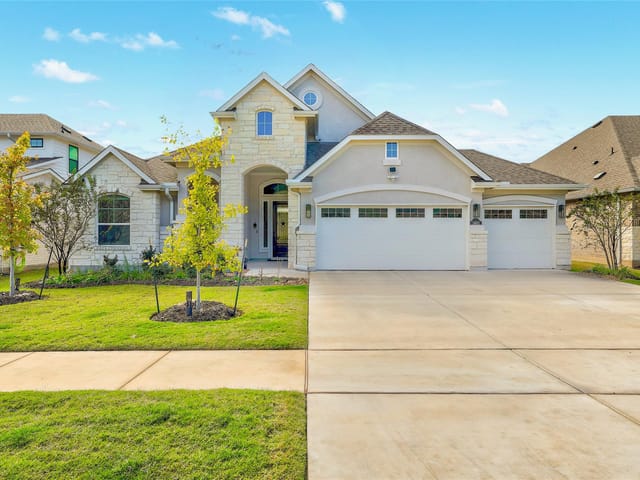
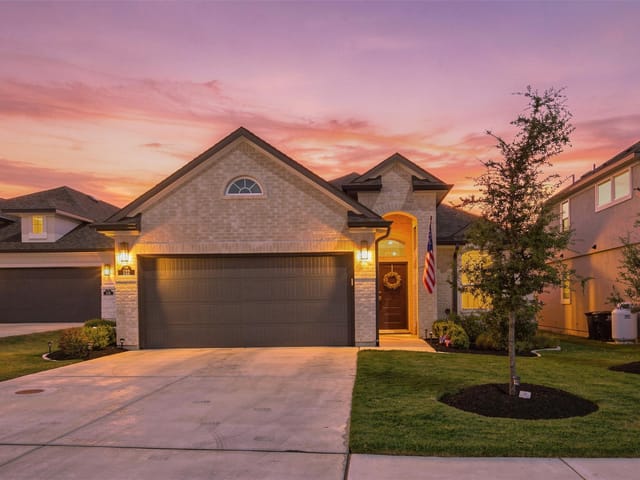
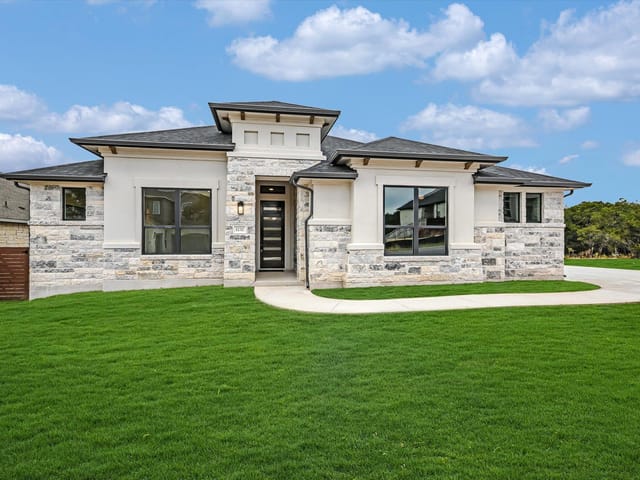
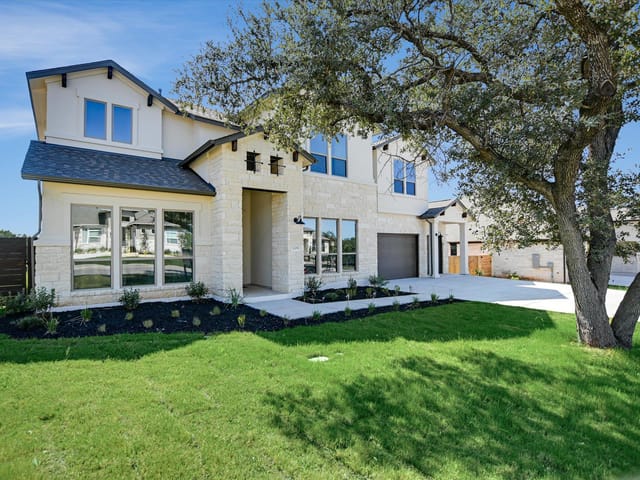
Completed at the end of 2024 and thoughtfully customized from the ground up, 1420 Bermuda Drive reflects a level of planning and detail that’s immediately felt. Every decision—from the layout to the storage to the outdoor setup—was made with real day-to-day use in mind. The floor plan balances openness with privacy. The primary suite is set apart on the main level, while a secondary bedroom with its own ensuite bath offers a comfortable space for guests or extended stays. Upstairs, an additional ensuite bedroom and two more bedrooms with a shared bath create a layout that feels both spacious and intentional. A second living room upstairs offers a bonus flex space, great for a home theater, play room and more. At the center of the home, the kitchen was designed to be used. Two oversized islands anchor the space, surrounded by extensive cabinetry, deep drawers, pull-outs, and a dedicated trash drawer. Double ovens, a separate cooktop, a vent hood, under-cabinet lighting, and a generous corner pantry round out a space that is as functional as it is striking. The primary suite is filled with natural light and highlighted by a vaulted ceiling. The bathroom features dual vanities with substantial storage, a soaking tub, and an extended walk-in shower with a built-in bench, all finished in a clean, natural palette. The oversized laundry room is pre-plumbed for a sink, offering flexibility for future customization. The extended three-car garage includes an additional three feet of depth, and double gates on either side of the home provide convenient backyard access. Outdoors, the extended covered patio is pre-plumbed for a full outdoor kitchen with a sink and propane connection. The flat, usable yard backs to a private greenbelt along the San Gabriel River, with no rear neighbors & a peaceful natural backdrop. Gently lived in & thoughtfully upgraded, this home offers a rare blend of privacy and convenience—set on a serene greenbelt lot just minutes from everyday essentials.
- Property Type
- Residential
- Year Built
- 2024
- Lot Size
- 0.19 acres
- Price / Sq Ft
- $205
- HOA
- $197/quarter
- Garage
- 3 spaces
Listing information last updated May 29, 2026.
Listed by RE/MAX Fine Properties
MLS# 9820473 • Closed
IDX inquiries: Keenan Group at Compass · (512) 415-7653
Properties displayed may be listed or sold by various participants in the MLS.
Highlights
Facts & Features
Interior
- Breakfast Bar
- Ceiling Fan(s)
- Ceiling-Vaulted
- Quartz Counters
- Double Vanity
- High Speed Internet
- Interior Steps
- Kitchen Island
- Multiple Living Areas
- Open Floorplan
- Pantry
- Primary Bedroom on Main
- Recessed Lighting
- Soaking Tub
- Storage
- Walk-In Closet(s)
- Cooktop
- Dishwasher
- Disposal
- Exhaust Fan
- Microwave
- Double Oven
- Plumbed For Ice Maker
- Refrigerator
- Stainless Steel Appliance(s)
- Water Softener
- Carpet
- Vinyl
- Heating
- Central
- Cooling
- Central Air
- Fireplaces
- 1
Exterior & Lot
- Lighting
- Private Yard
- Brick
- Cement Siding
- Stone
- Greenbelt
- Back Yard
- Curbs
- Few Trees
- Front Yard
- Landscaped
- Level
- Private
- Sprinkler - Automatic
- Back Yard
- Wood
- Wrought Iron
- Slab
- Covered
- Rear Porch
- Roof
- Composition,Shingle
- Lot Size
- 0.19 Acres
- Attached
- Garage
- Garage Door Opener
- Garage Spaces
- 3
Financial
- HOA Fee
- $197 / quarter
- Original List Price
- $649,900
- Price per Sq Ft
- $205
Utilities
- Electricity Available
- Sewer Available
- Water Available
- Water Source
- Public
- Sewer
- Public Sewer
Explore this area
Price & Listing History
Listed with current price, original ask, and market time.
- Current list
- $649,900
- Original list
- $649,900
- Price movement
- No verified reduction
- Listed / DOM
- Apr 14, 2026
Tax Record
Public record data from county appraisal records. Market value can differ from assessed value.
- Assessed Value
- $637,897
- Assessment Year
- 2025
- Year Built
- 2025
- Parcel ID
- R-20-9981-060E-0005
| Year | Taxes | Total Assessment | Land | Additions |
|---|---|---|---|---|
2026-6.8% | — | $594,474 | $100,000 | $494,474 |
2025 | — | $637,897 | $100,000 | $537,897 |
Virtual Tour

Zoned Schools
Georgetown ISD
East View
James Tippit
Wolf Ranch Elementary
Zoned assignments come from the property school fields available to us. District context schools are shown only when an assigned tier is missing. Contact the school district directly to verify current boundaries and enrollment eligibility.
Excluded from this estimate: property taxes, home insurance, and HOA dues. Each requires verified amount, cadence or unit, source, and as-of details.
Illustrative down payment
20% ($130K)
Adjustable assumption - not a lending recommendation.
Home price
$649,900
Loan details
Luxury property intelligence
Keenan Market Position
A sourced read on Georgetown pricing, timing, and property scale. No automated valuation claim.
List price
$649,900
Price per sqft
$205/sqft
Vs. Neighborhood guide reference price
Not available
Days on market
Not available
Original to current
No verified reduction
$649.9K original
Active inventory context
Ask for current inventory
Source: Public records and Keenan Group review as of Jun 19, 2026.
Request Private Market AnalysisConnect 1420 Bermuda Dr to the Austin Market
78628 ZIP Guide
ZIP-level neighborhoods, schools, lifestyle, and Austin market context
Austin Home Valuation
Private Austin CMA, TCAD context, and pricing strategy
Seller Resources
Pricing, prep, launch timing, and Compass marketing strategy
Keenan Group Results
#1 ABOR Team 2024 with $1B+ career sales volume