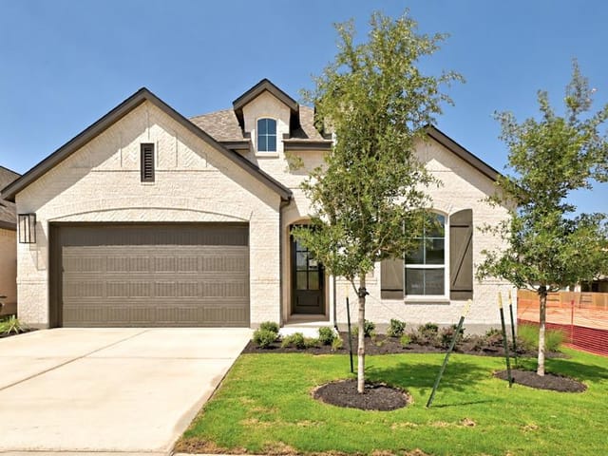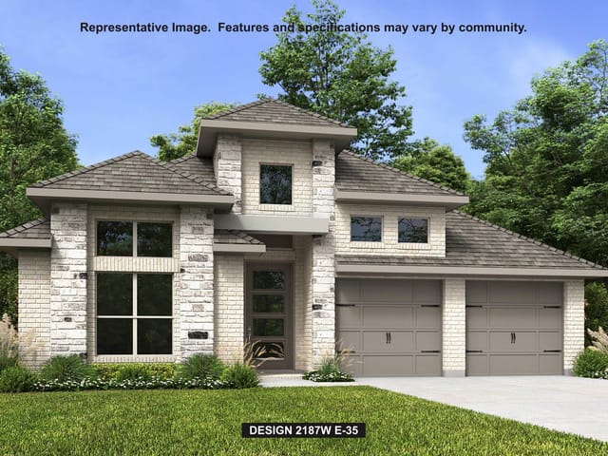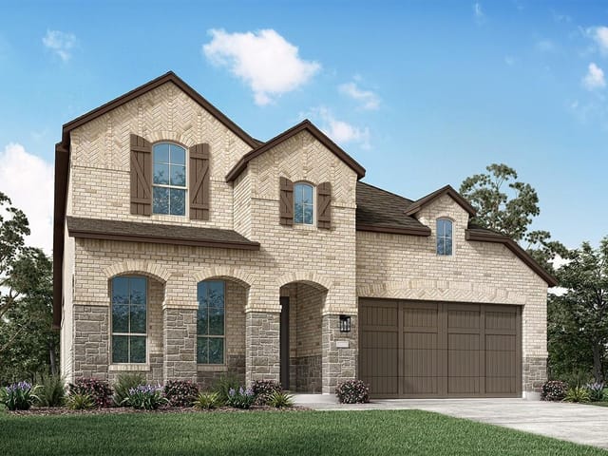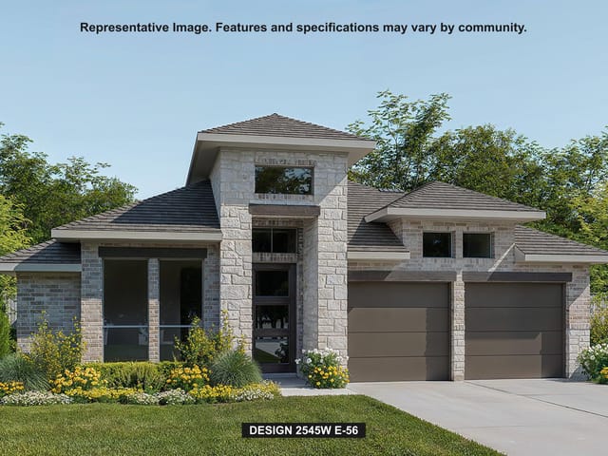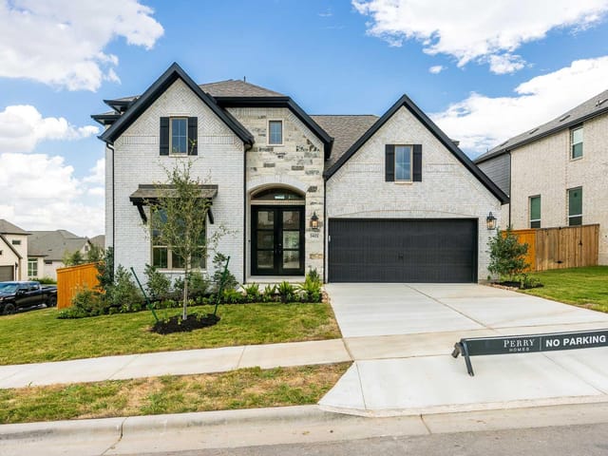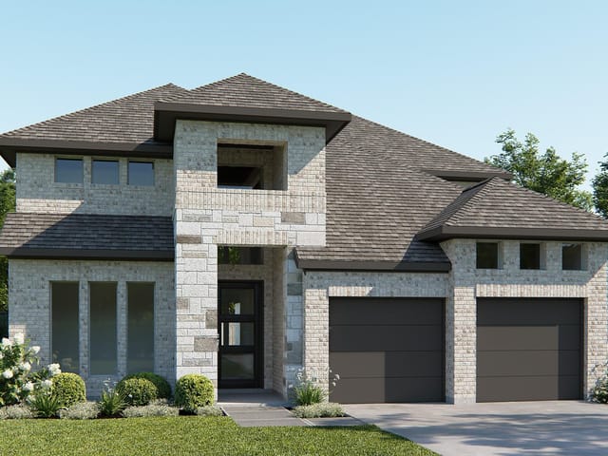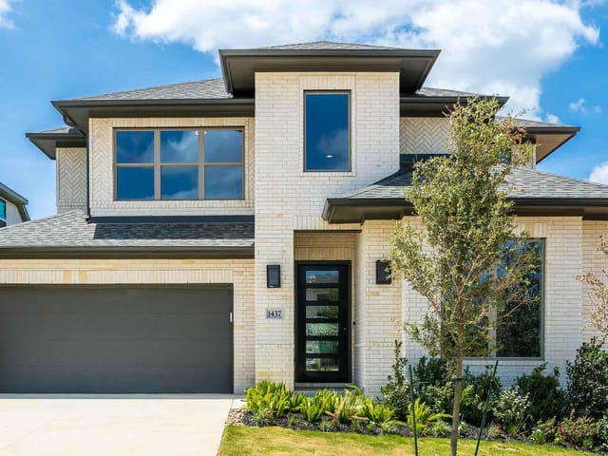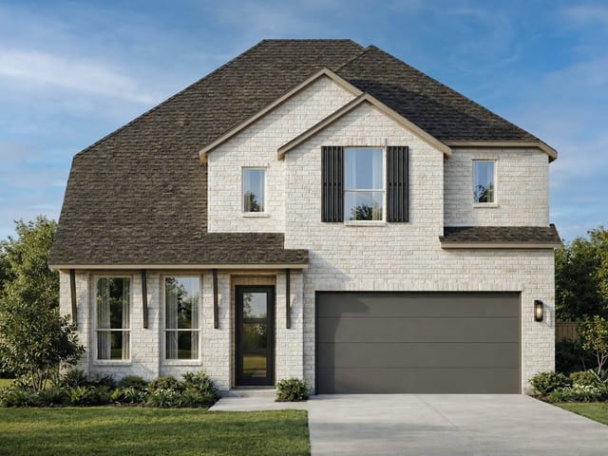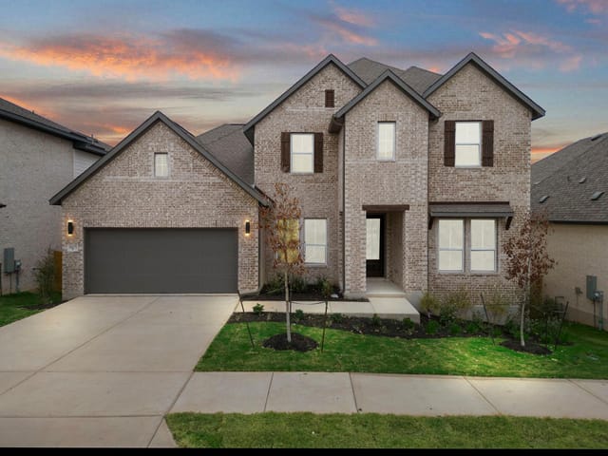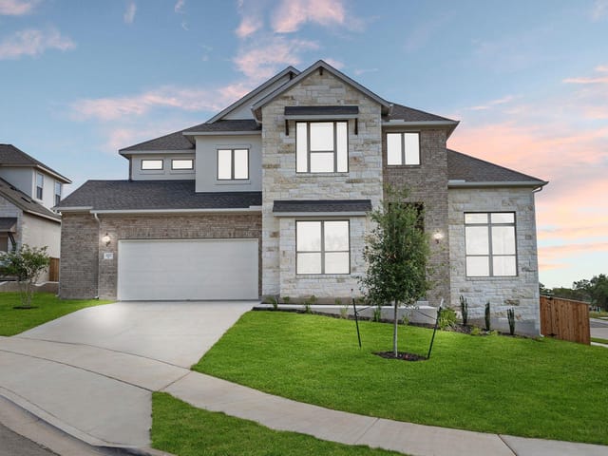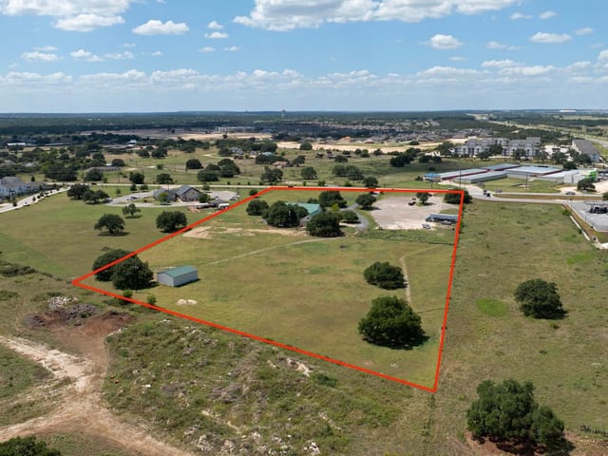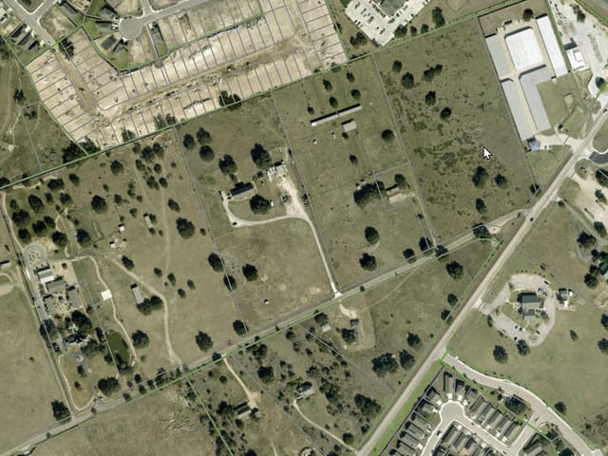


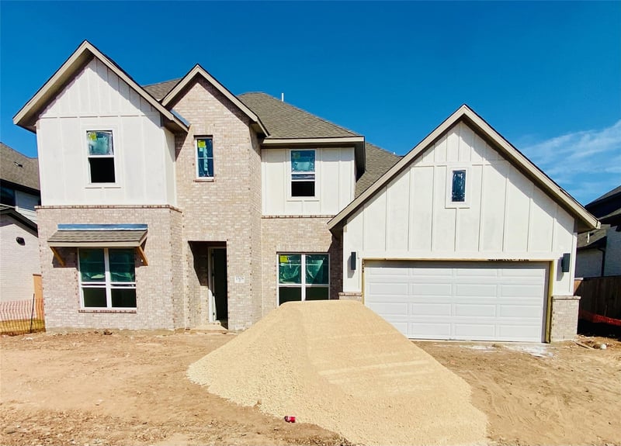
4 bed, 4 bath, 3,237 sqft on 0.17 acres in Georgetown. Georgetown, TX 78628. $769,900. Leander ISD.
About This Home
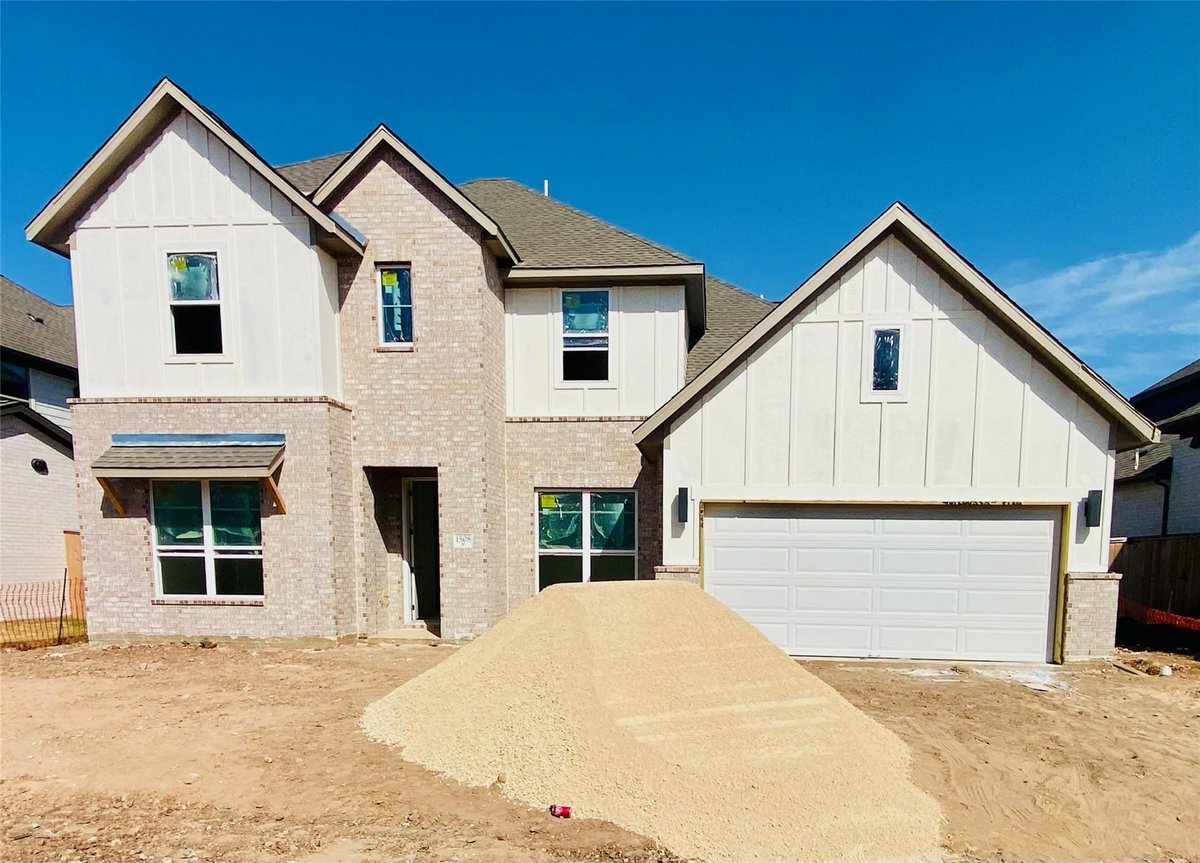
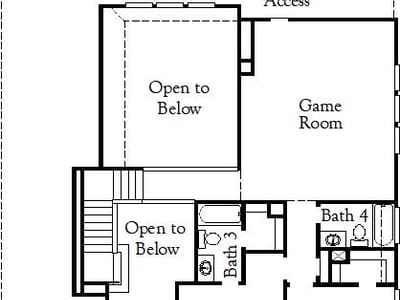
New Coventry Home! Situated in the scenic Parkside on the River community, 1421 Amanda Paige presents a harmonious blend of modern elegance and everyday functionality with the thoughtfully designed Brookshire floor plan. This stunning two-story home boasts four spacious bedrooms and four full bathrooms, providing ample space for both privacy and connection. The open-concept living area is bright and welcoming, seamlessly integrating the gourmet kitchen, dining, and family spaces—ideal for hosting gatherings or enjoying quiet evenings at home. A flex room on the main level adds versatility, perfect for a home office, gym, or playroom, catering to your evolving needs. Upstairs, secondary bedrooms provide comfortable retreats, each complemented by well-appointed bathrooms for convenience. Beyond the home, Parkside on the River offers an exceptional Hill Country lifestyle, featuring picturesque trails, resort-style amenities, and proximity to top-rated schools. With a two-car garage, abundant storage, and sophisticated design elements throughout, the Brookshire floor plan at 1421 Amanda Paige offers the ideal combination of comfort, efficiency, and timeless appeal, making it a home to cherish for years to come. Located with easy access to shopping, dining, and major highways, this community provides the perfect balance between peaceful suburban charm and modern convenience.
At 1421 Amanda Paige Drive in Georgetown's Parkside on the River community, you're looking at a 3,237-square-foot floor plan designed for families who need space that actually works. Built in 2026 by Coventry Homes, this four-bedroom, four-bath sits on a quarter-acre lot with the kind of layout that scales with your life instead of fighting against it.
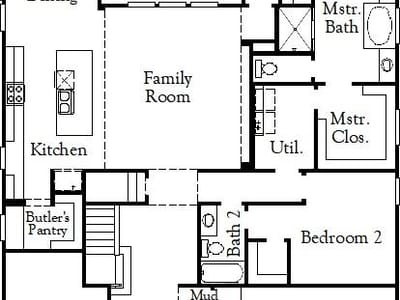
The main floor opens with an entrance foyer that leads into a connected kitchen, dining, and family living area. This isn't about removing walls for the sake of it. The kitchen includes a gas cooktop paired with built-in and self-cleaning electric ovens, quartz counters, a walk-in pantry, and an island that doubles as a gathering point. The floor plan puts the primary bedroom on the main level with a walk-in closet and soaking tub, eliminating the trek upstairs at night. A flex room on the main level handles whatever your family needs - home office, workout space, playroom. The tankless water heater means you're not timing showers around hot water availability.
Upstairs, three secondary bedrooms each have their own full bathrooms, which cuts down the morning bottleneck significantly. Recessed lighting throughout and ceiling fans in multiple rooms feel like practical touches rather than upgrades. The attic includes a hatchway and insulation, so you have accessible storage that's actually conditioned.
Storage runs deeper than just closets. The two-car garage provides 400-plus square feet of workspace, and the landscaped yard includes sprinklers with rain sensors on multiple zones and a covered rear porch. Tile and wood flooring handle the wear patterns of an active household. Double vanities in bathrooms reduce conflicts.
Parkside on the River connects you to Leander ISD schools: Parkside Elementary, Stiles Middle, and Rouse High School. The community sits near Highway 183 for commutes into Austin and connects to local shopping and dining corridors. At $273 per square foot, this checks the functionality box without overextending your budget. This is a home that earns its square footage through daily use.
The numbers behind this insight
- Offered at
- $769,900
- Listed
- May 6, 2026
- Price changes
- 3, down 13% from $884,775
- Asking price per sq ft
- $238
- Property Type
- Residential
- Year Built
- 2026
- Lot Size
- 0.17 acres
- Price / Sq Ft
- $238
- HOA
- $840/year
- Garage
- 2 spaces
Listing information last updated October 12, 2026.
Listed by New Home Now
MLS# 4689378 • Active
IDX inquiries: Keenan Group at Compass · (512) 415-7653
Highlights
Facts & Features
Interior
- Ceiling Fan(s)
- Double Vanity
- Eat-in Kitchen
- Entrance Foyer
- Ceiling-High
- High Speed Internet
- Kitchen Island
- Recessed Lighting
- Primary Bedroom on Main
- Open Floorplan
- Pantry
- Walk-In Closet(s)
- Soaking Tub
- Interior Steps
- Quartz Counters
- Study
- Home Office
- Built-In Oven(s)
- Dishwasher
- Disposal
- Gas Cooktop
- Electric Oven
- Self Cleaning Oven
- Stainless Steel Appliance(s)
- Vented Exhaust Fan
- Tankless Water Heater
- Tile
- Wood
- Heating
- Central
- Cooling
- Central Air,Electric
Exterior & Lot
- Rain Gutters
- Private Yard
- Concrete
- Frame
- Glass
- Attic
- Crawl Hatchway(s) Insulated
- Masonry – All Sides
- Back Yard
- Curbs
- Front Yard
- Landscaped
- Sprinklers In Front
- Sprinkler - Rain Sensor
- Sprinklers On Side
- Subdivided
- Trees-Small (Under 20 Ft)
- Privacy
- Wood
- Slab
- Covered
- Patio
- Rear Porch
- Roof
- Composition,Shingle
- Lot Size
- 0.17 Acres
- Attached
- Door-Single
- Driveway
- Garage
- Garage Faces Front
- Inside Entrance
- Garage Spaces
- 2
Financial
- HOA Fee
- $840 / year
- Original List Price
- $884,775
- Price per Sq Ft
- $238
Utilities
- Cable Available
- Electricity Available
- Natural Gas Available
- Phone Available
- Sewer Available
- Underground Utilities
- Water Available
- Water Source
- MUD
- Sewer
- MUD
Transaction History
1 record on file
Every recorded listing, sale, and lease at 1421 Amanda Paige DR, whoever represented it.
- ActiveListed 2026Current price: $769,900Original list: $884,775MLS 4689378
- Listed · May 6, 2026$884,775
- Price changed · July 22, 2026$839,900
- Price changed · September 14, 2026$819,900
- Price changed · October 1, 2026$769,900
Prices shown are list prices. Closed sale prices are available to registered clients in accordance with ACTRIS rules.
Explore this area
Price & Listing History
Price Change with current price, original ask, and market time.
- Current list
- $769,900
- Original list
- $884,775
- Price movement
- $114.9K reduction
- Listed / DOM
- May 6, 2026 · 168 days
Tax Record
Public record data from county appraisal records. Market value can differ from assessed value.
- Assessed Value
- $116,000
- Assessment Year
- 2025
- Parcel ID
- R-17-W342-36AB-B077
| Year | Taxes | Total Assessment | Land | Additions |
|---|---|---|---|---|
2026+20.0% | — | $139,200 | $162,000 | — |
2025 | — | $116,000 | $116,000 | — |
Virtual Tour
Zoned Schools
Rouse
Stiles
Parkside
Zoned assignments come from the property school fields available to us. District context schools are shown only when an assigned tier is missing. Contact the school district directly to verify current boundaries and enrollment eligibility.
Excluded from this estimate: property taxes and home insurance. Each requires verified amount, cadence or unit, source, and as-of details.
HOA source: MLS Grid / Unlock MLS, as of 2026-10-16T04:07:25.649+00:00; normalized from annual dues.
20% ($154K)
Adjustable assumption - not a lending recommendation.
$769,900
Luxury property intelligence
Keenan Market Position
A sourced read on Georgetown pricing, timing, and property scale. No automated valuation claim.
List price
$769,900
Price per sqft
$238/sqft
Vs. Neighborhood guide reference price
Not available
Days on market
168 days
Original to current
$114.9K reduction
$884.8K original
Active inventory context
Ask for current inventory
Source: MLS Grid / Unlock MLS and Keenan Group review as of Oct 16, 2026.
Request Private Market AnalysisConnect 1421 Amanda Paige Dr to the Austin Market
78628 ZIP Guide
ZIP-level neighborhoods, schools, lifestyle, and Austin market context
Leander ISD Schools
District guide, nearby schools, and homes by attendance area
Austin Home Valuation
Private Austin CMA, TCAD context, and pricing strategy
Seller Resources
Pricing, prep, launch timing, and Compass marketing strategy
Keenan Group Results
#1 ABOR Team 2024 with $1B+ career sales volume