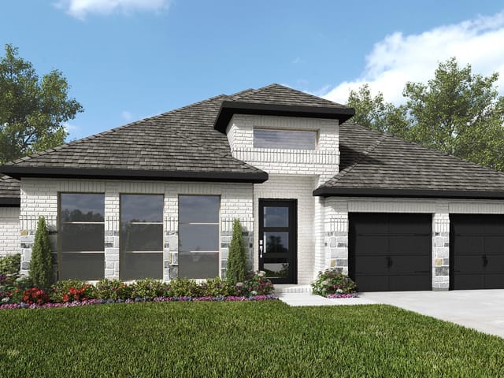
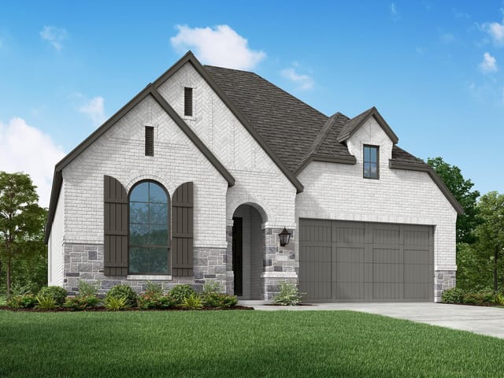
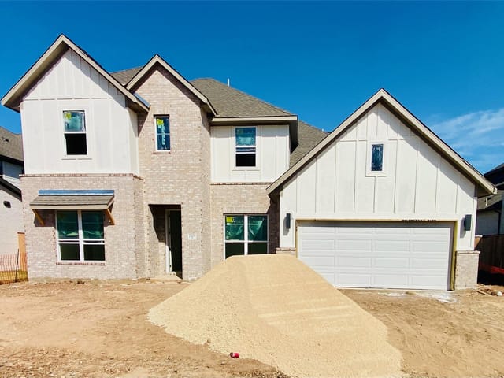
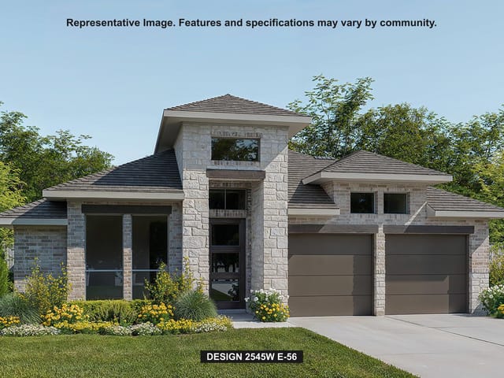
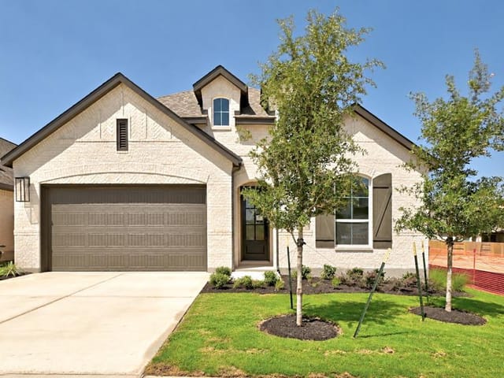
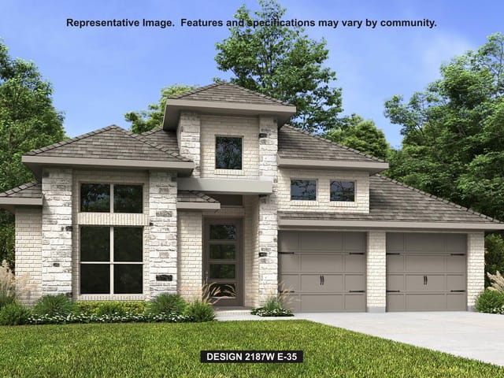
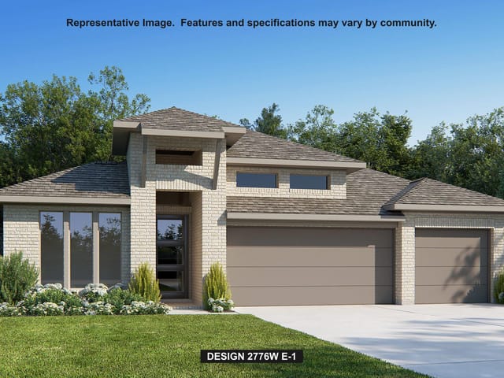
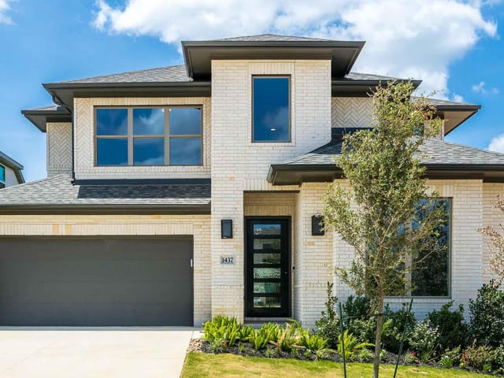
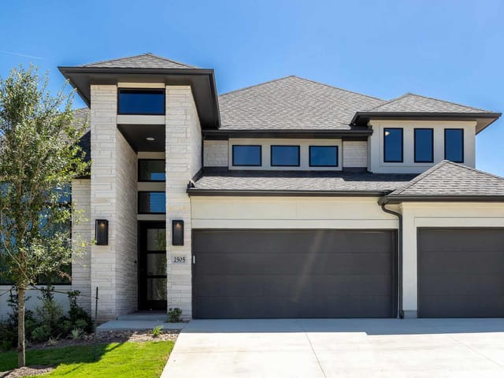
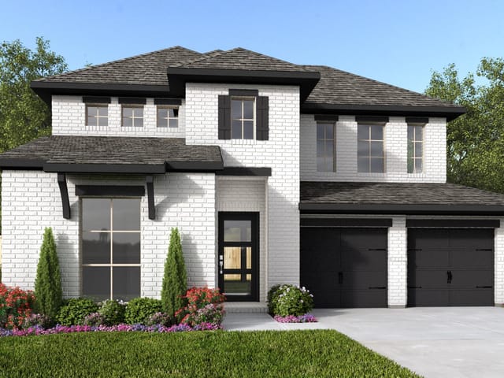
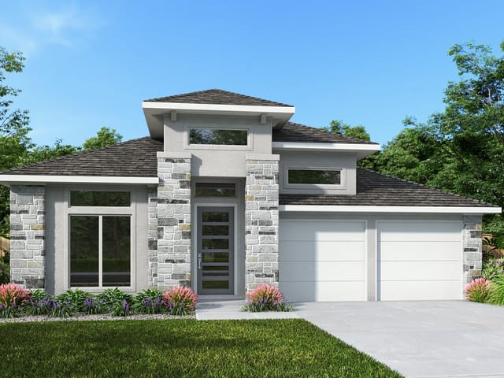
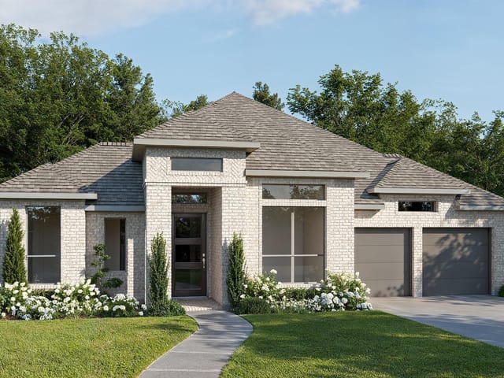
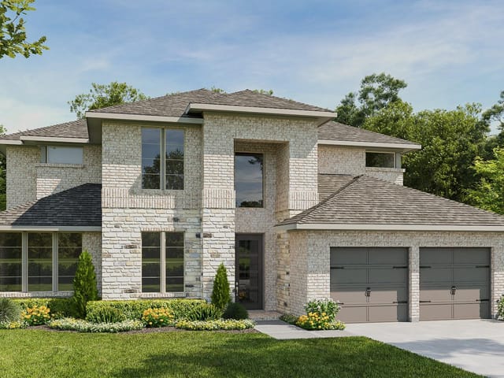
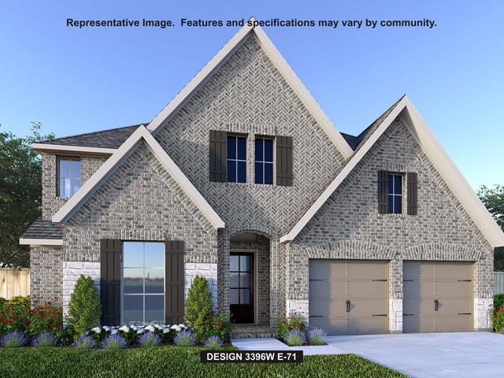
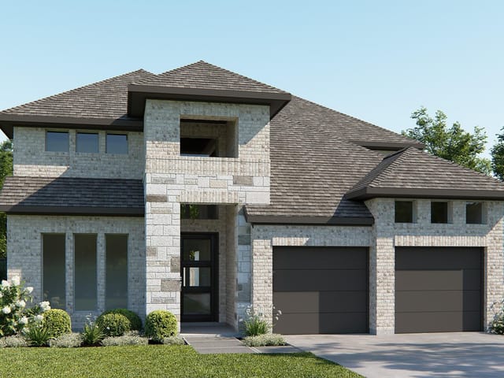
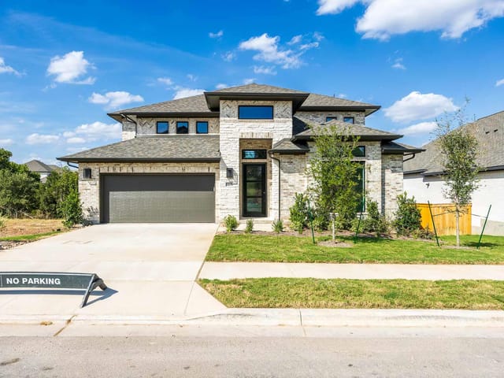
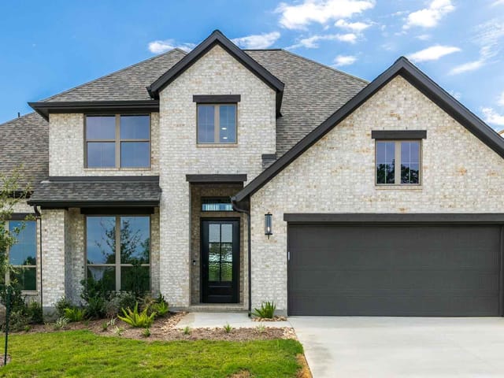
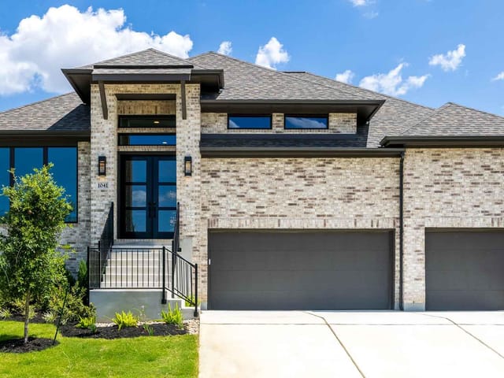
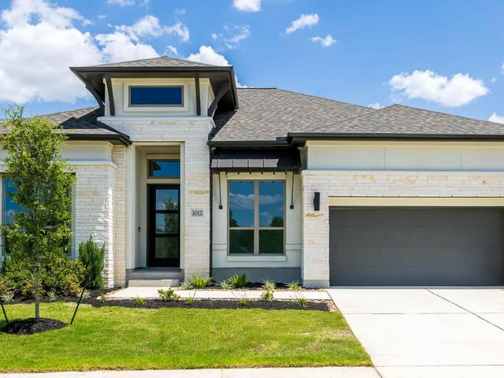
4 bed, 3 bath, 3,299 sqft on 0.22 acres in Georgetown. Georgetown, TX 78628. $729,900. Leander ISD.
About This Home
Grand two-story entry features circular staircase. Home office with French doors. Two-story family room opens to the island kitchen and morning area. Kitchen offers a 5-burner gas cooktop, a large pantry and Butler's pantry. Downstairs primary suite has curved wall of windows. Primary bath with a double vanity, freestanding tub and separate glass-enclosed shower. Lots of shelf space in the primary closet. Upstairs hosts a game room and an adjoining media room. Extended covered backyard patio. Mud room just off the three-car garage.
If your backyard is where the neighborhood gathers, 1401 Amanda Paige Drive in Georgetown might be where they've been waiting to congregate. This brand-new 2026 construction home in Georgetown sits on a quarter-acre lot designed for the kind of outdoor living that turns a regular Saturday into the block's go-to gathering spot. The extended covered patio backs up to a private yard with front and rear sprinklers already installed, meaning you're not scrambling to set up irrigation before the first cookout.
The backyard layout flows naturally from the island kitchen through the two-story family room, so you're never far from the action whether you're flipping burgers on the 5-burner gas cooktop or watching the kids from inside. That kitchen anchors everything: granite counters, a full butler's pantry for serving, a walk-in pantry for stocking supplies, and Energy Star qualified appliances mean you can feed a crowd without stress. The covered patio extends the entertaining season through spring and fall, shielding guests from Georgetown's occasional rain while keeping the open-air feel intact.
Inside, the 3,299-square-foot layout prioritizes flow over formality. The downstairs primary suite with curved windows lets you wake up overlooking your own backyard. Upstairs, the game room and adjoining media room give kids their own kingdom for tournaments and movie marathons while adults hang outside. A home office with French doors handles work calls without sacrificing that connection to the main living spaces. The three-car garage and mud room off the side entrance keep the mess of real life away from your showcase spaces.
At $940,900 (roughly $285 per square foot), this Leander ISD property sits in a neighborhood where Parkside Elementary, Stiles Middle, and Rouse High School serve the community. Georgetown is a newer subdivision with the infrastructure and landscaping already mature enough to feel established, not raw. You're close enough to I-35 for commutes, close enough to downtown Georgetown for weekend brunches, but far enough removed that your backyard feels like actual escape.
This is the house where kids remember summers. Where neighbors show up with a side dish. Where you finally have enough space to actually host instead of squeeze people in.
The numbers behind this insight
- Offered at
- $729,900
- Listed
- April 1, 2026
- Price changes
- 24, down 22.4% from $940,900
- Asking price per sq ft
- $221
- Property Type
- Residential
- Year Built
- 2026
- Lot Size
- 0.22 acres
- Price / Sq Ft
- $221
- HOA
- $840/year
- Garage
- 3 spaces
Listing information last updated October 19, 2026.
Listed by Perry Homes Realty, LLC
MLS# 3408061 • Active
IDX inquiries: Keenan Group at Compass · (512) 415-7653
Highlights
Facts & Features
Interior
- Coffered Ceiling(s)
- Ceiling-High
- Granite Counters
- Interior Steps
- Kitchen Island
- Multiple Living Areas
- Open Floorplan
- Pantry
- Primary Bedroom on Main
- Study
- Home Office
- Walk-In Closet(s)
- Wired for Sound
- Built-In Oven(s)
- Dishwasher
- Disposal
- ENERGY STAR Qualified Appliances
- Gas Cooktop
- Microwave
- Self Cleaning Oven
- Water Heater
- Tankless Water Heater
- Carpet
- Tile
- Heating
- Central,Natural Gas
- Cooling
- Ceiling Fan(s),Central Air,Zoned
Exterior & Lot
- Rain Gutters
- Private Yard
- Brick
- Masonry – All Sides
- Stone
- Sprinklers In Rear
- Sprinklers In Front
- Privacy
- Wood
- Wrought Iron
- Slab
- Covered
- Enclosed
- Roof
- Composition
- Lot Size
- 0.22 Acres
- Attached
- Garage Door Opener
- Garage Spaces
- 3
Financial
- HOA Fee
- $840 / year
- Original List Price
- $940,900
- Price per Sq Ft
- $221
Utilities
- Underground Utilities
- Water Source
- Public
- Sewer
- Public Sewer
Transaction History
1 record on file
Every recorded listing, sale, and lease at 1401 Amanda Paige DR, whoever represented it.
- ActiveListed 2026Current price: $729,900Original list: $940,900MLS 3408061
- Listed · April 1, 2026$940,900
- Price changed · April 2, 2026$919,900
- Price changed · April 16, 2026$899,900
- Price changed · May 15, 2026$903,900
- Price changed · May 27, 2026$874,900
- Price changed · June 10, 2026$875,900
- Price changed · June 22, 2026$874,900
- Price changed · June 23, 2026$869,900
- Price changed · July 1, 2026$873,900
- Price changed · July 2, 2026$869,900
- Price changed · July 8, 2026$799,900
- Price changed · July 14, 2026$774,900
- Price changed · July 21, 2026$749,900
- Price changed · July 28, 2026$759,900
- Price changed · August 5, 2026$749,900
- Price changed · August 6, 2026$754,900
- Price changed · August 10, 2026$749,900
- Price changed · August 25, 2026$724,900
- Price changed · August 27, 2026$728,900
- Price changed · September 8, 2026$733,900
- Price changed · September 10, 2026$724,900
- Price changed · September 11, 2026$728,900
- Price changed · September 14, 2026$729,900
- Price changed · October 6, 2026$724,900
- Price changed · October 19, 2026$729,900
Prices shown are list prices. Closed sale prices are available to registered clients in accordance with ACTRIS rules.
Explore this area
Price & Listing History
Price Change with current price, original ask, and market time.
- Current list
- $729,900
- Original list
- $940,900
- Price movement
- $211K reduction
- Listed / DOM
- Apr 1, 2026 · 203 days
Tax Record
Public record data from county appraisal records. Market value can differ from assessed value.
- Assessed Value
- $116,000
- Assessment Year
- 2025
- Parcel ID
- R-17-W342-36AB-B072
| Year | Taxes | Total Assessment | Land | Additions |
|---|---|---|---|---|
2026+20.0% | — | $139,200 | $162,000 | — |
2025 | — | $116,000 | $116,000 | — |
Zoned Schools
Rouse
Stiles
Parkside
Zoned assignments come from the property school fields available to us. District context schools are shown only when an assigned tier is missing. Contact the school district directly to verify current boundaries and enrollment eligibility.
Excluded from this estimate: property taxes and home insurance. Each requires verified amount, cadence or unit, source, and as-of details.
HOA source: MLS Grid / Unlock MLS, as of 2026-10-19T15:18:02.077+00:00; normalized from annual dues.
20% ($146K)
Adjustable assumption - not a lending recommendation.
$729,900
Luxury property intelligence
Keenan Market Position
A sourced read on Georgetown pricing, timing, and property scale. No automated valuation claim.
List price
$729,900
Price per sqft
$221/sqft
Vs. Neighborhood guide reference price
Not available
Days on market
203 days
Original to current
$211K reduction
$940.9K original
Active inventory context
Ask for current inventory
Source: MLS Grid / Unlock MLS and Keenan Group review as of Oct 19, 2026.
Request Private Market AnalysisConnect 1401 Amanda Paige Dr to the Austin Market
78628 ZIP Guide
ZIP-level neighborhoods, schools, lifestyle, and Austin market context
Leander ISD Schools
District guide, nearby schools, and homes by attendance area
Austin Home Valuation
Private Austin CMA, TCAD context, and pricing strategy
Seller Resources
Pricing, prep, launch timing, and Compass marketing strategy
Keenan Group Results
#1 ABOR Team 2024 with $1B+ career sales volume