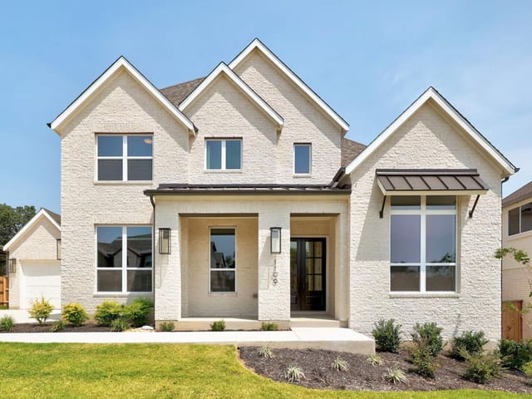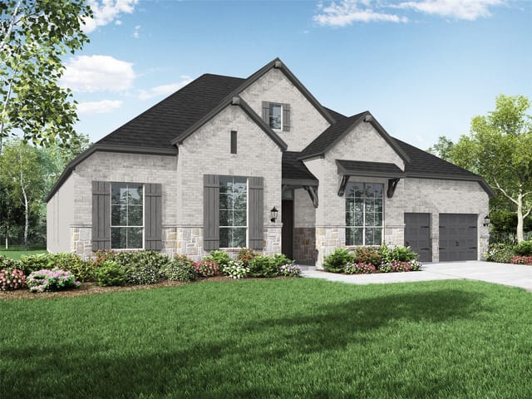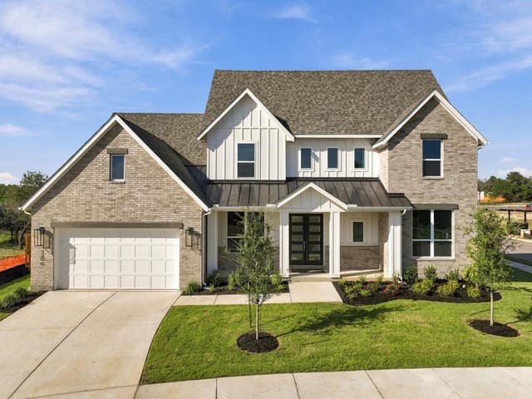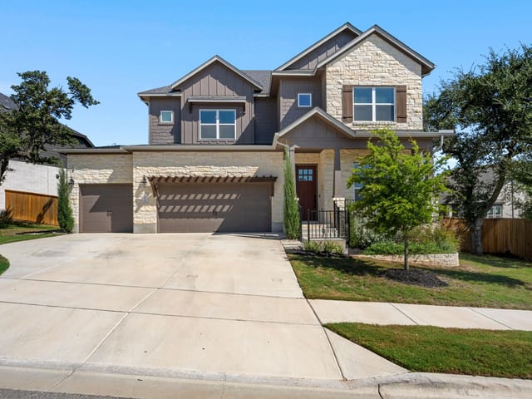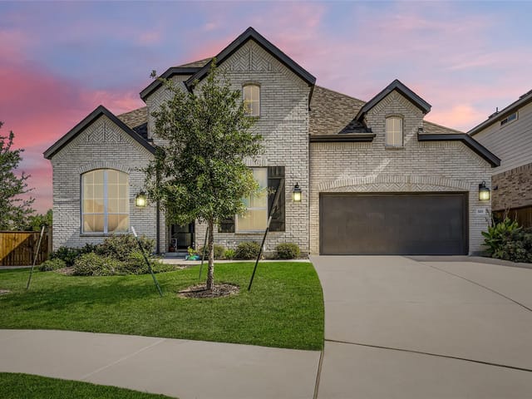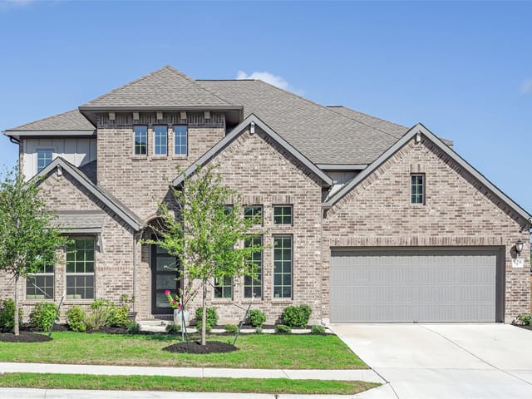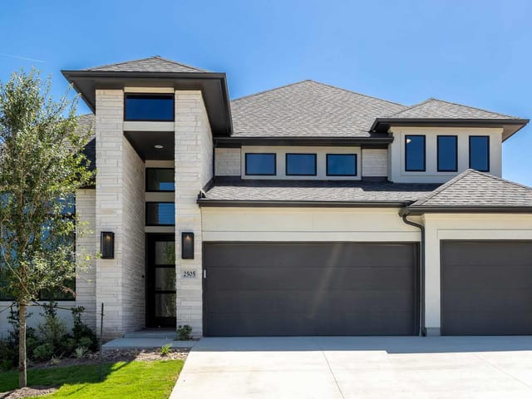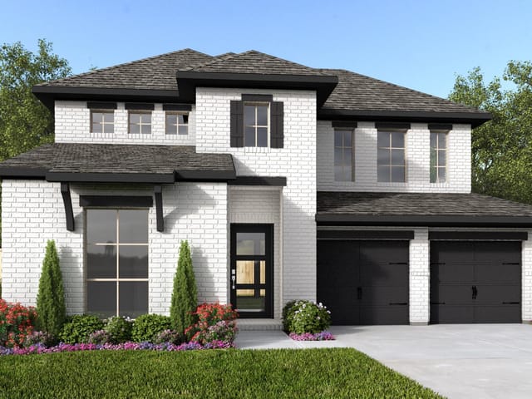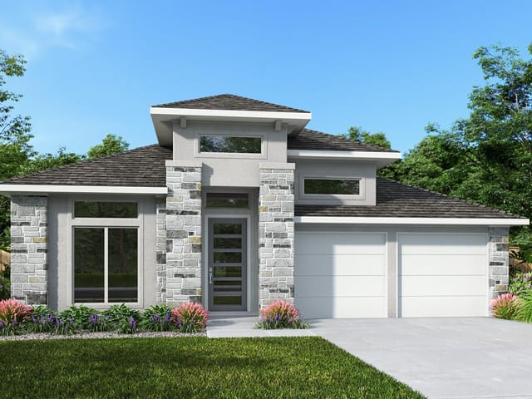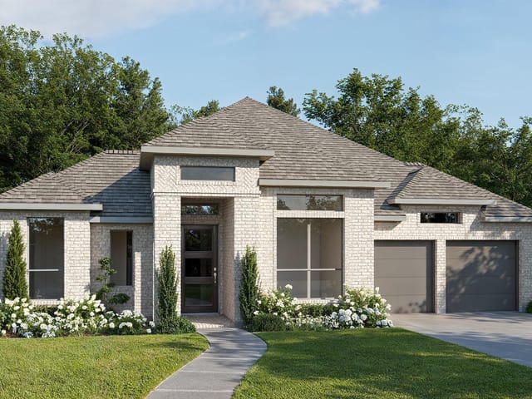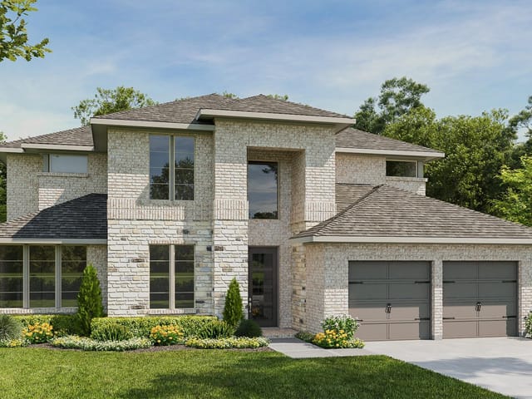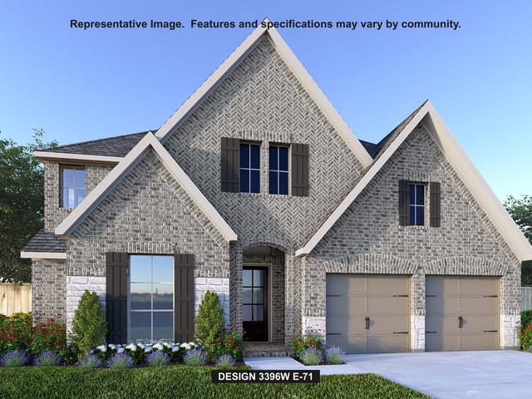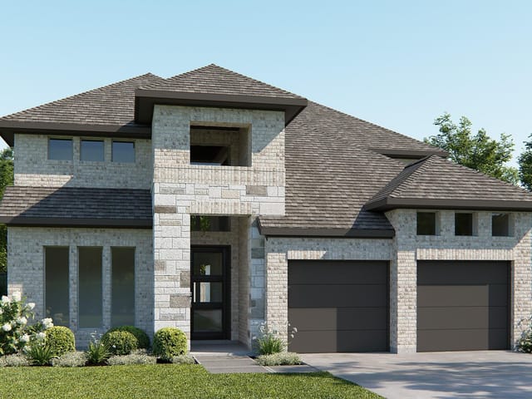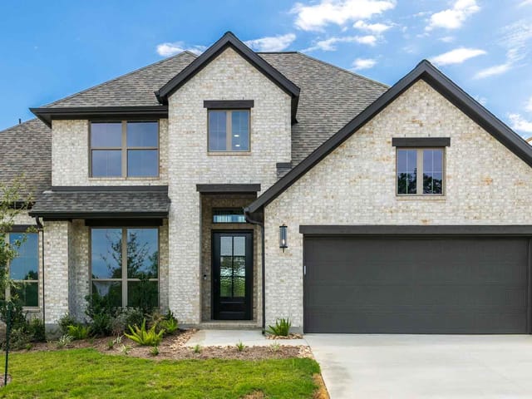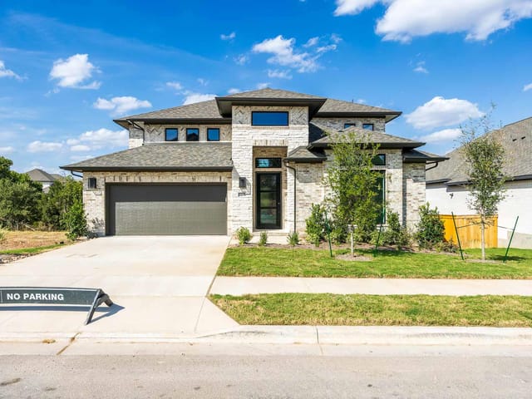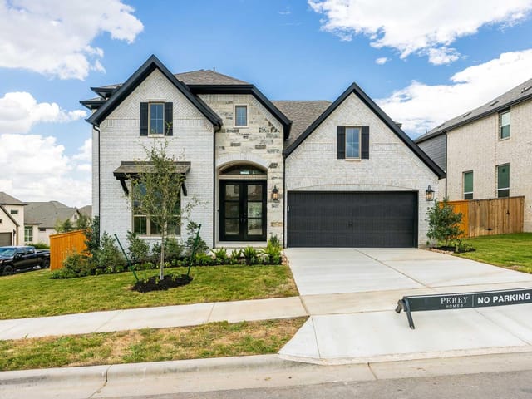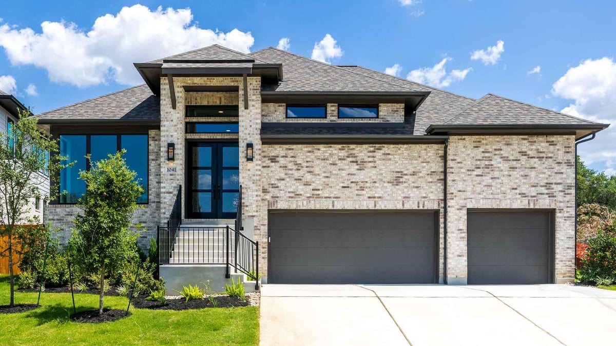
4 bed, 3 bath, 2,995 sqft on 0.22 acres in Georgetown. Georgetown, TX 78628. $674,900. Leander ISD.
About This Home
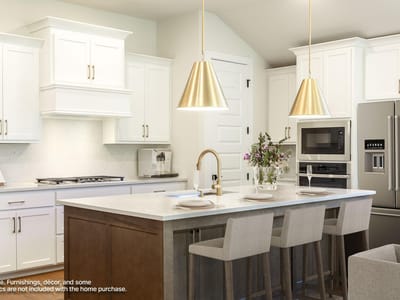
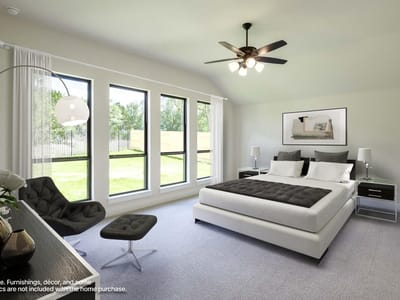
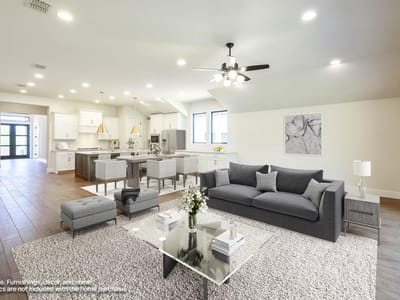
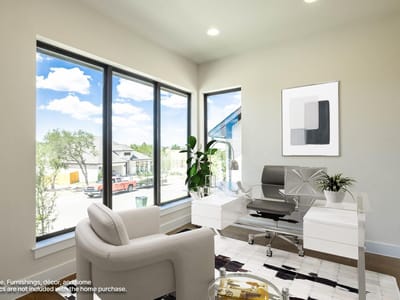
A welcoming entryway greets you with a 12-foot tray ceiling. A secluded home office with French doors is located off the front door. The secondary bedrooms line the main hallway. The kitchen invites you into the heart of the home and features an island with built-in seating, a 5-burner gas cooktop, and a corner walk-in pantry. The dining area connects the space to the open family room which boasts sliding glass doors overlooking access to the backyard extended covered patio. The primary bedroom overlooks the landscaping with its wall of windows. Double doors lead into the primary bathroom which offers dual vanities, a freestanding tub, glass enclosed shower, two walk-in closets and dual access to the utility room. The mud room and additional storage is off of the three-car garage.
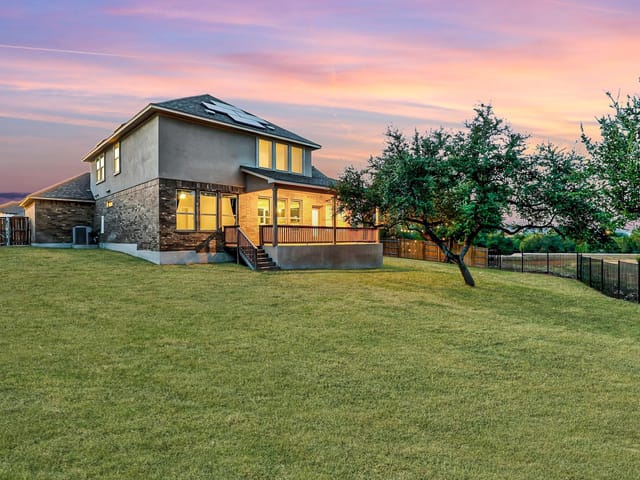
The real magic at 1041 Sunset Hill Way in Georgetown happens in the backyard, where the covered patio becomes command central for every gathering that matters. This brand-new 2026 construction home sits on 0.2175 acres in Georgetown, a Leander ISD community where Parkside Elementary and Rouse High School both score 10/10 on GreatSchools ratings. But the backyard is where you'll actually live.
The home's layout funnels everything toward those sliding glass doors and the extended covered patio. The open family room, kitchen with its five-burner gas cooktop and island seating, and dining area create one flowing entertaining space that opens directly into the outdoor living zone. This is the setup that makes hosting feel effortless. The kitchen island seats multiple people. The cooktop handles full meals. The covered patio protects you from Texas sun while you work the grill, and the sightlines from inside let you keep tabs on kids playing in the private yard while you're prepping food.
The backyard itself has the bones for real play. Front and rear sprinklers keep the landscaping healthy without your weekend effort. The lot size gives kids room to run without feeling cramped, and the private yard means neighbors aren't looking over the fence every time the neighborhood crew shows up. This is where birthday parties actually happen, where summer game tournaments run into dusk, and where you can throw a Sunday cookout without overthinking the setup.
Inside, the home delivers the spaces you need to make that backyard life work. The primary bedroom sits on the main floor with its own wall of windows and direct access to the utility room. A dedicated home office with French doors lets someone work while still being present. Four bedrooms total handle out-of-town family and the friends who stay through dinner. The coffered ceilings and open floor plan make the 2,995 square feet feel larger, especially with that kitchen island and pantry for real meal prep.
At $889,900 or $297 per square foot, this is 2026 construction with energy-efficient ENERGY STAR appliances, a tankless water heater, and a three-car garage in a community that checks every box for Leander ISD families. The backyard isn't an afterthought here. It's the room where your actual life happens, day after day, season after season.
The numbers behind this insight
- Offered at
- $674,900
- Listed
- February 26, 2026
- Price changes
- 17, down 27.3% from $928,900
- Asking price per sq ft
- $225
- Property Type
- Residential
- Year Built
- 2026
- Lot Size
- 0.22 acres
- Price / Sq Ft
- $225
- HOA
- $840/year
- Garage
- 3 spaces
Listing information last updated October 15, 2026.
Listed by Perry Homes Realty, LLC
MLS# 9902769 • Active
IDX inquiries: Keenan Group at Compass · (512) 415-7653
Highlights
Facts & Features
Interior
- Coffered Ceiling(s)
- Ceiling-High
- Granite Counters
- Kitchen Island
- Open Floorplan
- Pantry
- Primary Bedroom on Main
- Walk-In Closet(s)
- Wired for Sound
- Built-In Oven(s)
- Dishwasher
- Disposal
- ENERGY STAR Qualified Appliances
- Gas Cooktop
- Microwave
- Self Cleaning Oven
- Water Heater
- Tankless Water Heater
- Carpet
- Tile
- Heating
- Central,Natural Gas
- Cooling
- Ceiling Fan(s),Central Air,Zoned
Exterior & Lot
- Gutters Full
- Private Yard
- Brick
- Masonry – All Sides
- Sprinklers In Rear
- Sprinklers In Front
- Privacy
- Wood
- Wrought Iron
- Slab
- Covered
- Enclosed
- Roof
- Composition
- Lot Size
- 0.22 Acres
- Attached
- Garage Door Opener
- Garage Spaces
- 3
Financial
- HOA Fee
- $840 / year
- Original List Price
- $928,900
- Price per Sq Ft
- $225
Utilities
- Underground Utilities
- Water Source
- Public
- Sewer
- Public Sewer
Transaction History
1 record on file
Every recorded listing, sale, and lease at 1041 Sunset Hill WAY, whoever represented it.
- ActiveListed 2026Current price: $674,900Original list: $928,900MLS 9902769
- Listed · February 26, 2026$928,900
- Price changed · March 11, 2026$924,900
- Price changed · March 30, 2026$899,900
- Price changed · April 2, 2026$889,900
- Price changed · April 16, 2026$849,900
- Price changed · April 20, 2026$824,900
- Price changed · May 4, 2026$819,900
- Price changed · May 7, 2026$799,900
- Price changed · June 11, 2026$779,900
- Price changed · June 22, 2026$774,900
- Price changed · July 1, 2026$775,900
- Price changed · July 8, 2026$749,900
- Price changed · July 14, 2026$744,900
- Price changed · July 28, 2026$749,900
- Price changed · August 14, 2026$750,900
- Price changed · August 21, 2026$749,900
- Price changed · August 25, 2026$699,900
- Price changed · September 14, 2026$674,900
Prices shown are list prices. Closed sale prices are available to registered clients in accordance with ACTRIS rules.
Explore this area
Price & Listing History
Price Change with current price, original ask, and market time.
- Current list
- $674,900
- Original list
- $928,900
- Price movement
- $254K reduction
- Listed / DOM
- Feb 26, 2026 · 237 days
Tax Record
Public record data from county appraisal records. Market value can differ from assessed value.
- Assessed Value
- $162,000
- Assessment Year
- 2026
- Parcel ID
- R-17-W342-040A-0013
| Year | Taxes | Total Assessment | Land | Additions |
|---|---|---|---|---|
2026 | — | $162,000 | $162,000 | — |
Zoned Schools
Rouse
Stiles
Parkside
Zoned assignments come from the property school fields available to us. District context schools are shown only when an assigned tier is missing. Contact the school district directly to verify current boundaries and enrollment eligibility.
Excluded from this estimate: property taxes and home insurance. Each requires verified amount, cadence or unit, source, and as-of details.
HOA source: MLS Grid / Unlock MLS, as of 2026-10-16T06:07:27.033+00:00; normalized from annual dues.
20% ($135K)
Adjustable assumption - not a lending recommendation.
$674,900
Luxury property intelligence
Keenan Market Position
A sourced read on Georgetown pricing, timing, and property scale. No automated valuation claim.
List price
$674,900
Price per sqft
$225/sqft
Vs. Neighborhood guide reference price
Not available
Days on market
237 days
Original to current
$254K reduction
$928.9K original
Active inventory context
Ask for current inventory
Source: MLS Grid / Unlock MLS and Keenan Group review as of Oct 16, 2026.
Request Private Market AnalysisConnect 1041 Sunset Hill Way to the Austin Market
78628 ZIP Guide
ZIP-level neighborhoods, schools, lifestyle, and Austin market context
Leander ISD Schools
District guide, nearby schools, and homes by attendance area
Austin Home Valuation
Private Austin CMA, TCAD context, and pricing strategy
Seller Resources
Pricing, prep, launch timing, and Compass marketing strategy
Keenan Group Results
#1 ABOR Team 2024 with $1B+ career sales volume