4 bed, 4 bath, 3,540 sqft on 0.21 acres in Georgetown. Georgetown, TX 78628. $724,000. Leander ISD.
About This Home
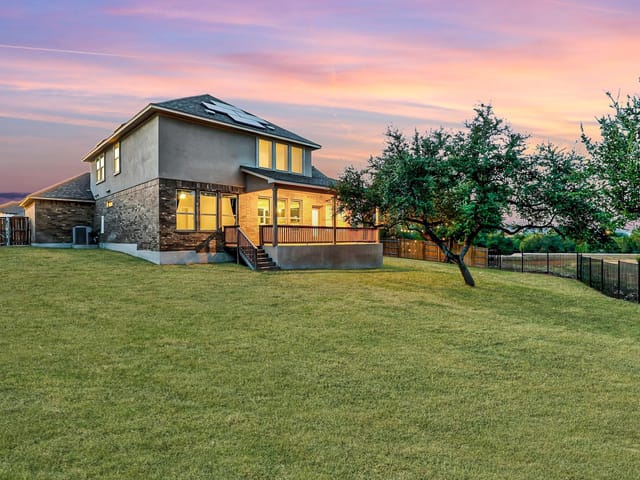
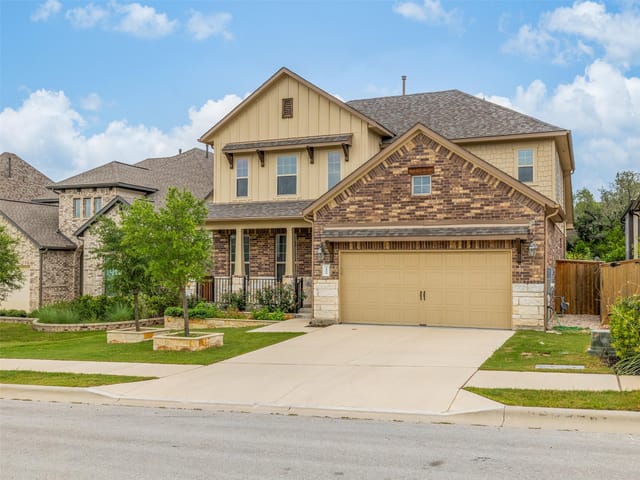
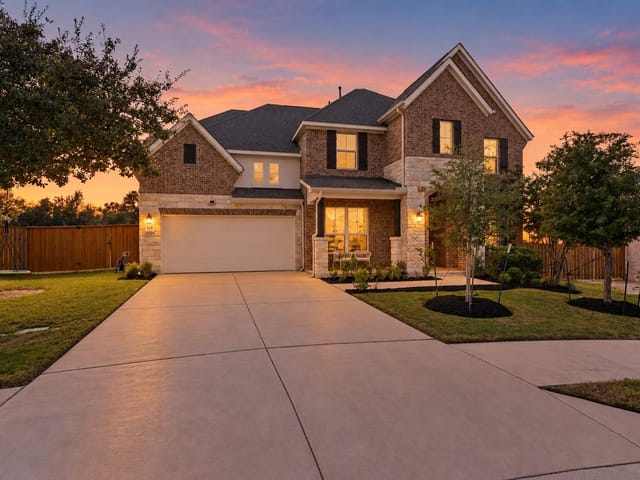
Welcome to this stunning home in the Parkside on the River community in Georgetown, part of Leander ISD. This magnificent 3500 sq ft residence boasts a thoughtful and spacious layout, perfect for modern living. The elegant foyer with its high ceilings and grand staircase sets a welcoming tone. The home features two distinct living spaces, providing ample room for relaxation and entertaining. The main living area is anchored by a striking floor-to-ceiling red brick fireplace, creating a cozy focal point. The gourmet kitchen is a chef's dream, featuring an oversized island with seating, dark wood cabinetry, and high-end stainless steel appliances. The primary bedroom is a serene retreat with a large bay window and an en-suite bathroom that includes a dual vanity, a spacious walk-in shower, and a luxurious freestanding tub. With 4 bedrooms, 4 full bathrooms, and 2 half bathrooms, there is plenty of space for family and guests. A dedicated media room offers an ideal spot for movie nights or a home theater setup. Step outside to the covered back patio, perfect for al fresco dining and enjoying the large, private backyard with being in a cul-de-sac. The home's curb appeal is enhanced by a beautiful brick exterior and a two-car garage. This property is situated nicely in the cul-de-sac so you have a larger lot and also the floor plan is a rare one from highland homes! You don't want to miss out this one which offers a perfect blend of style, comfort, and functionality in a popular community.
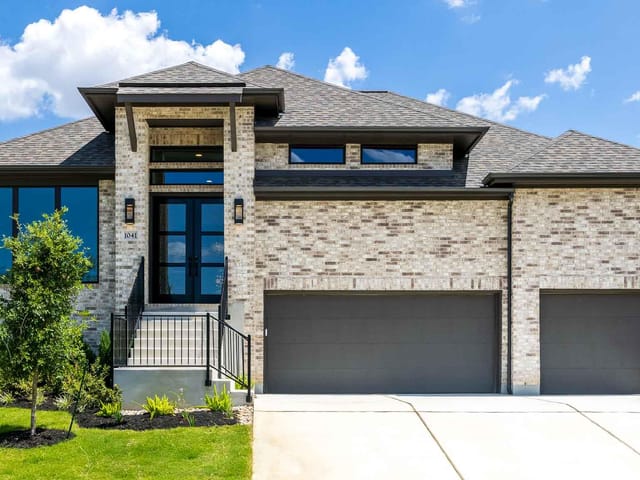
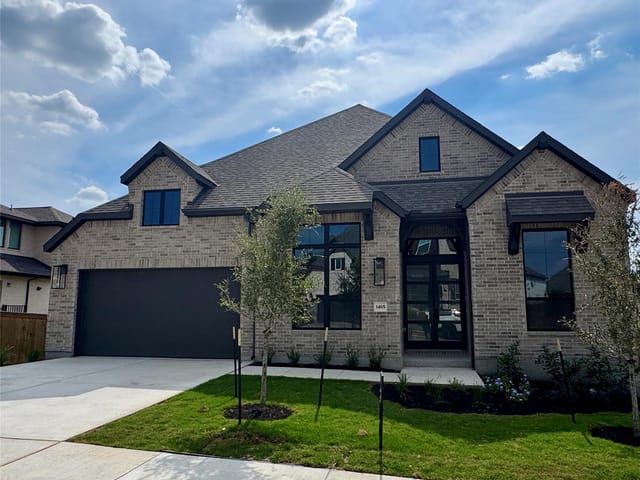
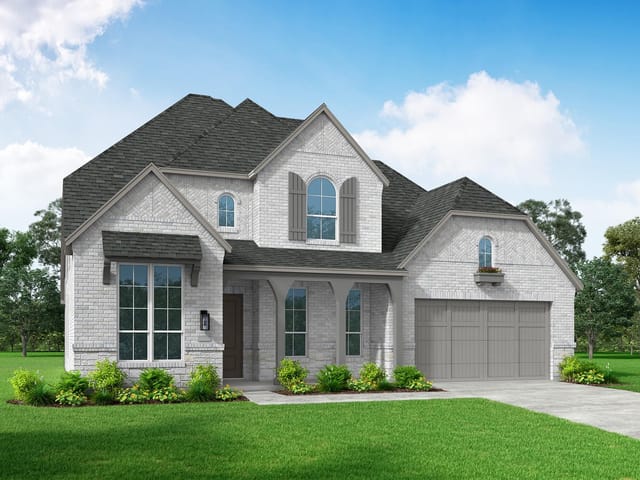
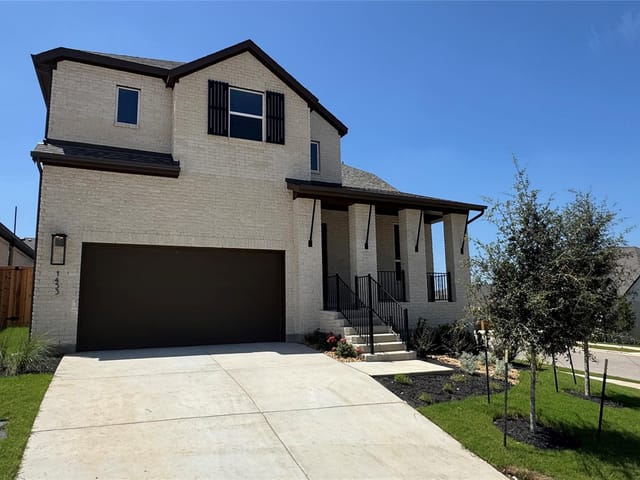
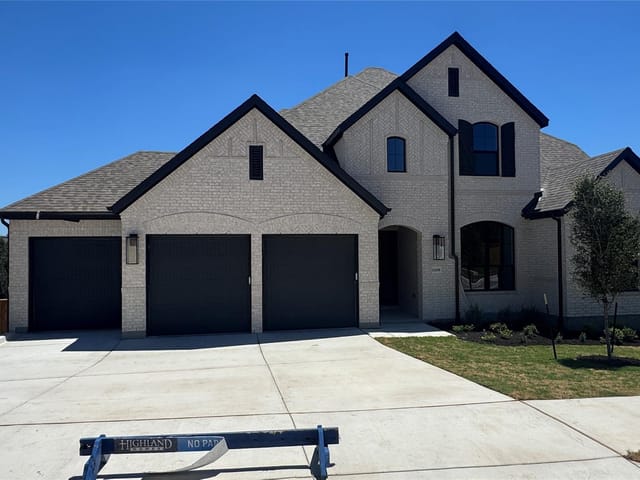
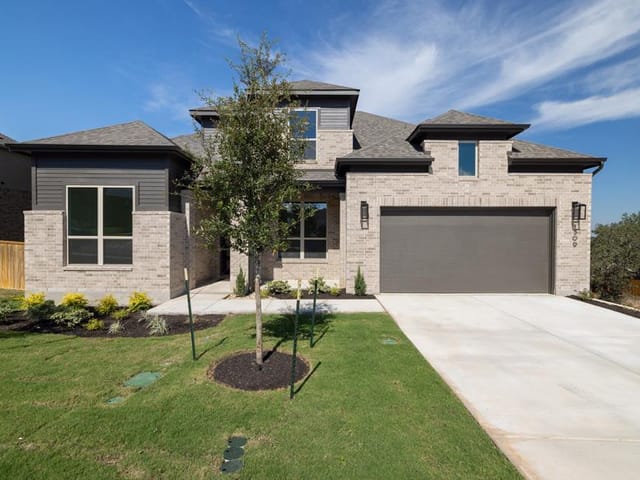
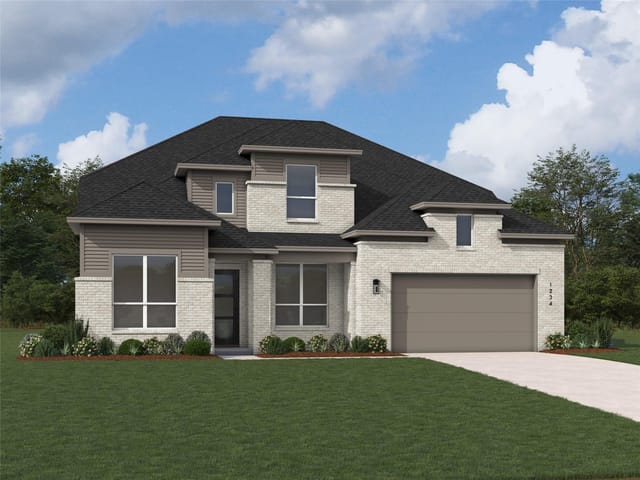
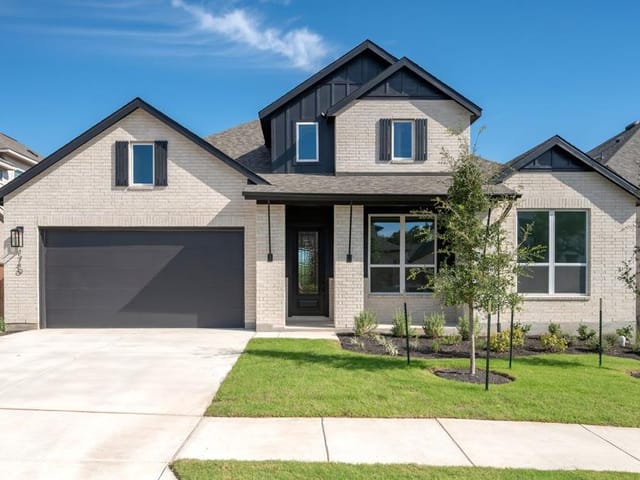
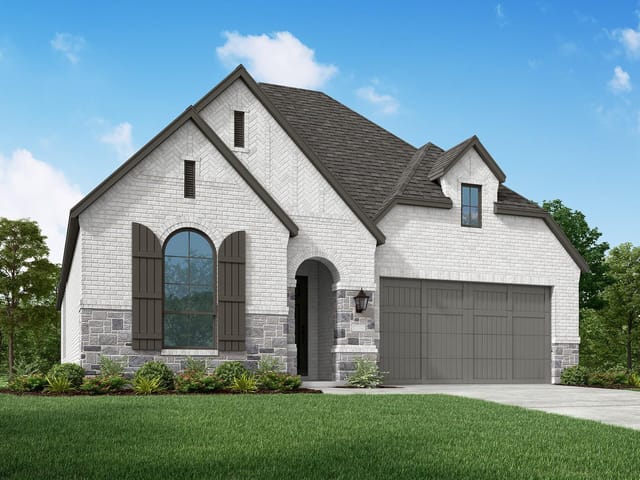
The brick exterior of 320 Autumn Oak Way in the Georgetown community draws you in immediately with its solid, welcoming presence. This 2022-built home sits on a cul-de-sac lot in Georgetown within Leander ISD, offering the kind of curb appeal that makes neighbors stop and notice. The three-car garage and private front yard with automatic sprinklers set a maintained, cared-for tone before you even step inside.
Inside, the home opens with high ceilings and an airy foyer that signals the thoughtfulness of the 3,540 square feet layout. Two distinct living areas give your family room to spread out. The main living space anchors around a floor-to-ceiling brick fireplace that becomes the natural gathering point on cool evenings. A dedicated media room provides flexibility for movie nights, gaming, or quiet time away from the main action.
The kitchen functions as the true heart of this home. An oversized island with seating invites conversation while someone cooks. Dark cabinetry, granite counters, a gas cooktop, built-in oven, and stainless steel appliances create a practical space for real cooking. A walk-in pantry keeps everything organized and accessible. The kitchen flows naturally into the adjacent living areas, so you're never isolated while preparing meals.
The primary bedroom sits on the main floor with a large bay window that fills the space with natural light. The attached bathroom includes a dual vanity, spacious walk-in shower, and freestanding tub for the kind of morning and evening routine that feels like a retreat. Three additional bedrooms and multiple bathrooms throughout the home accommodate growing families or frequent guests comfortably.
Leander ISD schools serve this address, with Parkside Elementary, Stiles Middle, and Rouse High School supporting families through their education years. Georgetown offers a small-town feel while remaining connected to the Austin metro area, with convenient access to major employment centers and I-35.
The covered back patio opens onto a large, private backyard with mature trees and an automatic irrigation system. This isn't a cramped lot; the cul-de-sac location provides genuine outdoor space for barbecues and play. At $223 per square foot, this 2022 residence represents solid value in an established community where families actually stay for years.
The numbers behind this insight
- Offered at
- $724,000
- Listed
- May 8, 2026
- Price changes
- 4, down 8.3% from $789,900
- Asking price per sq ft
- $205
- Property Type
- Residential
- Year Built
- 2022
- Lot Size
- 0.21 acres
- Price / Sq Ft
- $205
- HOA
- $840/year
- Garage
- 3 spaces
Listing information last updated October 8, 2026.
Listed by Keller Williams Realty
MLS# 3336739 • Active
IDX inquiries: Keenan Group at Compass · (512) 415-7653
Highlights
Facts & Features
Interior
- Ceiling Fan(s)
- Ceiling-High
- Granite Counters
- Double Vanity
- Kitchen Island
- Multiple Living Areas
- Pantry
- Primary Bedroom on Main
- Walk-In Closet(s)
- Built-In Oven(s)
- Dishwasher
- Disposal
- Gas Cooktop
- Carpet
- Tile
- Heating
- Central
- Cooling
- Central Air
- Fireplaces
- 1
Exterior & Lot
- Private Yard
- Brick
- Back Yard
- Front Yard
- Private
- Sprinkler - Automatic
- Back Yard
- Slab
- Covered
- Patio
- Roof
- Composition
- Lot Size
- 0.21 Acres
- Attached
- Garage
- Garage Spaces
- 3
Financial
- HOA Fee
- $840 / year
- Original List Price
- $789,900
- Price per Sq Ft
- $205
Utilities
- Electricity Connected
- Natural Gas Connected
- Water Connected
- Water Source
- Public
- Sewer
- Public Sewer
Transaction History
1 record on file
Every recorded listing, sale, and lease at 320 Autumn Oak WAY, whoever represented it.
- ActiveListed 2026Current price: $724,000Original list: $789,900MLS 3336739
- Listed · May 8, 2026$789,900
- Price changed · June 17, 2026$774,000
- Price changed · July 22, 2026$764,000
- Price changed · August 20, 2026$749,000
- Price changed · October 8, 2026$724,000
Prices shown are list prices. Closed sale prices are available to registered clients in accordance with ACTRIS rules.
Explore this area
Price & Listing History
Price Change with current price, original ask, and market time.
- Current list
- $724,000
- Original list
- $789,900
- Price movement
- $65.9K reduction
- Listed / DOM
- May 8, 2026 · 166 days
Tax Record
Public record data from county appraisal records. Market value can differ from assessed value.
- Assessed Value
- $771,754
- Assessment Year
- 2025
- Year Built
- 2023
- Parcel ID
- R-17-W342-91AB-0026
| Year | Taxes | Total Assessment | Land | Additions |
|---|---|---|---|---|
2026-1.1% | — | $762,934 | $162,000 | $600,934 |
2025 | — | $771,754 | $127,000 | $644,754 |
Zoned Schools
Rouse
Stiles
Parkside
Zoned assignments come from the property school fields available to us. District context schools are shown only when an assigned tier is missing. Contact the school district directly to verify current boundaries and enrollment eligibility.
Excluded from this estimate: property taxes and home insurance. Each requires verified amount, cadence or unit, source, and as-of details.
HOA source: MLS Grid / Unlock MLS, as of 2026-10-16T05:07:18.629+00:00; normalized from annual dues.
20% ($145K)
Adjustable assumption - not a lending recommendation.
$724,000
Luxury property intelligence
Keenan Market Position
A sourced read on Georgetown pricing, timing, and property scale. No automated valuation claim.
List price
$724,000
Price per sqft
$205/sqft
Vs. Neighborhood guide reference price
Not available
Days on market
166 days
Original to current
$65.9K reduction
$789.9K original
Active inventory context
Ask for current inventory
Source: MLS Grid / Unlock MLS and Keenan Group review as of Oct 16, 2026.
Request Private Market AnalysisConnect 320 Autumn Oak Way to the Austin Market
78628 ZIP Guide
ZIP-level neighborhoods, schools, lifestyle, and Austin market context
Leander ISD Schools
District guide, nearby schools, and homes by attendance area
Austin Home Valuation
Private Austin CMA, TCAD context, and pricing strategy
Seller Resources
Pricing, prep, launch timing, and Compass marketing strategy
Keenan Group Results
#1 ABOR Team 2024 with $1B+ career sales volume