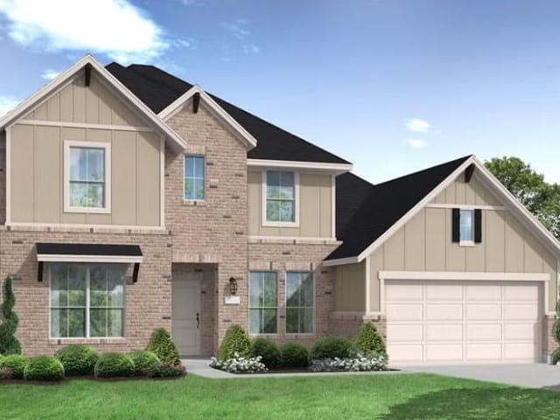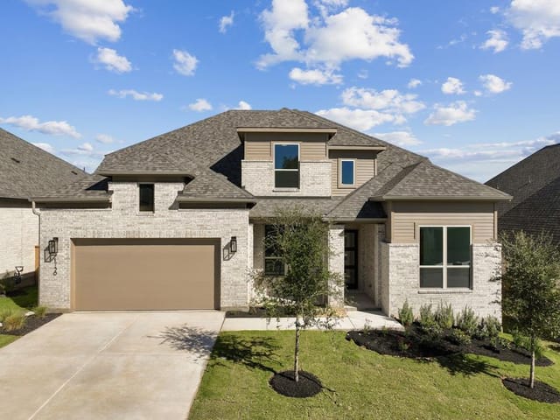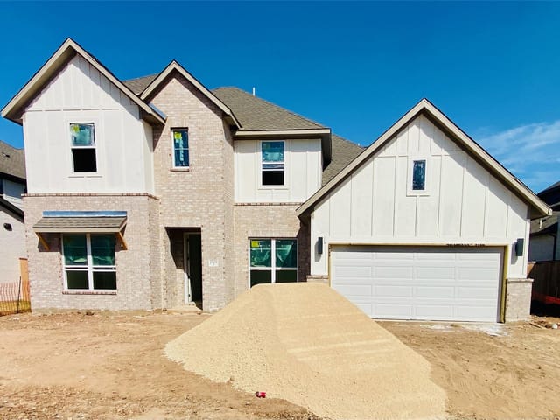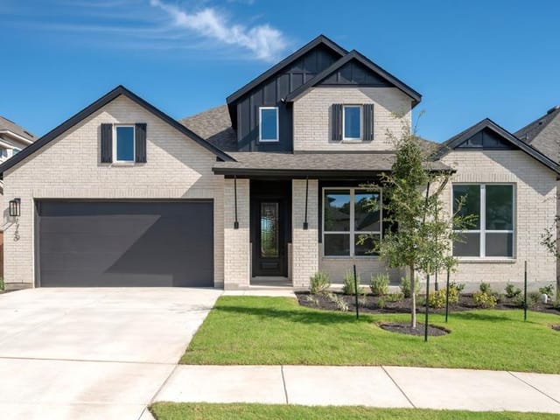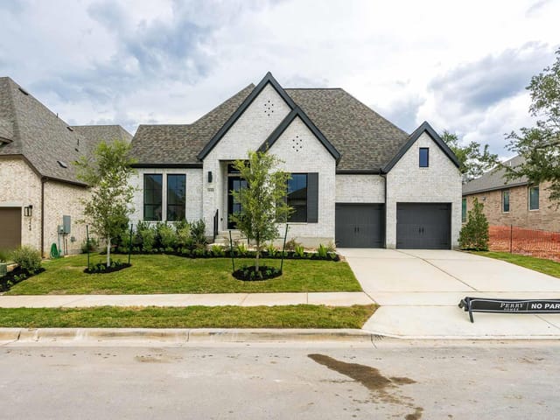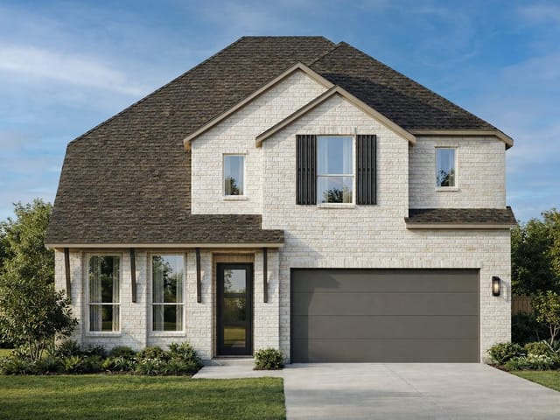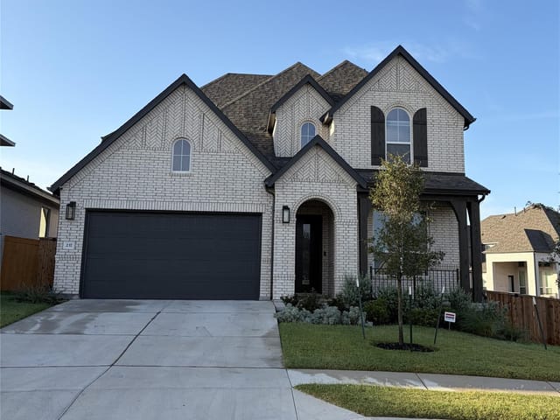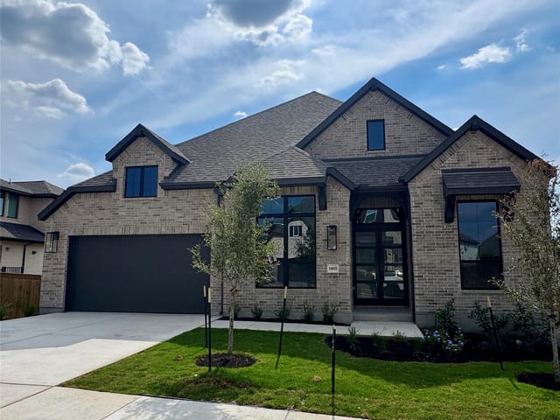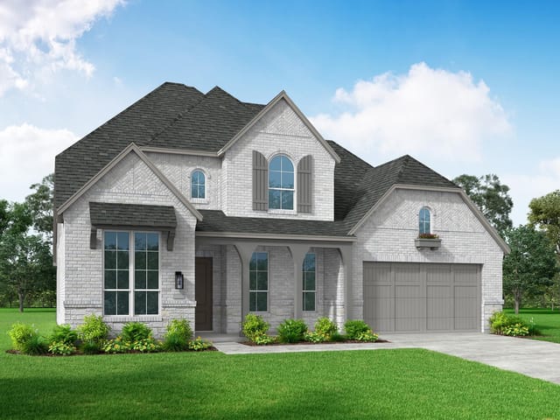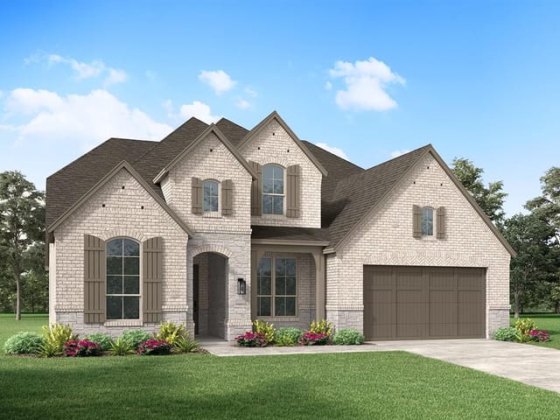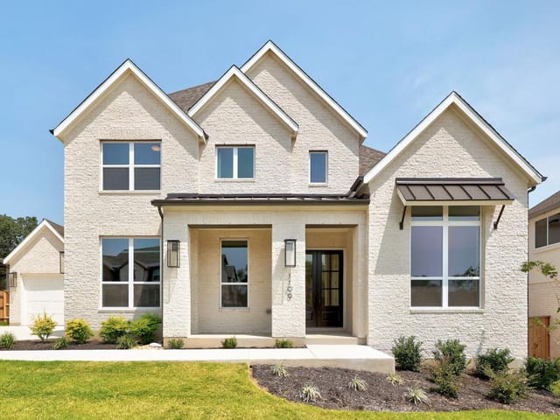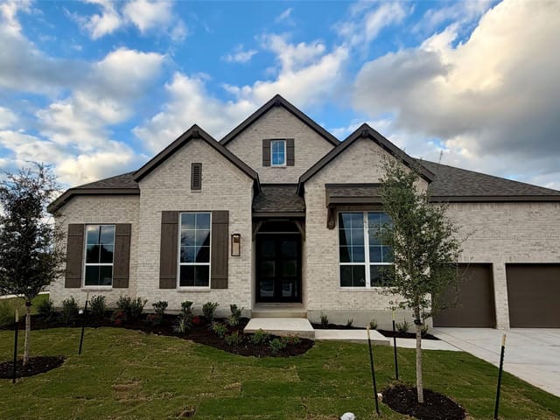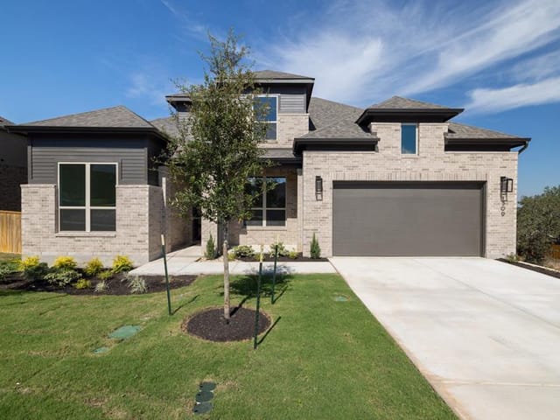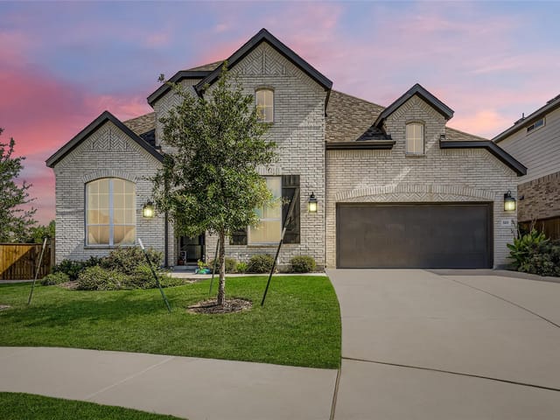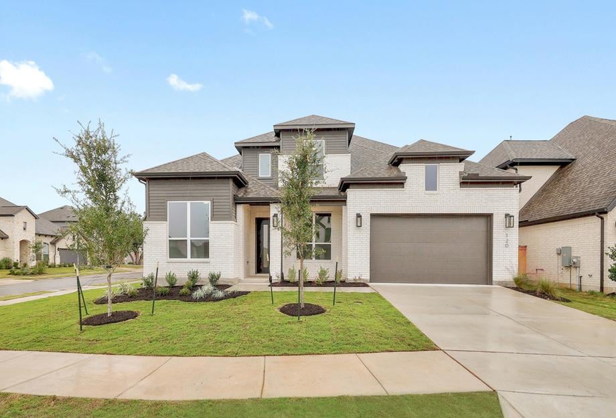
4 bed, 4 bath, 3,470 sqft on 0.19 acres in Georgetown. Georgetown, TX 78628. $819,990. Leander ISD.
About This Home
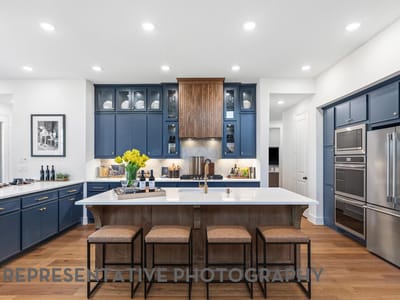
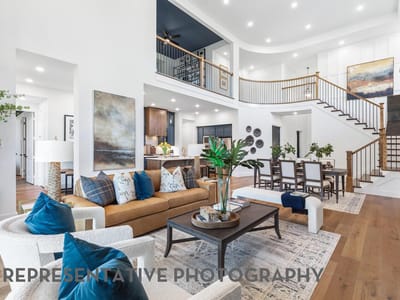
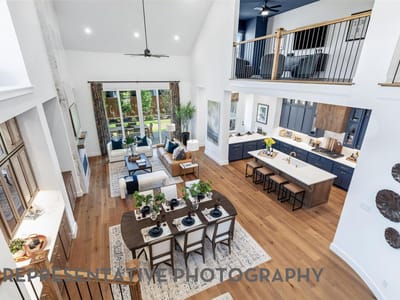
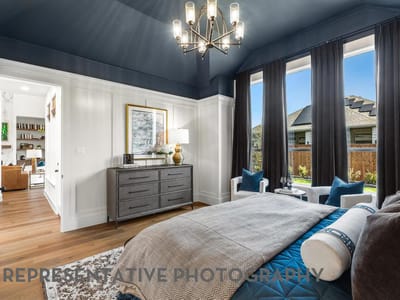
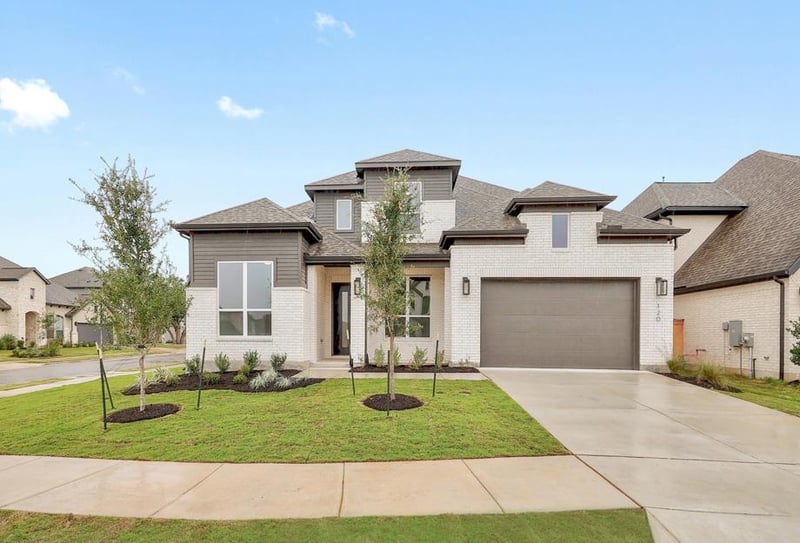
New Construction built by Highland Homes and ready for move-in, Zoned for Leander ISD. Welcome home to this spacious 4-bedroom, 4.5-bath two-story residence located in the highly regarded Parkside on the River community. The thoughtfully designed floor plan features a gourmet kitchen that opens to a large dining area with a built-in hutch and an inviting family room with a fireplace and custom built-ins. Sliding glass doors lead to an extended covered outdoor living space, perfect for entertaining or relaxing. The first floor also includes a private study, a separate media/entertainment room, and a luxurious primary suite featuring an extended box window and spa-style walk-in shower. Upstairs, you'll find a large game room along with two secondary bedrooms, each offering its own private bathroom. Situated on a wide corner lot with a fenced backyard, this home provides both space and privacy for everyday living.
Highland Homes is an award-winning builder and eight-time People's Choice Builder of the Year. We offer peace of mind with an industry-leading home warranty and exceptional customer service. Parkside on the River is a gorgeous, 1,500-acre master-planned community nestled on the banks of the San Gabriel River in the highly desirable city of Georgetown, Texas. In addition to the appeal provided by the community’s natural surroundings, Parkside on the River will feature a range of amenities for all ages, including swimming pools, an amenity center and much more!
- Property Type
- Residential
- Year Built
- 2026
- Lot Size
- 0.19 acres
- Price / Sq Ft
- $236
- HOA
- $840/year
- Garage
- 3 spaces
Listing information last updated November 9, 2026.
Listed by HIGHLAND HOMES REALTY
MLS# 7257947 • Active
IDX inquiries: Keenan Group at Compass · (512) 415-7653
Highlights
Facts & Features
Interior
- Built-in Features
- Ceiling Fan(s)
- Ceiling-High
- Kitchen Island
- Multiple Living Areas
- Open Floorplan
- Primary Bedroom on Main
- Smart Thermostat
- Walk-In Closet(s)
- Built-In Electric Oven
- Dishwasher
- ENERGY STAR Qualified Dishwasher
- Gas Cooktop
- Microwave
- Double Oven
- Plumbed For Ice Maker
- Stainless Steel Appliance(s)
- Tankless Water Heater
- Carpet
- Tile
- Laminate
- Heating
- Central,ENERGY STAR Qualified Equipment,Natural Gas,Zoned
- Cooling
- Central Air,ENERGY STAR Qualified Equipment,Zoned
Exterior & Lot
- Private Yard
- Masonry – All Sides
- Sprinkler - Automatic
- Privacy
- Slab
- Covered
- Patio
- Roof
- Composition
- Lot Size
- 0.19 Acres
- Tandem
- Attached
- Garage Spaces
- 3
Financial
- HOA Fee
- $840 / year
- Original List Price
- $874,974
- Price per Sq Ft
- $236
Utilities
- High Speed Internet
- Natural Gas Available
- Sewer Connected
- Underground Utilities
- Water Connected
- Water Source
- Public
- Sewer
- MUD,Public Sewer
Transaction History
1 record on file
Every recorded listing, sale, and lease at 120 Carnation CV, whoever represented it.
- ActiveListed 2026Current price: $819,990Original list: $874,974MLS 7257947
- Listed · September 15, 2026$874,974
- Price changed · September 17, 2026$878,974
- Price changed · October 13, 2026$849,990
- Price changed · October 30, 2026$819,990
Prices shown are list prices. Closed sale prices are available to registered clients in accordance with ACTRIS rules.
Explore this area
Price & Listing History
Price Change with current price, original ask, and market time.
- Current list
- $819,990
- Original list
- $874,974
- Price movement
- $55K reduction
- Listed / DOM
- Sep 15, 2026 · 56 days
Tax Record
Public record data from county appraisal records. Market value can differ from assessed value.
- Assessed Value
- $116,000
- Assessment Year
- 2025
- Parcel ID
- R-17-W342-36AB-D001
| Year | Taxes | Total Assessment | Land | Additions |
|---|---|---|---|---|
2026+20.0% | — | $139,200 | $162,000 | — |
2025 | — | $116,000 | $116,000 | — |
Virtual Tour
Zoned Schools
Rouse
Stiles
Parkside
Zoned assignments come from the property school fields available to us. District context schools are shown only when an assigned tier is missing. Contact the school district directly to verify current boundaries and enrollment eligibility.
Excluded from this estimate: property taxes and home insurance. Each requires verified amount, cadence or unit, source, and as-of details.
HOA source: MLS Grid / Unlock MLS, as of 2026-11-09T16:39:09.281+00:00; normalized from annual dues.
Illustrative down payment
20% ($164K)
Adjustable assumption - not a lending recommendation.
Home price
$819,990
Loan details
Luxury property intelligence
Keenan Market Position
A sourced read on Georgetown pricing, timing, and property scale. No automated valuation claim.
List price
$819,990
Price per sqft
$236/sqft
Vs. Neighborhood guide reference price
Not available
Days on market
56 days
Original to current
$55K reduction
$875K original
Active inventory context
Ask for current inventory
Source: MLS Grid / Unlock MLS and Keenan Group review as of Nov 9, 2026.
Request Private Market AnalysisConnect 120 Carnation Cv to the Austin Market
78628 ZIP Guide
ZIP-level neighborhoods, schools, lifestyle, and Austin market context
Leander ISD Schools
District guide, nearby schools, and homes by attendance area
Austin Home Valuation
Private Austin CMA, TCAD context, and pricing strategy
Seller Resources
Pricing, prep, launch timing, and Compass marketing strategy
Keenan Group Results
#1 ABOR Team 2024 with $1B+ career sales volume