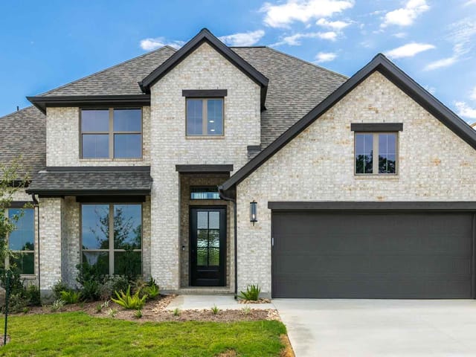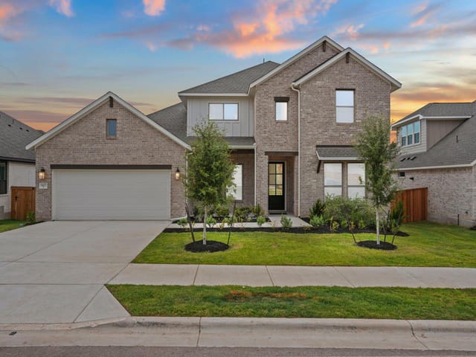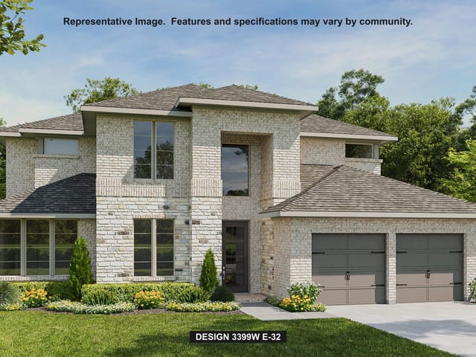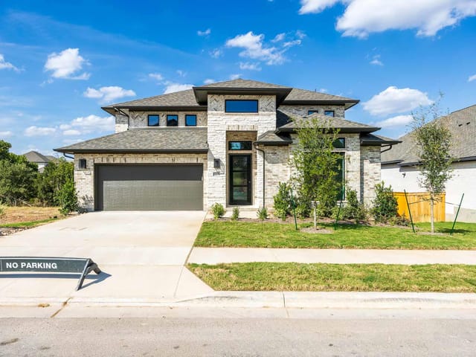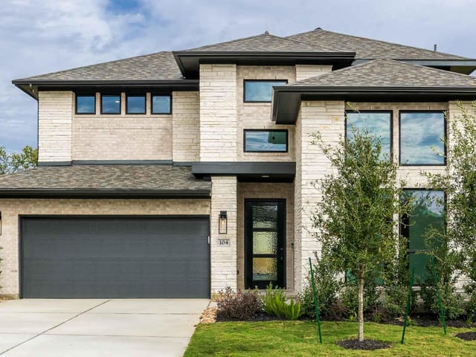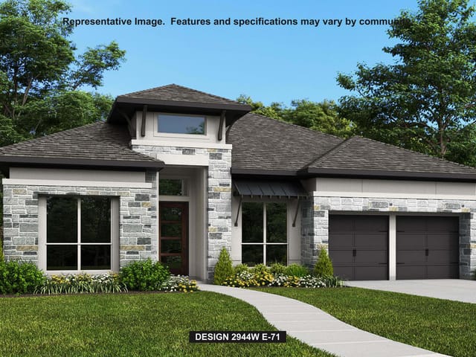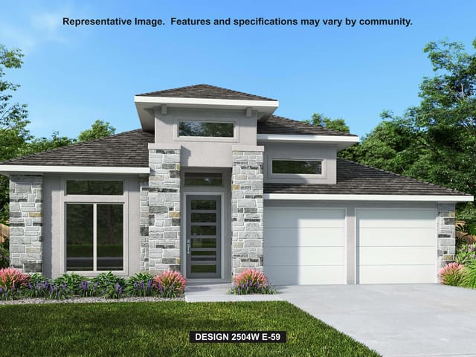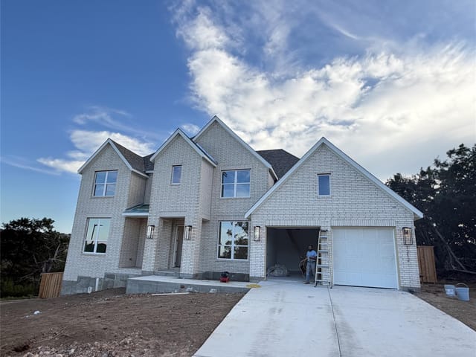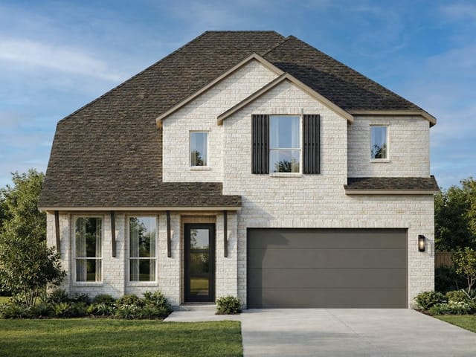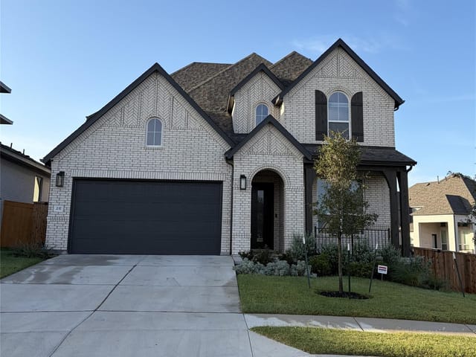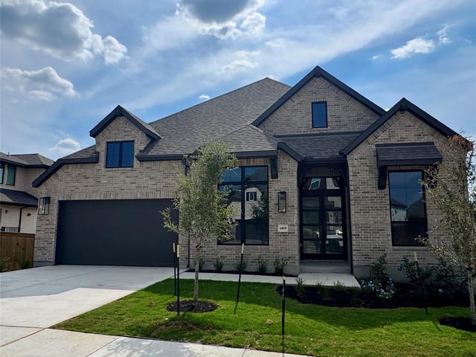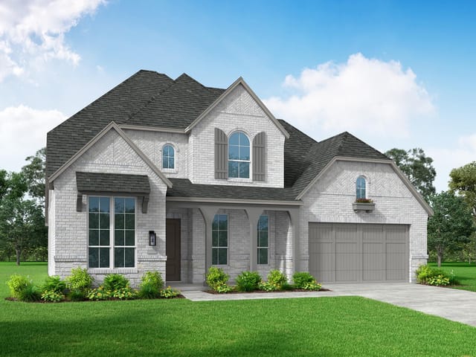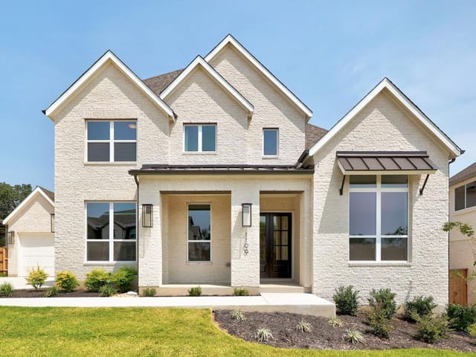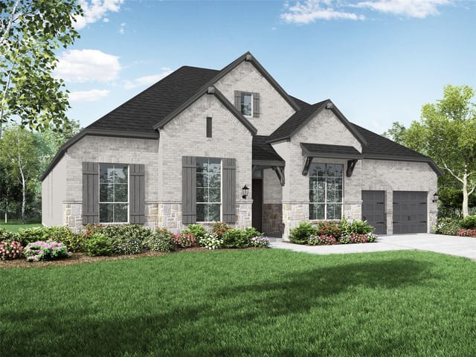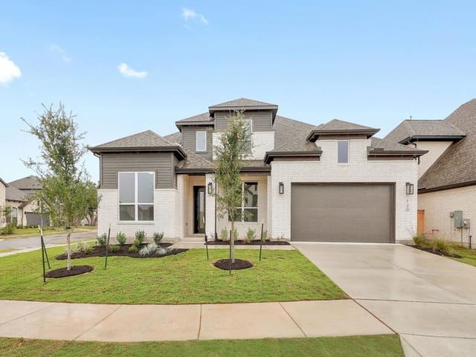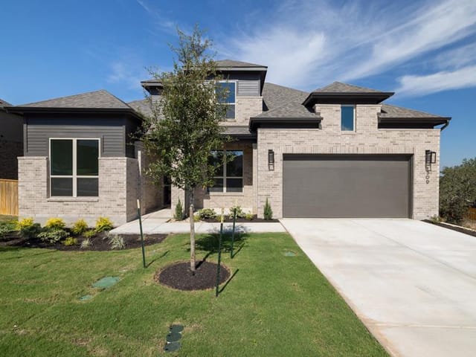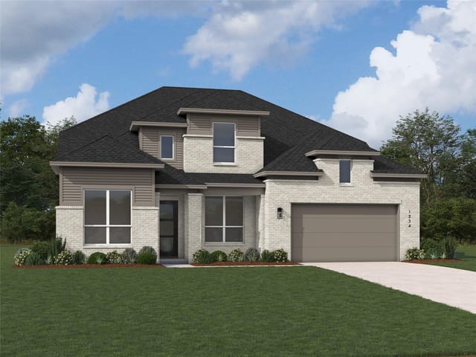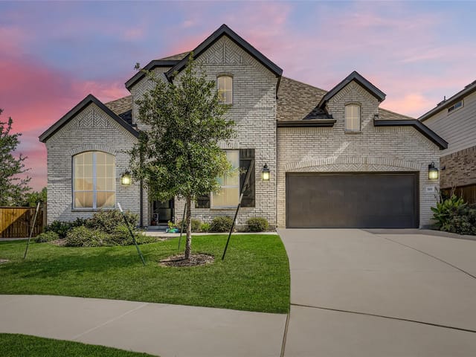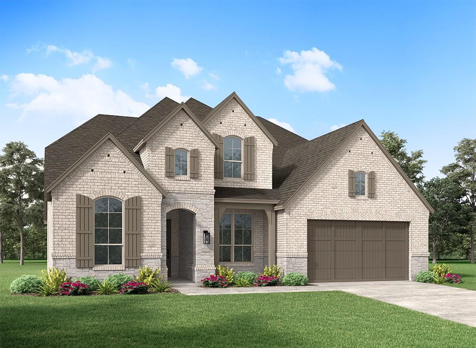
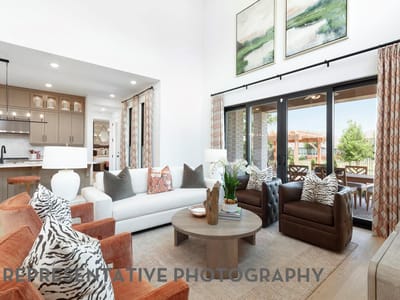
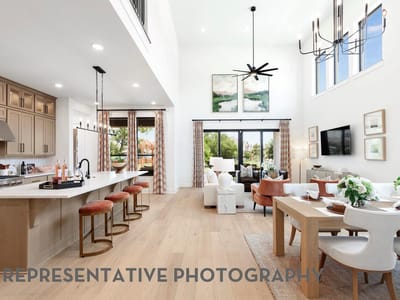
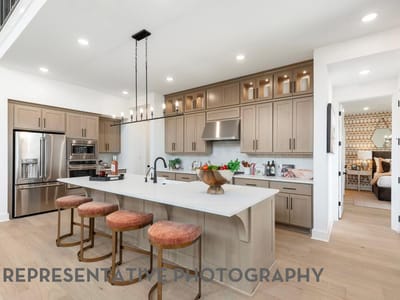
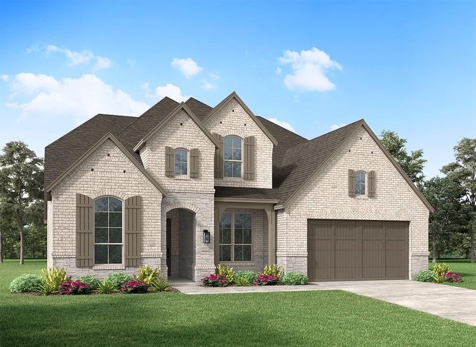
5 bed, 5 bath, 3,603 sqft on 0.22 acres in Georgetown. Georgetown, TX 78628. $974,990. Georgetown ISD.
About This Home
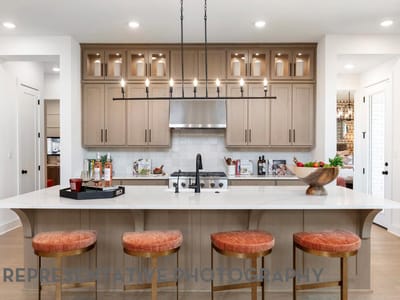
New construction built by Highland Homes, estimated completion January 2027. Model home floorplan (Leyland) on a GREENBELT with hill country views and a 4 car garage. Features a spiral staircase and sliding glass doors in the living room with five bedrooms and five and half bathrooms (two bedrooms and two and a half baths downstairs. Upstairs are three oversized bedrooms and three full baths (two of which are en-suite). Highland Homes is an award-winning builder and eight-time People's Choice Builder of the Year. We offer peace of mind with an industry-leading home warranty and exceptional customer service. Parkside on the River is a gorgeous, 1,500-acre master-planned community nestled on the banks of the San Gabriel River in the highly desirable city of Georgetown, Texas. The rich, rolling land offers a wealth of scenic Hill Country views, meandering trails, acres of open space and massive oaks – complemented by the tranquil San Gabriel River. In addition to the appeal provided by the community’s natural surroundings, Parkside on the River will feature a range of amenities for all ages, including swimming pools, an amenity center and much more!
- Property Type
- Residential
- Year Built
- 2026
- Lot Size
- 0.22 acres
- Price / Sq Ft
- $271
- HOA
- $210/quarter
- Garage
- 4 spaces
Listing information last updated November 3, 2026.
Listed by HIGHLAND HOMES REALTY
MLS# 8157474 • Active
IDX inquiries: Keenan Group at Compass · (512) 415-7653
Highlights
Facts & Features
Interior
- Ceiling Fan(s)
- Ceiling-High
- Eat-in Kitchen
- Kitchen Island
- Multiple Dining Areas
- Multiple Living Areas
- Open Floorplan
- Pantry
- Smart Thermostat
- Walk-In Closet(s)
- Built-In Electric Oven
- Gas Cooktop
- ENERGY STAR Qualified Dryer
- Microwave
- Plumbed For Ice Maker
- Stainless Steel Appliance(s)
- Tankless Water Heater
- Laminate
- Carpet
- Tile
- Heating
- Central,Natural Gas
- Cooling
- Zoned,Ceiling Fan(s),Central Air
Exterior & Lot
- Private Yard
- Brick
- Masonry – All Sides
- Greenbelt
- Sprinkler - Automatic
- Sprinklers In Rear
- Sprinklers In Front
- Sprinklers On Side
- Sprinkler - Rain Sensor
- Views
- Wood
- Gate
- Slab
- Patio
- Roof
- Composition,Shingle
- Lot Size
- 0.22 Acres
- Door-Multi
- Garage Faces Front
- Side By Side
- Tandem
- Garage Spaces
- 4
Financial
- HOA Fee
- $210 / quarter
- Original List Price
- $994,911
- Price per Sq Ft
- $271
Utilities
- Underground Utilities
- Water Source
- Public
- Sewer
- MUD,Public Sewer
Transaction History
1 record on file
Every recorded listing, sale, and lease at 1426 Scarlet Sage DR, whoever represented it.
- ActiveListed 2026Current price: $974,990Original list: $994,911MLS 8157474
- Listed · October 23, 2026$994,911
- Price changed · October 26, 2026$991,151
- Price changed · October 30, 2026$974,990
Prices shown are list prices. Closed sale prices are available to registered clients in accordance with ACTRIS rules.
Explore this area
Price & Listing History
Price Change with current price, original ask, and market time.
- Current list
- $974,990
- Original list
- $994,911
- Price movement
- $19.9K reduction
- Listed / DOM
- Oct 23, 2026 · 13 days
Tax Record
Public record data from county appraisal records. Market value can differ from assessed value.
- Assessed Value
- $162,000
- Assessment Year
- 2026
- Parcel ID
- R-20-8561-080H-0046
| Year | Taxes | Total Assessment | Land | Additions |
|---|---|---|---|---|
2026 | — | $162,000 | $162,000 | — |
Virtual Tour
Zoned Schools
Georgetown ISD
East View
James Tippit
Wolf Ranch Elementary
Zoned assignments come from the property school fields available to us. District context schools are shown only when an assigned tier is missing. Contact the school district directly to verify current boundaries and enrollment eligibility.
Excluded from this estimate: property taxes and home insurance. Each requires verified amount, cadence or unit, source, and as-of details.
HOA source: MLS Grid / Unlock MLS, as of 2026-11-03T16:03:40.647+00:00; normalized from quarterly dues.
Illustrative down payment
20% ($195K)
Adjustable assumption - not a lending recommendation.
Home price
$974,990
Loan details
Luxury property intelligence
Keenan Market Position
A sourced read on Georgetown pricing, timing, and property scale. No automated valuation claim.
List price
$974,990
Price per sqft
$271/sqft
Vs. Neighborhood guide reference price
Not available
Days on market
13 days
Original to current
$19.9K reduction
$994.9K original
Active inventory context
Ask for current inventory
Source: MLS Grid / Unlock MLS and Keenan Group review as of Nov 3, 2026.
Request Private Market AnalysisConnect 1426 Scarlet Sage Dr to the Austin Market
78628 ZIP Guide
ZIP-level neighborhoods, schools, lifestyle, and Austin market context
Austin Home Valuation
Private Austin CMA, TCAD context, and pricing strategy
Seller Resources
Pricing, prep, launch timing, and Compass marketing strategy
Keenan Group Results
#1 ABOR Team 2024 with $1B+ career sales volume