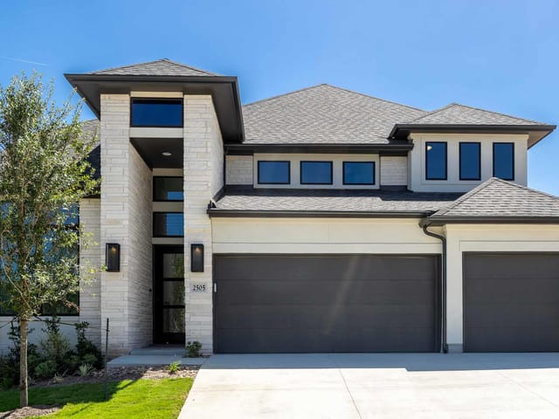
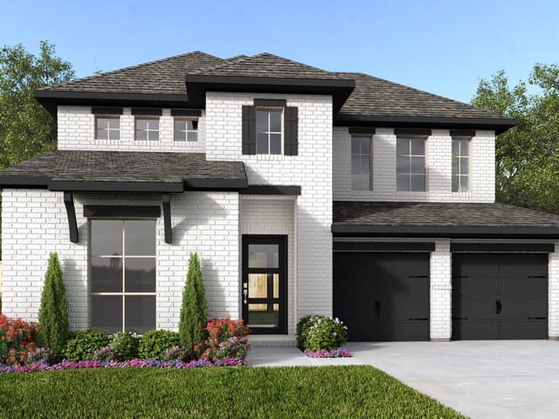
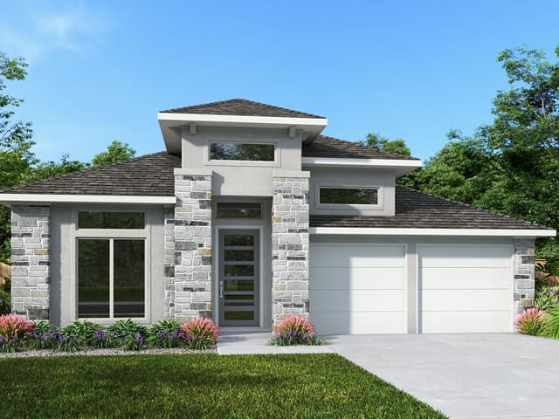
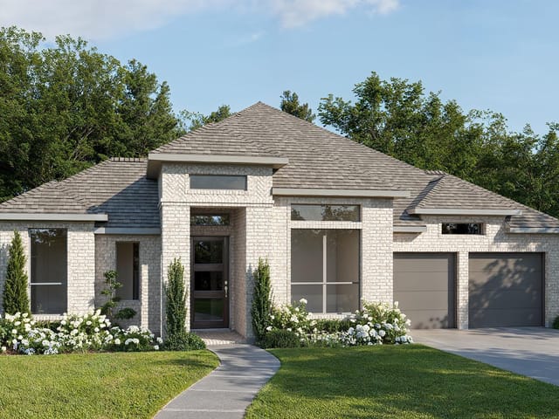
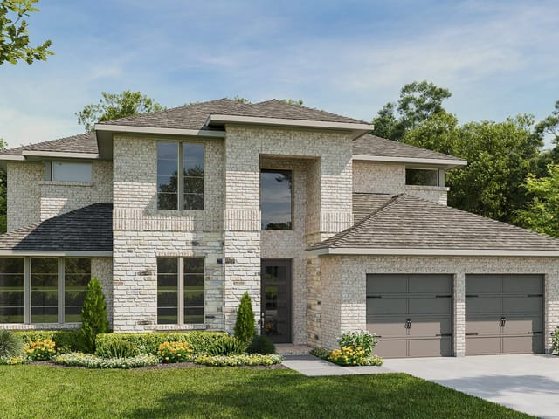
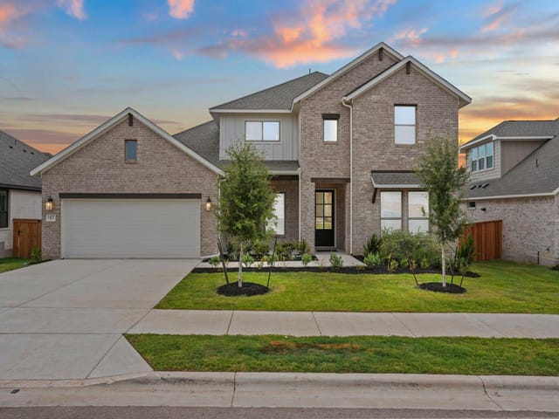
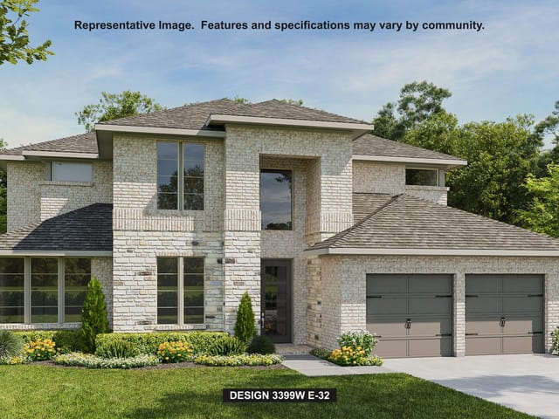
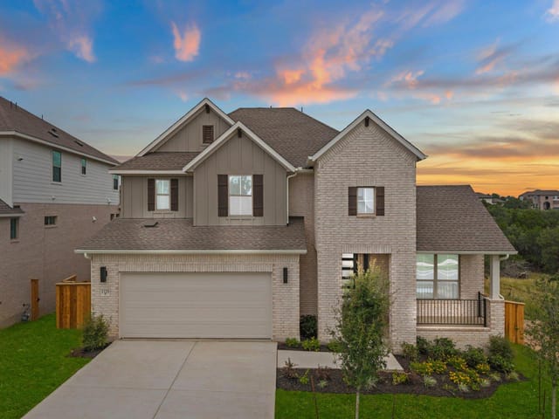
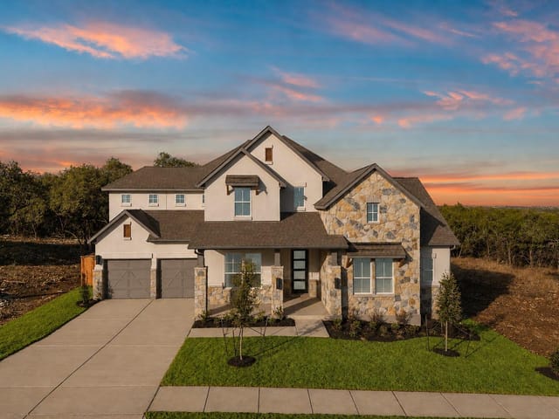
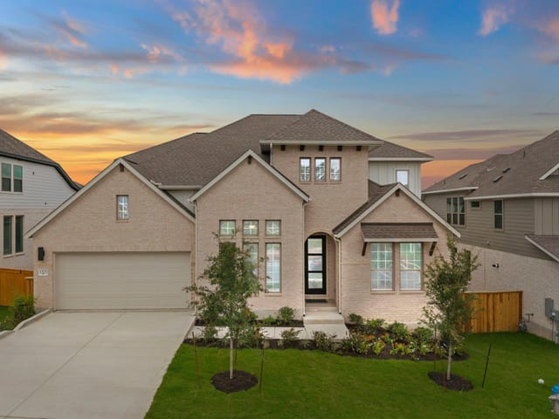
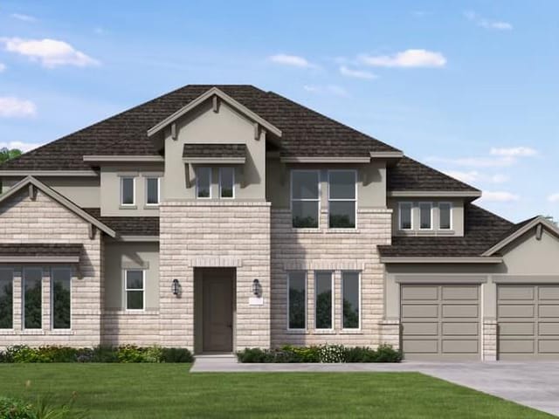
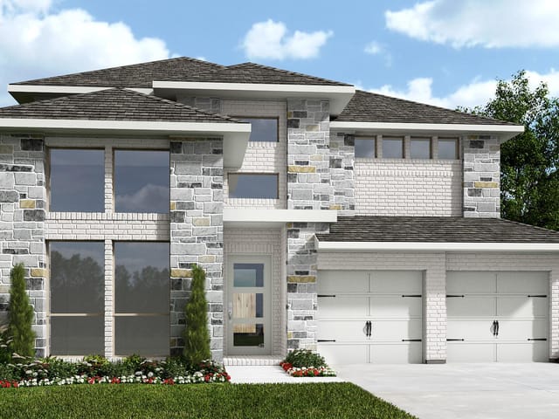
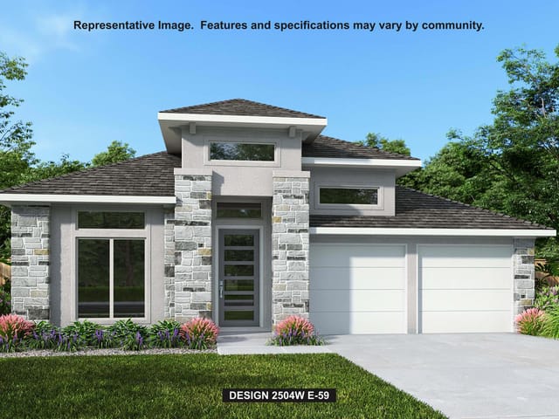
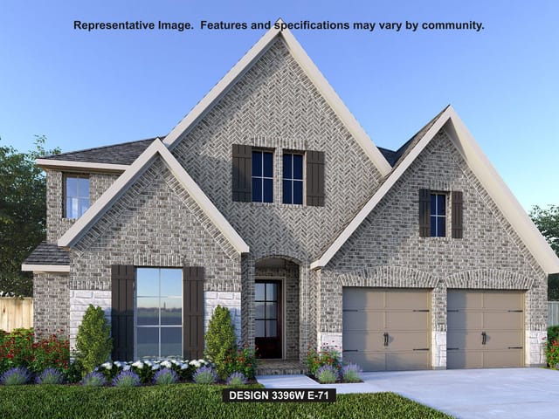
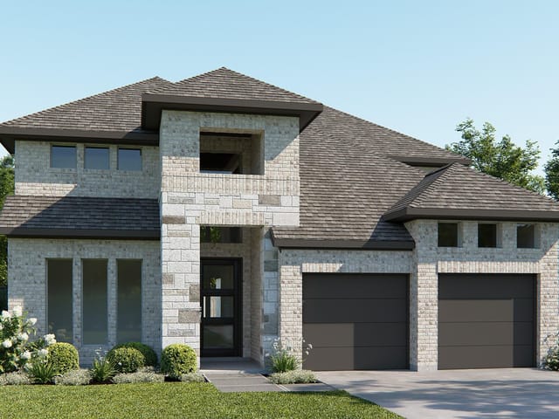
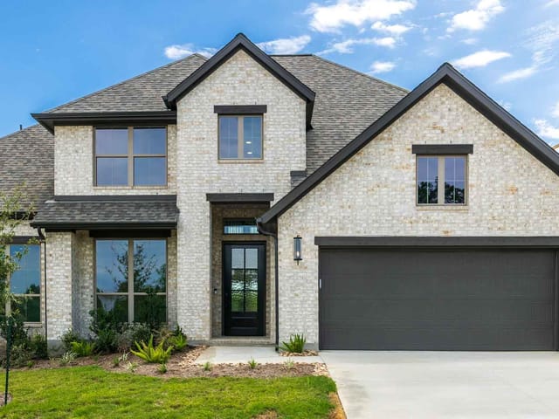
4 bed, 3 bath, 3,395 sqft on 0.20 acres in Georgetown. Georgetown, TX 78628. $739,900. Leander ISD.
About This Home
Home office with French doors set at entry with 20-foot ceiling. Formal dining room opens to rotunda with curved staircase. Two-story family room with 18-foot ceiling and sliding glass doors opens to kitchen and morning area. Kitchen hosts generous island with built-in seating space and a 5-burner gas cooktop. Primary suite with a wall of windows. Primary bath includes dual vanity, corner freestanding tub, separate glass-enclosed shower and large walk-in closet with access to utility room. First-floor guest suite. A game room, theatre room and two secondary bedrooms are upstairs. Extended covered backyard patio. Mud room off three-car garage.
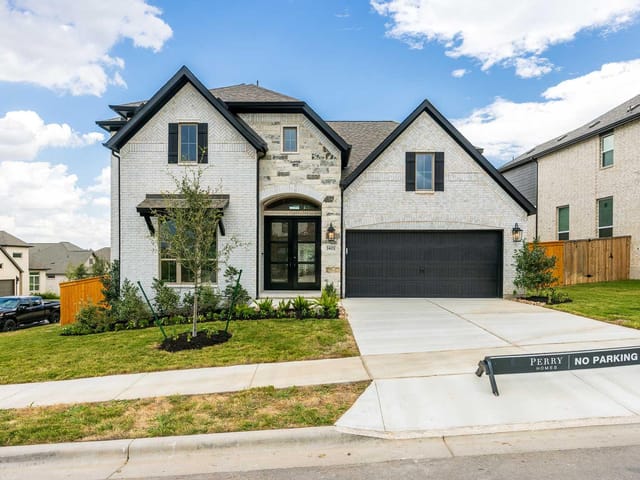
This new construction home at 1409 White Daisy Ln in Georgetown, Georgetown, hits the market with the kind of thoughtful design that families actually live in. Built in 2026 on a 0.1978-acre lot in the highly-rated Leander ISD, this 3,395-square-foot residence combines brick and stone construction with the kind of flow that makes everyday life feel less hectic.
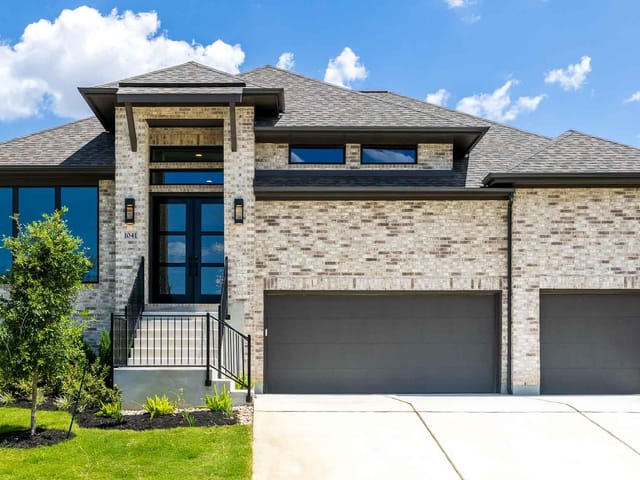
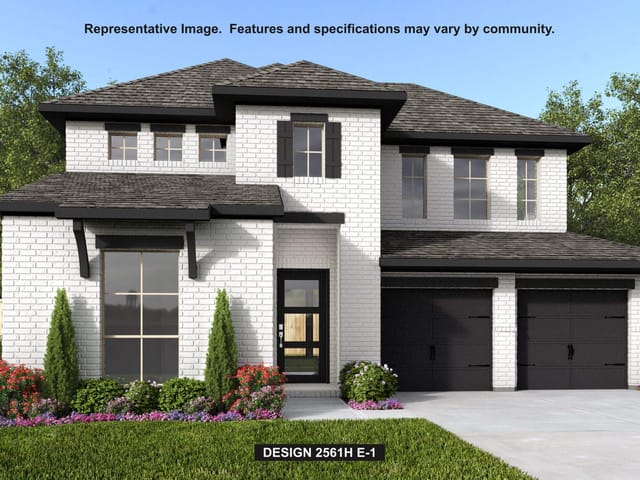
The curb appeal is immediate. Full brick and stone masonry on all sides, paired with established landscaping including front and rear sprinklers, signals this home was built to last. The extended covered patio wraps around the back, anchoring the outdoor living space for Georgetown's warm months and family gatherings.
Inside, the kitchen is genuinely the heart here. A five-burner gas cooktop, granite counters, a substantial island with built-in seating, and a walk-in pantry give this space real utility for cooking families. It opens directly into a two-story family room with an 18-foot ceiling and sliding glass doors that flood the space with light. The primary bedroom sits on the main floor, a practical choice that eliminates the wear on knees as kids grow and parents age. The attached primary bath includes a corner freestanding tub, a separate glass-enclosed shower, dual vanity, and a sprawling walk-in closet with direct access to the utility room.
A first-floor guest suite means visiting family doesn't disrupt your routine. Upstairs, a dedicated game room and theatre room flank two additional bedrooms, giving the home genuine flexibility. A study with French doors and 20-foot ceilings serves as a proper home office, while the formal dining room curves into a rotunda with a statement staircase.
The layout speaks to how Georgetown families actually live. Leander ISD schools including Parkside Elementary, Stiles Middle, and Rouse High feed this neighborhood. The location positions you minutes from major employers while maintaining the community feel that draws families to this area. At $274 per square foot, this move-in-ready home captures the moment when new construction meets established neighborhood character in one of Central Texas's strongest markets.
The numbers behind this insight
- Offered at
- $739,900
- Listed
- April 1, 2026
- Price changes
- 14, down 19.7% from $920,900
- Asking price per sq ft
- $218
- Property Type
- Residential
- Year Built
- 2026
- Lot Size
- 0.20 acres
- Price / Sq Ft
- $218
- HOA
- $840/year
- Garage
- 3 spaces
Listing information last updated October 20, 2026.
Listed by Perry Homes Realty, LLC
MLS# 7170023 • Active
IDX inquiries: Keenan Group at Compass · (512) 415-7653
Highlights
Facts & Features
Interior
- Coffered Ceiling(s)
- Ceiling-High
- Granite Counters
- Interior Steps
- Kitchen Island
- Multiple Dining Areas
- Multiple Living Areas
- Open Floorplan
- Pantry
- Primary Bedroom on Main
- Study
- Home Office
- Walk-In Closet(s)
- Wired for Sound
- Built-In Oven(s)
- Dishwasher
- Disposal
- ENERGY STAR Qualified Appliances
- Gas Cooktop
- Microwave
- Self Cleaning Oven
- Water Heater
- Tankless Water Heater
- Carpet
- Tile
- Heating
- Central,Natural Gas
- Cooling
- Ceiling Fan(s),Central Air,Zoned
Exterior & Lot
- Rain Gutters
- Private Yard
- Brick
- Masonry – All Sides
- Stone
- Greenbelt
- Sprinklers In Rear
- Sprinklers In Front
- Privacy
- Wood
- Wrought Iron
- Slab
- Covered
- Enclosed
- Roof
- Composition
- Lot Size
- 0.20 Acres
- Attached
- Garage Door Opener
- Garage Spaces
- 3
Financial
- HOA Fee
- $840 / year
- Original List Price
- $920,900
- Price per Sq Ft
- $218
Utilities
- Underground Utilities
- Water Source
- Public
- Sewer
- Public Sewer
Transaction History
1 record on file
Every recorded listing, sale, and lease at 1409 White Daisy LN, whoever represented it.
- ActiveListed 2026Current price: $739,900Original list: $920,900MLS 7170023
- Listed · April 1, 2026$920,900
- Price changed · April 2, 2026$930,900
- Price changed · April 8, 2026$929,900
- Price changed · April 15, 2026$899,900
- Price changed · June 23, 2026$874,900
- Price changed · June 26, 2026$875,900
- Price changed · July 1, 2026$890,900
- Price changed · July 2, 2026$889,900
- Price changed · July 14, 2026$874,900
- Price changed · July 21, 2026$849,900
- Price changed · August 5, 2026$824,900
- Price changed · September 3, 2026$799,900
- Price changed · September 14, 2026$774,900
- Price changed · October 6, 2026$749,900
- Price changed · October 20, 2026$739,900
Prices shown are list prices. Closed sale prices are available to registered clients in accordance with ACTRIS rules.
Explore this area
Price & Listing History
Price Change with current price, original ask, and market time.
- Current list
- $739,900
- Original list
- $920,900
- Price movement
- $181K reduction
- Listed / DOM
- Apr 1, 2026 · 203 days
Tax Record
Public record data from county appraisal records. Market value can differ from assessed value.
- Assessed Value
- $162,000
- Assessment Year
- 2026
- Parcel ID
- R-20-8561-080H-0075
| Year | Taxes | Total Assessment | Land | Additions |
|---|---|---|---|---|
2026 | — | $162,000 | $162,000 | — |
Zoned Schools
Rouse
Stiles
Parkside
Zoned assignments come from the property school fields available to us. District context schools are shown only when an assigned tier is missing. Contact the school district directly to verify current boundaries and enrollment eligibility.
Excluded from this estimate: property taxes and home insurance. Each requires verified amount, cadence or unit, source, and as-of details.
HOA source: MLS Grid / Unlock MLS, as of 2026-10-20T15:18:09.979+00:00; normalized from annual dues.
20% ($148K)
Adjustable assumption - not a lending recommendation.
$739,900
Luxury property intelligence
Keenan Market Position
A sourced read on Georgetown pricing, timing, and property scale. No automated valuation claim.
List price
$739,900
Price per sqft
$218/sqft
Vs. Neighborhood guide reference price
Not available
Days on market
203 days
Original to current
$181K reduction
$920.9K original
Active inventory context
Ask for current inventory
Source: MLS Grid / Unlock MLS and Keenan Group review as of Oct 20, 2026.
Request Private Market AnalysisConnect 1409 White Daisy Ln to the Austin Market
78628 ZIP Guide
ZIP-level neighborhoods, schools, lifestyle, and Austin market context
Leander ISD Schools
District guide, nearby schools, and homes by attendance area
Austin Home Valuation
Private Austin CMA, TCAD context, and pricing strategy
Seller Resources
Pricing, prep, launch timing, and Compass marketing strategy
Keenan Group Results
#1 ABOR Team 2024 with $1B+ career sales volume