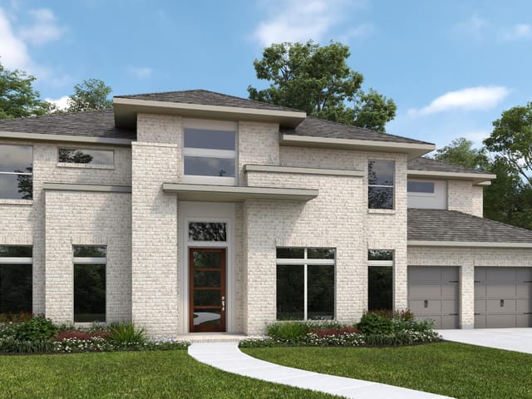
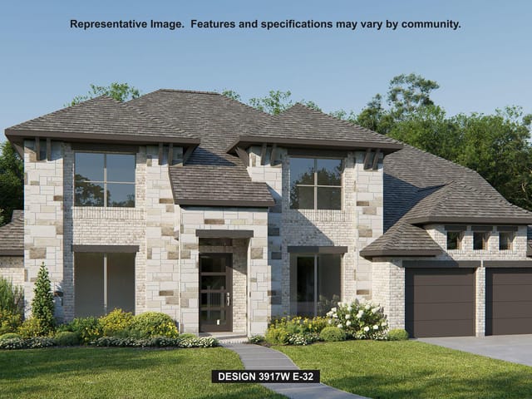
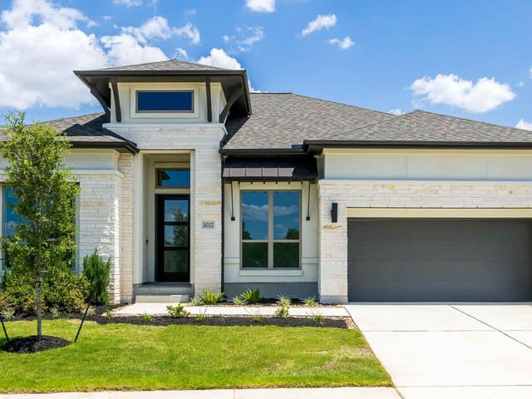
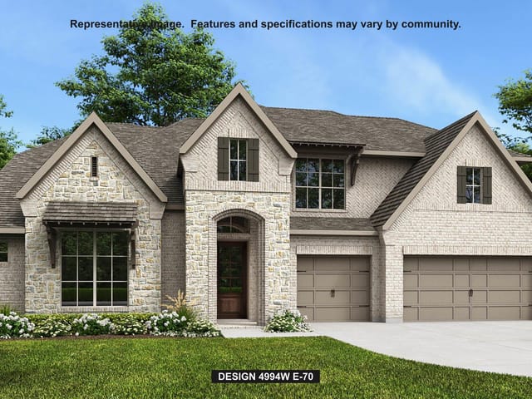
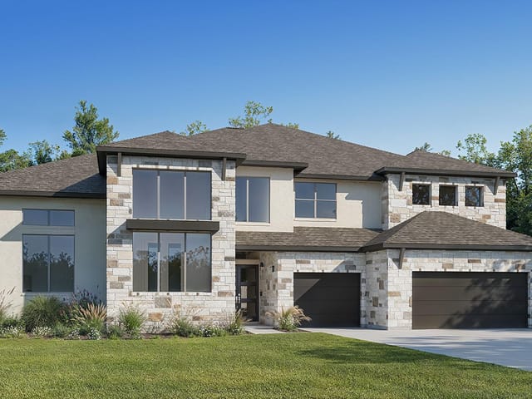
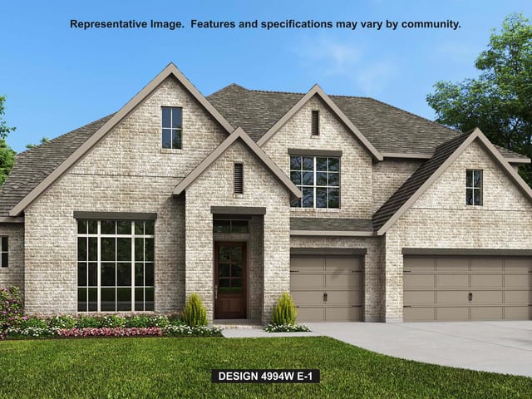
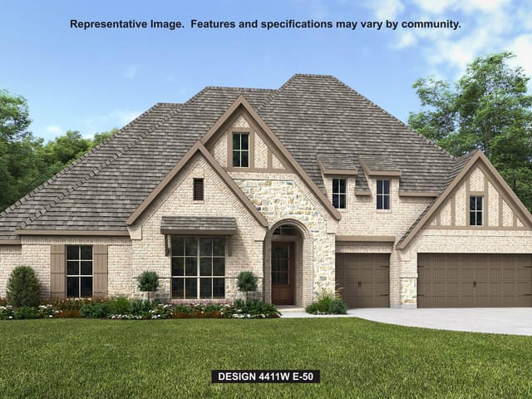
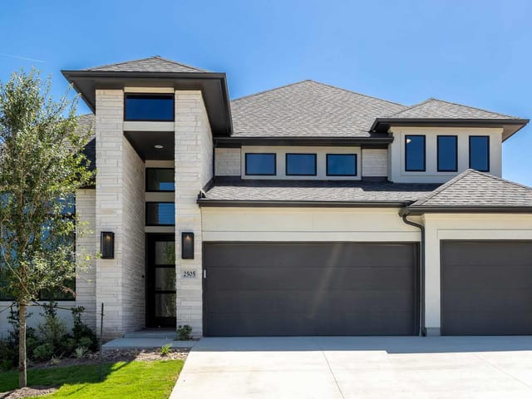
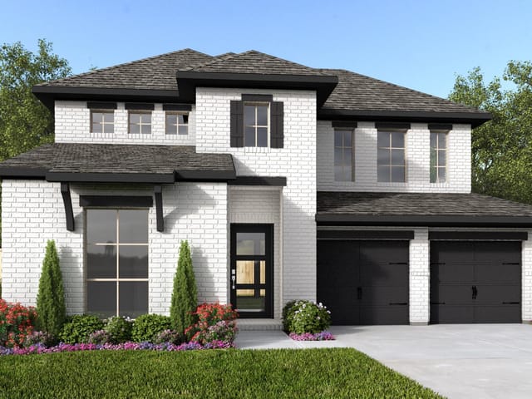
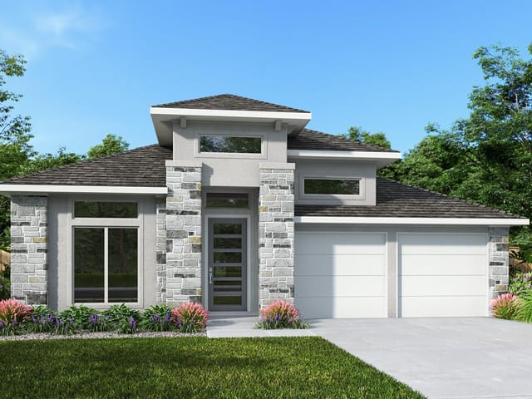
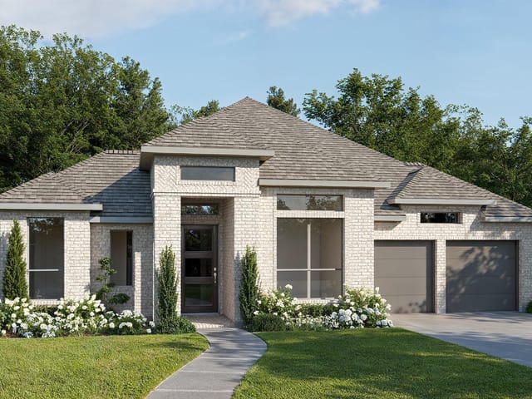
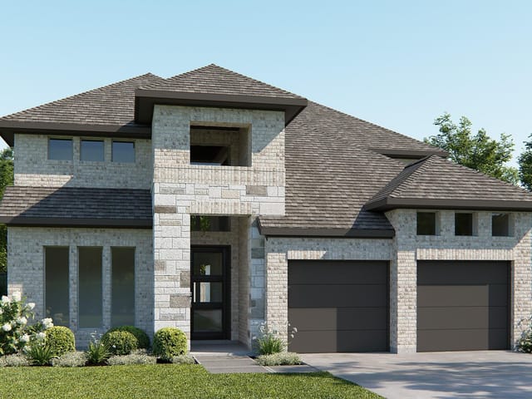
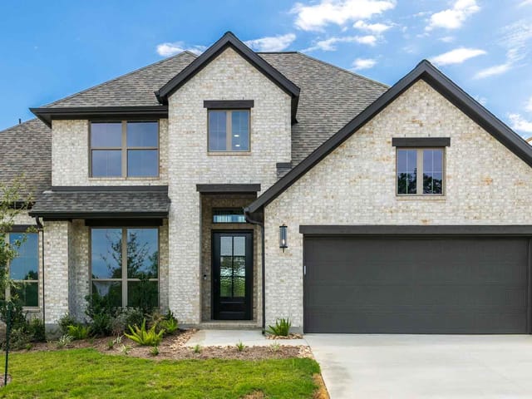
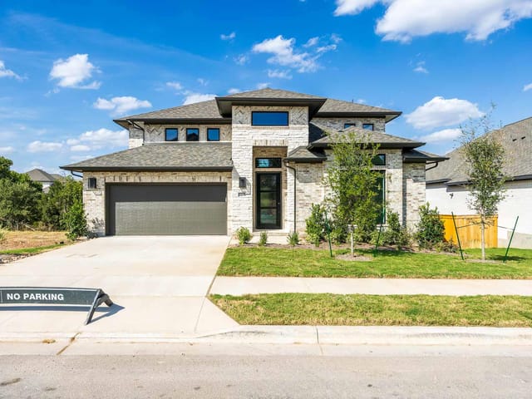
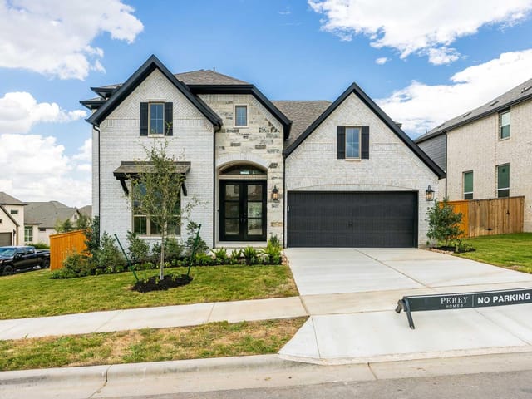
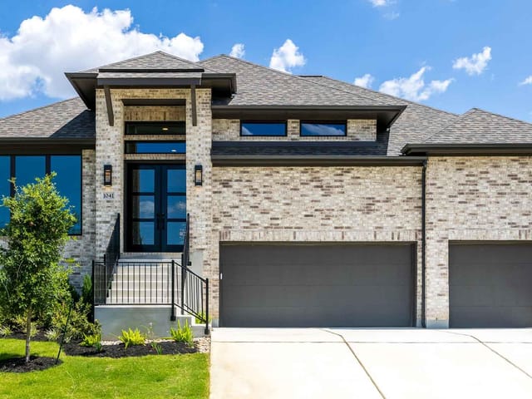
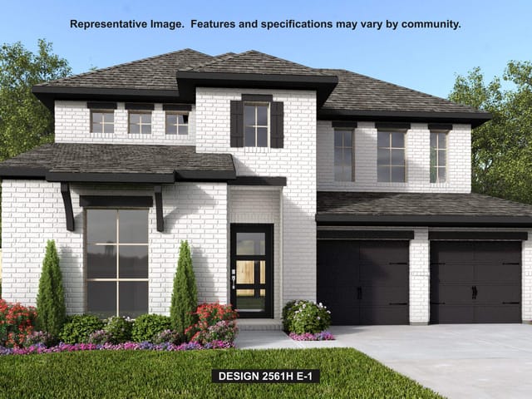
4 bed, 3 bath, 3,396 sqft on 0.18 acres in Georgetown. Georgetown, TX 78628. $799,900. Leander ISD.
About This Home
This spacious design features a two-story rotunda entry. Home office with French doors across from the curved staircase. Open kitchen offers a 5-burner gas cooktop, corner walk-in pantry, generous counter space, and an inviting island with built-in seating space. Two-story dining area opens to two-story family room with a wall of windows featuring a sliding glass door that opens to the covered backyard patio. First-floor primary suite includes bedroom with 13-foot ceiling and a wall of windows. Primary bath includes dual vanities, a freestanding tub, separate glass-enclosed shower, and two large walk-in closets, one with access to the utility room. First-floor guest suite. A game room, media room with French doors, and two secondary bedrooms are upstairs. Three-car garage.
At 1025 Sunset Hill Way in Georgetown, Georgetown, you're buying into one of Williamson County's safest communities. This new construction home in the 78628 ZIP code sits within Leander ISD, where Parkside Elementary, Stiles Middle School, and Rouse High School consistently rank among the district's top performers. The neighborhood itself features controlled access, well-lit streets, and active HOA security protocols that families rely on for peace of mind.
The 3,396-square-foot residence was built in 2026 with security-forward design. Brick and stone construction on all sides provides durability and visibility from the street. The open floorplan centers around a two-story rotunda entry that lets you see sightlines throughout your home. The primary bedroom occupies the first floor with 13-foot ceilings and wall-to-wall windows, keeping you close to the main living areas where your family gathers. Two additional guest and secondary bedrooms upstairs give you flexibility without isolating residents in separate wings. The study with French doors works as a home office where you can monitor the household while staying productive.
Your sanctuary unfolds through carefully considered spaces. The kitchen features a 5-burner gas cooktop, oversized island with seating, corner walk-in pantry, and granite counters. Dual living areas - a two-story family room and formal dining room - both open to your covered backyard patio. The primary bathroom includes dual vanities, freestanding soaking tub, separate glass-enclosed shower, and two walk-in closets. Smart thermostat, high-speed internet capability, and wired-for-sound systems give you modern comfort without complexity.
Outside, the 0.1791-acre lot includes front and rear sprinkler systems with mature greenbelt views. The three-car garage protects vehicles and provides storage. At $286 per square foot, this home delivers significant equity as new construction in a community minutes from employment centers like Apple, Dell, and Tesla facilities in north Austin, plus downtown Austin via I-35. Parkside on the River West offers what families actually want: a secure neighborhood where children play outside, schools you trust, and a home designed so you can see and enjoy every moment.
The numbers behind this insight
- Offered at
- $799,900
- Listed
- June 12, 2026
- Price changes
- 6, down 17.5% from $969,900
- Asking price per sq ft
- $236
- Property Type
- Residential
- Year Built
- 2026
- Lot Size
- 0.18 acres
- Price / Sq Ft
- $236
- HOA
- $840/year
- Garage
- 3 spaces
Listing information last updated October 20, 2026.
Listed by Perry Homes Realty, LLC
MLS# 2925715 • Active
IDX inquiries: Keenan Group at Compass · (512) 415-7653
Highlights
Facts & Features
Interior
- Breakfast Bar
- Coffered Ceiling(s)
- Ceiling-High
- Granite Counters
- Double Vanity
- Eat-in Kitchen
- Entrance Foyer
- High Speed Internet
- Kitchen Island
- Low Flow Plumbing Fixtures
- Multiple Living Areas
- Open Floorplan
- Pantry
- Primary Bedroom on Main
- Smart Thermostat
- Study
- Home Office
- Two Primary Closets
- Walk-In Closet(s)
- Wired for Sound
- Built-In Oven(s)
- Dishwasher
- Disposal
- ENERGY STAR Qualified Appliances
- Gas Cooktop
- Microwave
- Self Cleaning Oven
- Water Heater
- Tankless Water Heater
- Carpet
- Tile
- Heating
- Central,Natural Gas
- Cooling
- Central Air,Dual,Zoned
Exterior & Lot
- Gutters Full
- Private Yard
- Brick
- Masonry – All Sides
- Stone
- Greenbelt
- Back Yard
- Front Yard
- Sprinklers In Rear
- Sprinklers In Front
- Privacy
- Wood
- Wrought Iron
- Slab
- Covered
- Patio
- Roof
- Composition
- Lot Size
- 0.18 Acres
- Attached
- Driveway
- Garage
- Garage Door Opener
- Garage Spaces
- 3
Financial
- HOA Fee
- $840 / year
- Original List Price
- $969,900
- Price per Sq Ft
- $236
Utilities
- Underground Utilities
- Water Source
- Public
- Sewer
- Public Sewer
Transaction History
1 record on file
Every recorded listing, sale, and lease at 1025 Sunset Hill WAY, whoever represented it.
- ActiveListed 2026Current price: $799,900Original list: $969,900MLS 2925715
- Listed · June 12, 2026$969,900
- Price changed · July 1, 2026$975,900
- Price changed · July 21, 2026$974,900
- Price changed · October 2, 2026$975,900
- Price changed · October 6, 2026$899,900
- Price changed · October 12, 2026$849,900
- Price changed · October 19, 2026$799,900
Prices shown are list prices. Closed sale prices are available to registered clients in accordance with ACTRIS rules.
Explore this area
Price & Listing History
Price Change with current price, original ask, and market time.
- Current list
- $799,900
- Original list
- $969,900
- Price movement
- $170K reduction
- Listed / DOM
- Jun 12, 2026 · 131 days
Tax Record
Public record data from county appraisal records. Market value can differ from assessed value.
- Assessed Value
- $162,000
- Assessment Year
- 2026
- Parcel ID
- R-17-W342-040A-0009
| Year | Taxes | Total Assessment | Land | Additions |
|---|---|---|---|---|
2026 | — | $162,000 | $162,000 | — |
Zoned Schools
Rouse
Stiles
Parkside
Zoned assignments come from the property school fields available to us. District context schools are shown only when an assigned tier is missing. Contact the school district directly to verify current boundaries and enrollment eligibility.
Excluded from this estimate: property taxes and home insurance. Each requires verified amount, cadence or unit, source, and as-of details.
HOA source: MLS Grid / Unlock MLS, as of 2026-10-20T10:11:18.791+00:00; normalized from annual dues.
20% ($160K)
Adjustable assumption - not a lending recommendation.
$799,900
Luxury property intelligence
Keenan Market Position
A sourced read on Georgetown pricing, timing, and property scale. No automated valuation claim.
List price
$799,900
Price per sqft
$236/sqft
Vs. Neighborhood guide reference price
Not available
Days on market
131 days
Original to current
$170K reduction
$969.9K original
Active inventory context
Ask for current inventory
Source: MLS Grid / Unlock MLS and Keenan Group review as of Oct 20, 2026.
Request Private Market AnalysisConnect 1025 Sunset Hill Way to the Austin Market
78628 ZIP Guide
ZIP-level neighborhoods, schools, lifestyle, and Austin market context
Leander ISD Schools
District guide, nearby schools, and homes by attendance area
Austin Home Valuation
Private Austin CMA, TCAD context, and pricing strategy
Seller Resources
Pricing, prep, launch timing, and Compass marketing strategy
Keenan Group Results
#1 ABOR Team 2024 with $1B+ career sales volume