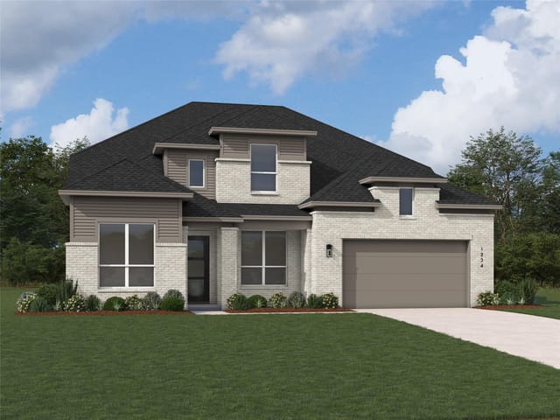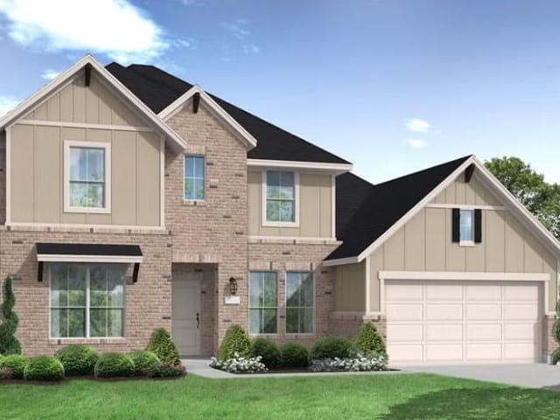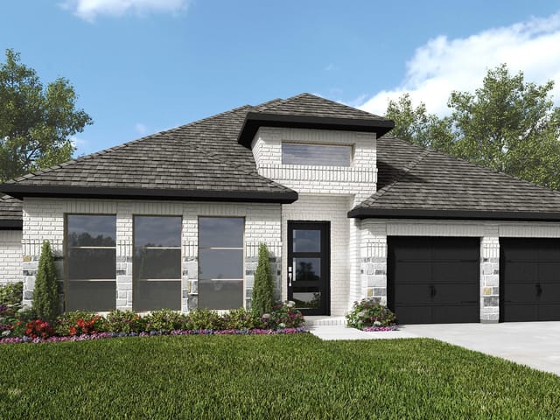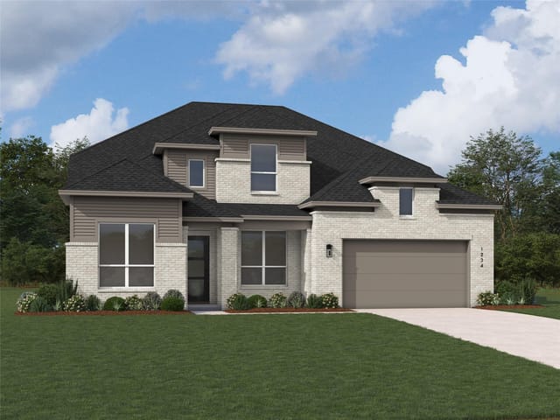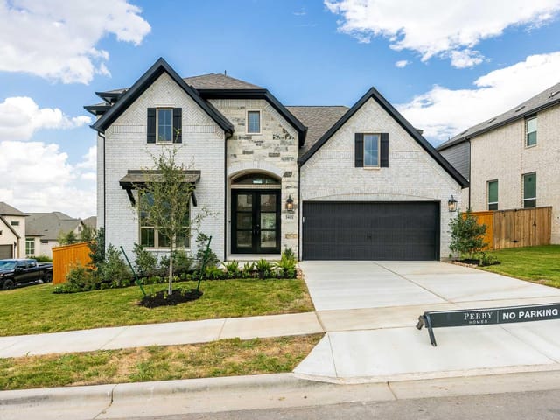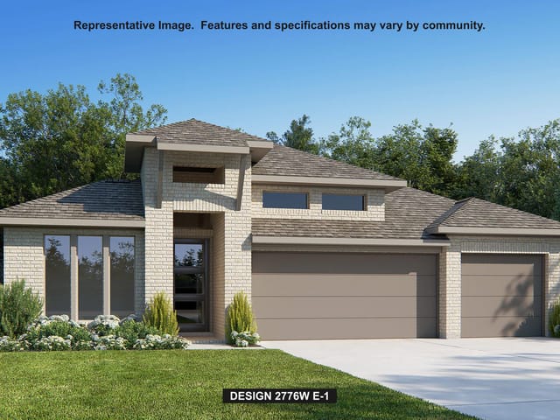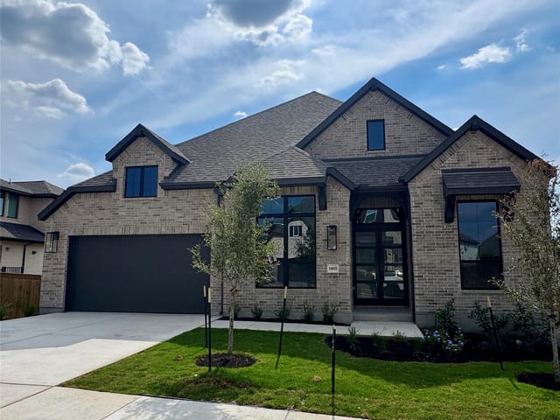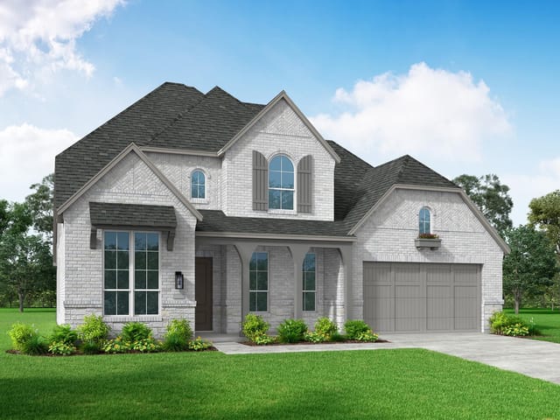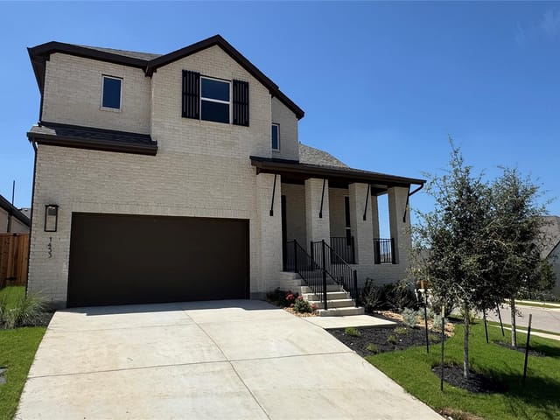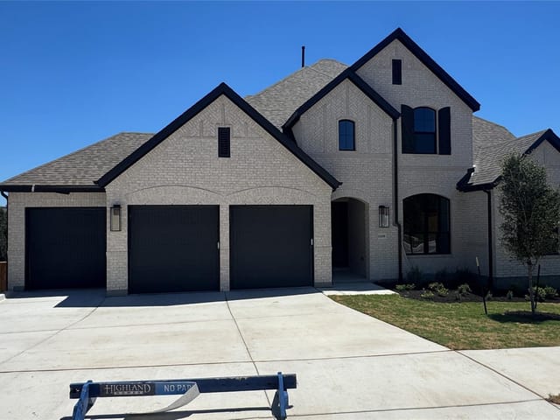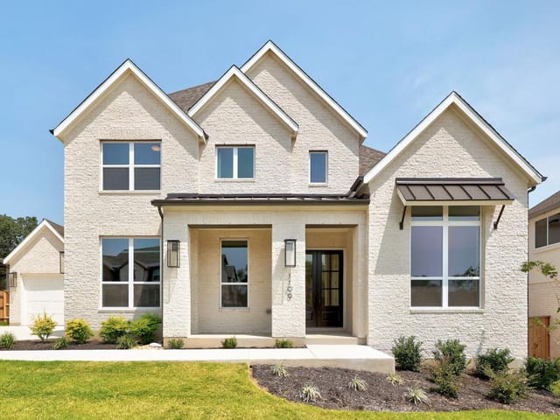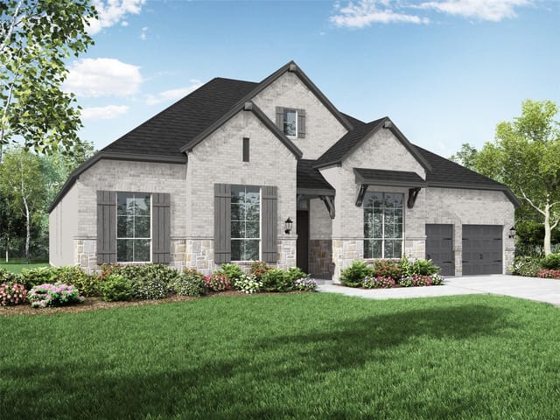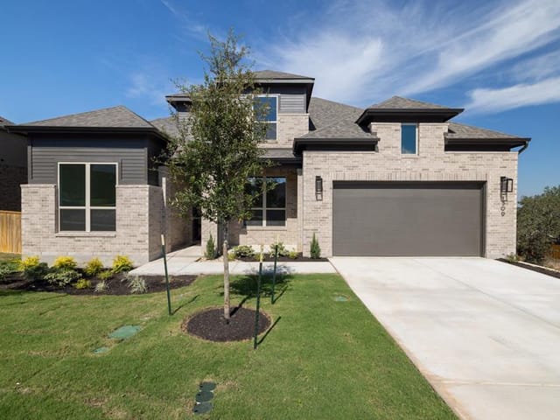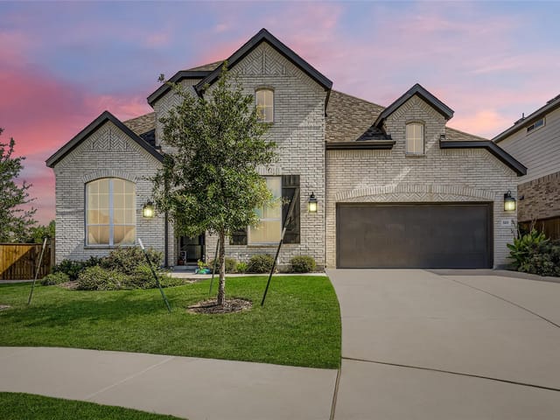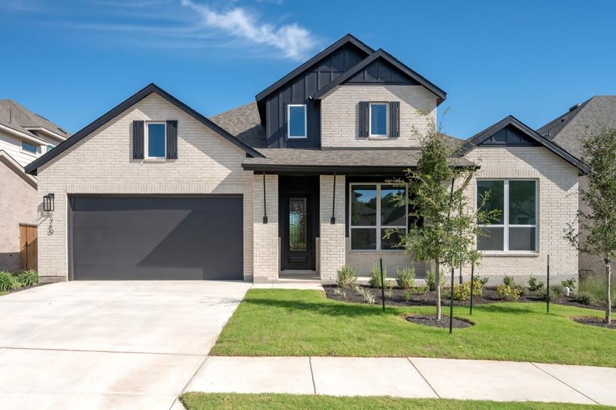


4 bed, 4 bath, 2,822 sqft on 0.18 acres in Georgetown. Georgetown, TX 78628. $739,990. Leander ISD.
About This Home
New Construction - Estimated completion September 2026. Zoned for Leander ISD with no direct rear neighbors. Welcome to the Birchwood built by Highland Homes featuring 4 bedrooms, 4.5 baths plus a study and entertainment room with a 3 car garage. Each bedroom has its own private bath. The family room boasts cathedral ceilings and the luxurious primary bath features a freestanding tub and oversized separate shower. Highland Homes is an award-winning builder and eight-time People's Choice Builder of the Year. We offer peace of mind with an industry-leading home warranty and exceptional customer service. Parkside on the River is a gorgeous, 1,500-acre master-planned community nestled on the banks of the San Gabriel River in the highly desirable city of Georgetown, Texas. The rich, rolling land offers a wealth of scenic Hill Country views, meandering trails, acres of open space and massive oaks – complemented by the tranquil San Gabriel River. In addition to the appeal provided by the community’s natural surroundings, Parkside on the River will feature a range of amenities for all ages, including swimming pools, an amenity center and much more!
This brand new Highland Homes construction at 1740 Snowdrop Dr in Georgetown offers the security of a purpose-built family sanctuary in Georgetown, a gated community where every residence is designed with safety and privacy as foundational elements. The neighborhood sits in Leander ISD, zoned for Parkside Elementary, Stiles Middle, and Rouse High School, placing your family in a district known for strong academics and engaged families across Williamson County. At just $284 per square foot for 2,822 square feet of new construction, this four-bedroom, four-and-a-half-bath home delivers solid value for families prioritizing peace of mind.
The layout itself is engineered for modern family life. An open floor plan connects the family room with cathedral ceilings to the kitchen, where a gas cooktop, built-in ovens, and a large island anchor daily routines. The study and entertainment room provide flexible space for remote work or children's activities without disrupting the main living areas. Each of the four bedrooms includes its own private bathroom, eliminating morning bottlenecks and giving every family member genuine privacy and dignity. Walk-in closets throughout mean storage isn't an afterthought. A smart thermostat and ENERGY STAR-qualified dishwasher reduce utility costs while a tankless water heater handles family showers without running cold.
The primary suite reflects what families actually want: a freestanding tub in the luxurious primary bath and an oversized separate shower because long days deserve real restoration. The three-car garage protects vehicles and creates secure covered entry into the home. Outside, a private backyard with a covered patio and rain-sensor sprinkler system means outdoor time without the maintenance burden. The interior lot placement and absence of direct rear neighbors create a genuine buffer from surrounding properties, something increasingly rare in new developments.
At just 20 days on the market, this 2026-completion home hasn't lingered. Georgetown's growth corridor along I-35 continues to attract Austin-area families seeking newer construction, top-rated schools, and neighborhood security without the premium pricing of central Austin. Parkside On The River itself enforces architectural standards and community guidelines that maintain property values and neighborhood character long-term. For families building their next chapter, this home delivers the combination most matter: location, construction quality, school access, and the peace of mind that comes from a home designed with your family's safety and comfort from the ground up.
The numbers behind this insight
- Offered at
- $739,990
- Listed
- May 6, 2026
- Price changes
- 6, down 6.3% from $789,330
- Asking price per sq ft
- $262
- Property Type
- Residential
- Year Built
- 2026
- Lot Size
- 0.18 acres
- Price / Sq Ft
- $262
- HOA
- $840/year
- Garage
- 3 spaces
Listing information last updated October 13, 2026.
Listed by HIGHLAND HOMES REALTY
MLS# 6295276 • Active
IDX inquiries: Keenan Group at Compass · (512) 415-7653
Highlights
Facts & Features
Interior
- Ceiling Fan(s)
- Cathedral Ceiling(s)
- Ceiling-High
- Eat-in Kitchen
- Kitchen Island
- Multiple Living Areas
- Open Floorplan
- Smart Thermostat
- Walk-In Closet(s)
- Built-In Electric Oven
- Built-In Oven(s)
- Cooktop
- Dishwasher
- ENERGY STAR Qualified Dishwasher
- Gas Cooktop
- Plumbed For Ice Maker
- Stainless Steel Appliance(s)
- Vented Exhaust Fan
- Tankless Water Heater
- Carpet
- Laminate
- Tile
- Heating
- Central,ENERGY STAR Qualified Equipment,Natural Gas
- Cooling
- ENERGY STAR Qualified Equipment,Ceiling Fan(s),Central Air
Exterior & Lot
- Private Yard
- Brick
- Masonry – All Sides
- Back Yard
- Interior Lot
- Sprinkler - Rain Sensor
- Gate
- Privacy
- Wood
- Slab
- Covered
- Patio
- Roof
- Composition
- Lot Size
- 0.18 Acres
- Attached
- Garage Faces Front
- Garage Spaces
- 3
Financial
- HOA Fee
- $840 / year
- Original List Price
- $789,330
- Price per Sq Ft
- $262
Utilities
- Natural Gas Available
- Underground Utilities
- Water Source
- MUD,Public
- Sewer
- MUD,Public Sewer
Transaction History
1 record on file
Every recorded listing, sale, and lease at 1740 Snowdrop DR, whoever represented it.
- ActiveListed 2026Current price: $739,990Original list: $789,330MLS 6295276
- Listed · May 6, 2026$789,330
- Price changed · May 12, 2026$792,430
- Price changed · May 26, 2026$802,551
- Price changed · June 3, 2026$832,563
- Price changed · August 13, 2026$774,990
- Price changed · August 21, 2026$749,990
- Price changed · October 13, 2026$739,990
Prices shown are list prices. Closed sale prices are available to registered clients in accordance with ACTRIS rules.
Explore this area
Price & Listing History
Price Change with current price, original ask, and market time.
- Current list
- $739,990
- Original list
- $789,330
- Price movement
- $49.3K reduction
- Listed / DOM
- May 6, 2026 · 168 days
Tax Record
Public record data from county appraisal records. Market value can differ from assessed value.
- Assessed Value
- $116,000
- Assessment Year
- 2025
- Parcel ID
- R-17-W342-36AB-E003
| Year | Taxes | Total Assessment | Land | Additions |
|---|---|---|---|---|
2026+20.0% | — | $139,200 | $162,000 | — |
2025 | — | $116,000 | $116,000 | — |
Virtual Tour
Zoned Schools
Rouse
Stiles
Parkside
Zoned assignments come from the property school fields available to us. District context schools are shown only when an assigned tier is missing. Contact the school district directly to verify current boundaries and enrollment eligibility.
Excluded from this estimate: property taxes and home insurance. Each requires verified amount, cadence or unit, source, and as-of details.
HOA source: MLS Grid / Unlock MLS, as of 2026-10-16T05:07:08.1+00:00; normalized from annual dues.
20% ($148K)
Adjustable assumption - not a lending recommendation.
$739,990
Luxury property intelligence
Keenan Market Position
A sourced read on Georgetown pricing, timing, and property scale. No automated valuation claim.
List price
$739,990
Price per sqft
$262/sqft
Vs. Neighborhood guide reference price
Not available
Days on market
168 days
Original to current
$49.3K reduction
$789.3K original
Active inventory context
Ask for current inventory
Source: MLS Grid / Unlock MLS and Keenan Group review as of Oct 16, 2026.
Request Private Market AnalysisConnect 1740 Snowdrop Dr to the Austin Market
78628 ZIP Guide
ZIP-level neighborhoods, schools, lifestyle, and Austin market context
Leander ISD Schools
District guide, nearby schools, and homes by attendance area
Austin Home Valuation
Private Austin CMA, TCAD context, and pricing strategy
Seller Resources
Pricing, prep, launch timing, and Compass marketing strategy
Keenan Group Results
#1 ABOR Team 2024 with $1B+ career sales volume