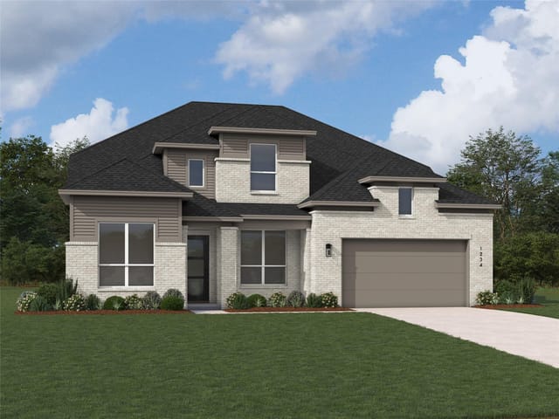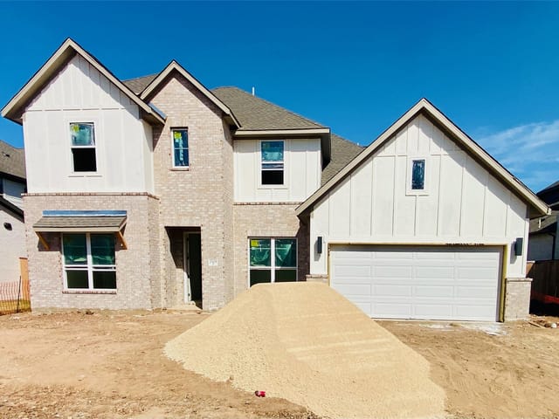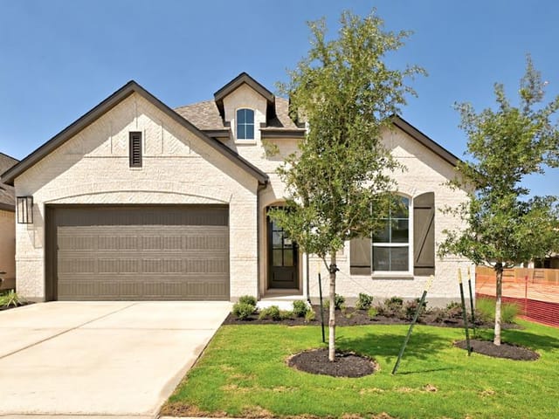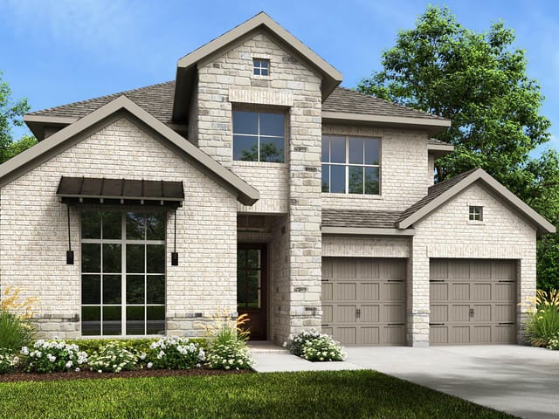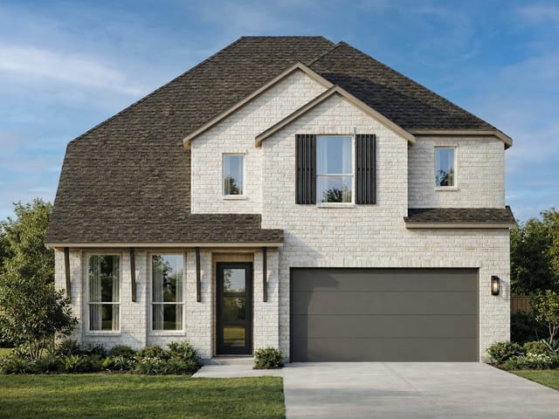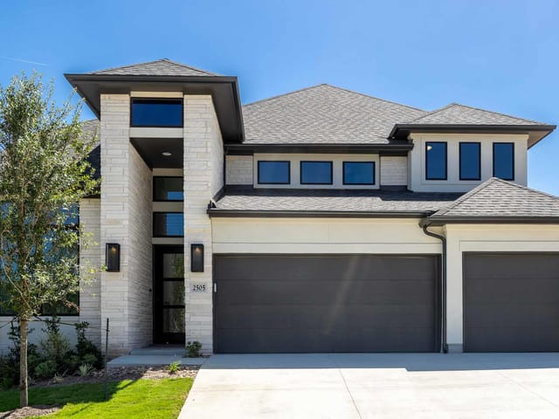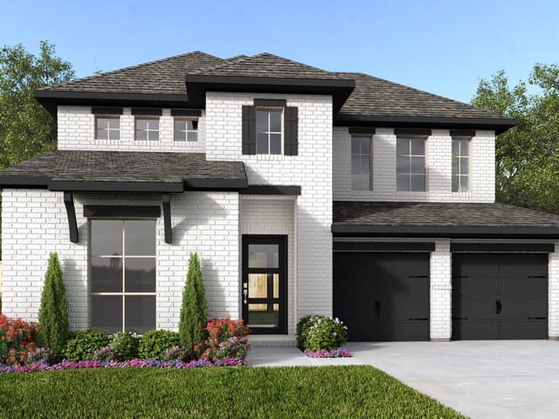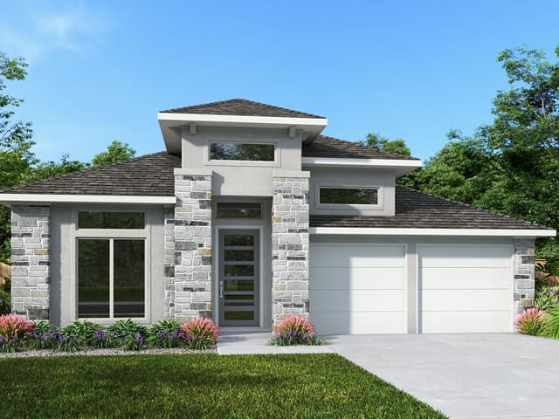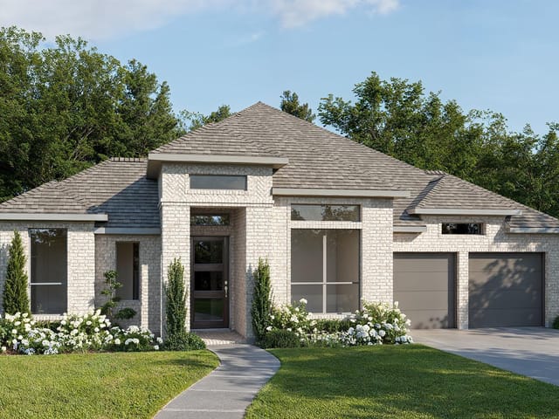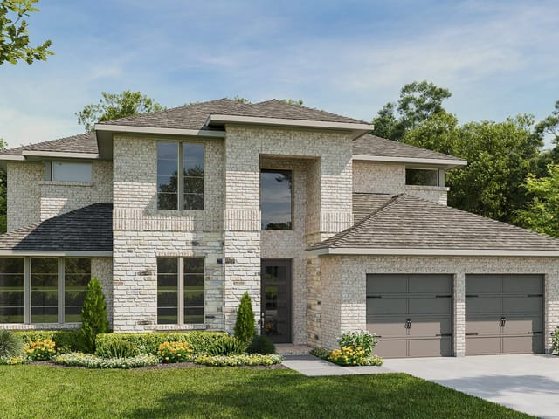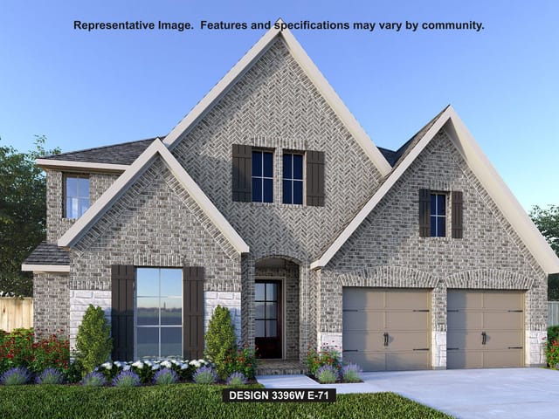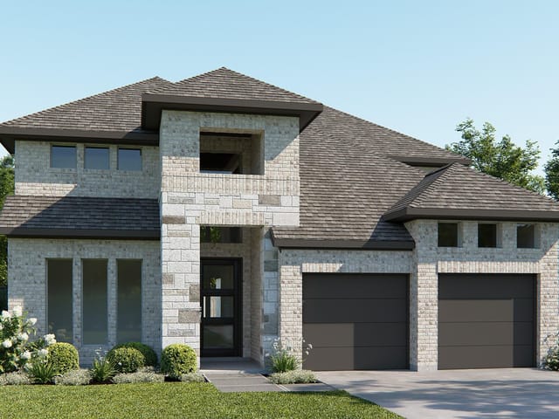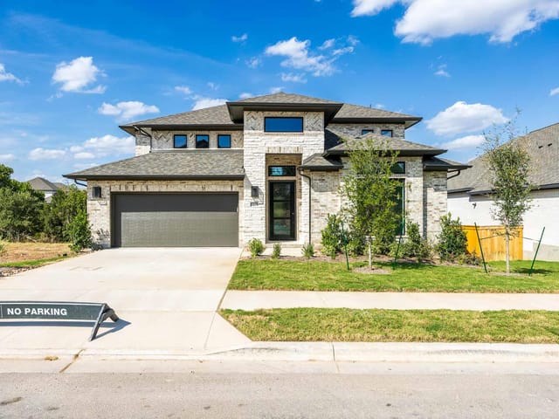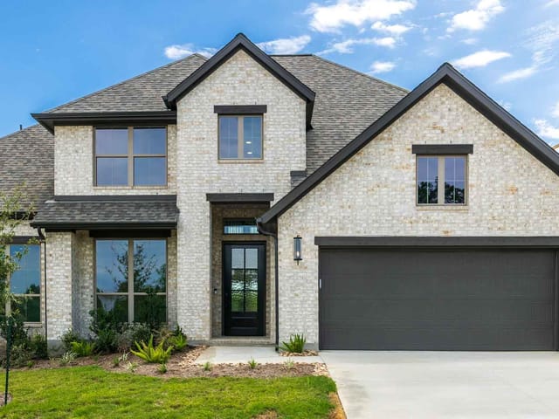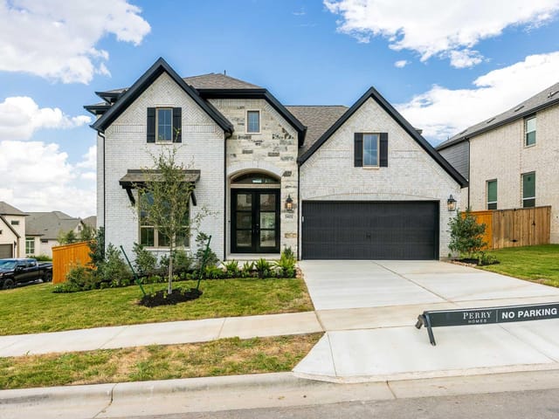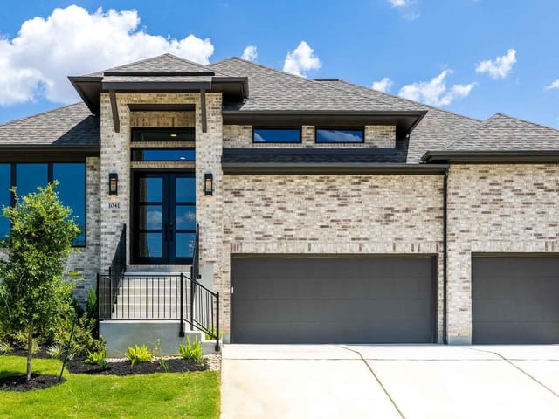
4 bed, 4 bath, 3,080 sqft on 0.20 acres in Georgetown. Georgetown, TX 78628. $719,900. Leander ISD.
About This Home
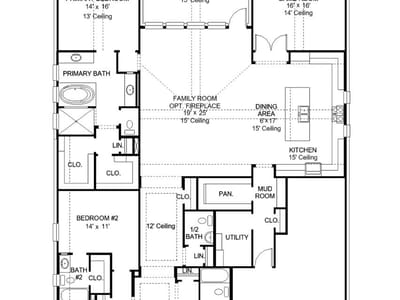
Step off the front porch into the extended entryway with a 12-foot rotunda ceiling. Off of the main hallway are two secondary bedrooms which offer full bathrooms and walk-in closets. Adjacent is a private guest suite featuring a full bathroom, walk-in closet and linen closet. As you enter into the vast family room you are greeted by a wood mantel fireplace and sliding glass doors. French doors open into the game room which is located off of the dining area. The kitchen hosts an island with built-in seating, a 5-burner gas cooktop, ample counterspace, and a walk-in pantry. The primary bedroom offers three large windows. The primary bathroom hosts dual vanities, a freestanding tub, large glass enclosed shower, and two walk-in closets. Covered backyard patio. The mud room and utility closet are off of the three-car garage.
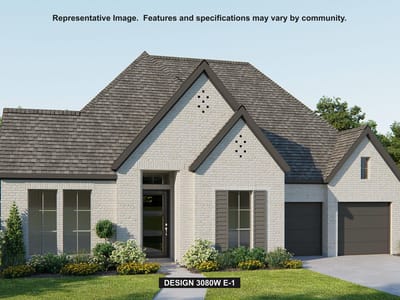
This brand new home at 1444 Amanda Paige Drive in Georgetown, Georgetown, needs nothing. Built in 2026, it arrives fully finished at $899,900, meaning you skip renovation costs and move straight into living. The 3,080 square feet of brick construction sits on a 0.2-acre lot in Leander ISD, where Parkside Elementary, Stiles Middle, and Rouse High School serve the subdivision. No work. No waiting. Just unpack.
The floor plan reads like it was designed for how families actually live. An extended entryway with a 12-foot rotunda ceiling sets the tone. Two secondary bedrooms with full bathrooms and walk-in closets flank the main hallway, while a private guest suite with its own full bath and linen closet makes hosting guests or accommodating aging parents straightforward. The primary bedroom sits on the main floor, eliminating stairs for daily life, and features three large windows that flood the space with light. Its attached primary bathroom has dual vanities, a freestanding tub, a large glass-enclosed shower, and two walk-in closets - the kind of practical luxury that simplifies mornings.
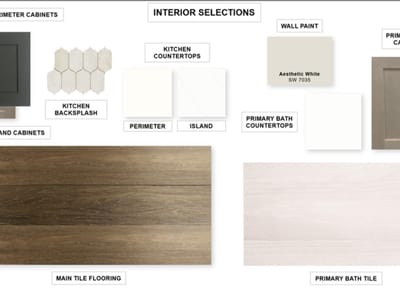
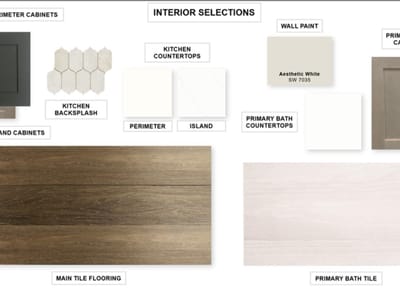
The kitchen centers on an island with built-in seating and a 5-burner gas cooktop, backed by a walk-in pantry and abundant counter space. Tile and carpet flooring transition through open living spaces naturally. A wood-manteled fireplace anchors the family room, which opens via sliding glass doors to the covered backyard patio. The game room connects to the dining area through French doors, offering flex space for work or play. A tankless water heater, smart thermostat, and low-flow plumbing fixtures handle daily efficiency. The three-car garage includes a dedicated mud room and utility closet.
Outdoor infrastructure is already in place - front and rear sprinkler systems keep the landscaping maintained without thought. This matters in Georgetown summers. At 292 dollars per square foot, this home delivers turnkey value in a subdivision designed around family routines rather than trends. You close, move in, and start living without scheduling contractors or living through construction dust. That's the definition of ready.
The numbers behind this insight
- Offered at
- $719,900
- Listed
- May 1, 2026
- Price changes
- 11, down 20% from $899,900
- Asking price per sq ft
- $234
- Property Type
- Residential
- Year Built
- 2026
- Lot Size
- 0.20 acres
- Price / Sq Ft
- $234
- HOA
- $840/year
- Garage
- 3 spaces
Listing information last updated October 12, 2026.
Listed by Perry Homes Realty, LLC
MLS# 3037192 • Pending
IDX inquiries: Keenan Group at Compass · (512) 415-7653
Highlights
Facts & Features
Interior
- Breakfast Bar
- Ceiling Fan(s)
- Ceiling-High
- Double Vanity
- Eat-in Kitchen
- Entrance Foyer
- High Speed Internet
- Kitchen Island
- Low Flow Plumbing Fixtures
- Multiple Living Areas
- Open Floorplan
- Pantry
- Primary Bedroom on Main
- Smart Thermostat
- Two Primary Closets
- Walk-In Closet(s)
- Dishwasher
- Disposal
- Gas Cooktop
- Microwave
- Oven
- Self Cleaning Oven
- Tankless Water Heater
- Carpet
- Tile
- Heating
- Central,Natural Gas
- Cooling
- Central Air,Zoned
- Fireplaces
- 1
Exterior & Lot
- Rain Gutters
- Brick
- Masonry – All Sides
- Back Yard
- Front Yard
- Sprinklers In Rear
- Sprinklers In Front
- Back Yard
- Privacy
- Wood
- Slab
- Covered
- Patio
- Roof
- Composition
- Lot Size
- 0.20 Acres
- Attached
- Driveway
- Garage
- Garage Door Opener
- Garage Faces Front
- Garage Spaces
- 3
Financial
- HOA Fee
- $840 / year
- Original List Price
- $899,900
- Price per Sq Ft
- $234
Utilities
- Underground Utilities
- Water Source
- Public
- Sewer
- Public Sewer
Transaction History
1 record on file
Every recorded listing, sale, and lease at 1444 Amanda Paige DR, whoever represented it.
- PendingListed 2026Current price: $719,900Original list: $899,900MLS 3037192
- Listed · May 1, 2026$899,900
- Price changed · May 27, 2026$874,900
- Price changed · June 10, 2026$875,900
- Price changed · June 22, 2026$874,900
- Price changed · July 8, 2026$849,900
- Price changed · July 14, 2026$824,900
- Price changed · July 21, 2026$799,900
- Price changed · July 28, 2026$789,900
- Price changed · August 5, 2026$774,900
- Price changed · August 25, 2026$749,900
- Price changed · September 14, 2026$724,900
- Price changed · October 6, 2026$719,900
Prices shown are list prices. Closed sale prices are available to registered clients in accordance with ACTRIS rules.
Explore this area
Price & Listing History
Pending with current price, original ask, and market time.
- Current list
- $719,900
- Original list
- $899,900
- Price movement
- $180K reduction
- Listed / DOM
- May 1, 2026 · 160 days
Tax Record
Public record data from county appraisal records. Market value can differ from assessed value.
- Assessed Value
- $116,000
- Assessment Year
- 2025
- Parcel ID
- R-17-W342-36AB-D026
| Year | Taxes | Total Assessment | Land | Additions |
|---|---|---|---|---|
2026+20.0% | — | $139,200 | $162,000 | — |
2025 | — | $116,000 | $116,000 | — |
Zoned Schools
Rouse
Stiles
Parkside
Zoned assignments come from the property school fields available to us. District context schools are shown only when an assigned tier is missing. Contact the school district directly to verify current boundaries and enrollment eligibility.
Excluded from this estimate: property taxes and home insurance. Each requires verified amount, cadence or unit, source, and as-of details.
HOA source: MLS Grid / Unlock MLS, as of 2026-10-16T05:07:19.81+00:00; normalized from annual dues.
20% ($144K)
Adjustable assumption - not a lending recommendation.
$719,900
Luxury property intelligence
Keenan Market Position
A sourced read on Georgetown pricing, timing, and property scale. No automated valuation claim.
List price
$719,900
Price per sqft
$234/sqft
Vs. Neighborhood guide reference price
Not available
Days on market
160 days
Original to current
$180K reduction
$899.9K original
Active inventory context
Ask for current inventory
Source: MLS Grid / Unlock MLS and Keenan Group review as of Oct 16, 2026.
Request Private Market AnalysisConnect 1444 Amanda Paige Dr to the Austin Market
78628 ZIP Guide
ZIP-level neighborhoods, schools, lifestyle, and Austin market context
Leander ISD Schools
District guide, nearby schools, and homes by attendance area
Austin Home Valuation
Private Austin CMA, TCAD context, and pricing strategy
Seller Resources
Pricing, prep, launch timing, and Compass marketing strategy
Keenan Group Results
#1 ABOR Team 2024 with $1B+ career sales volume