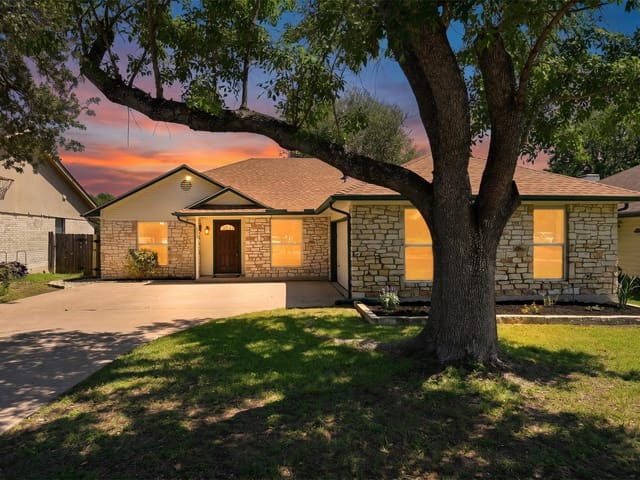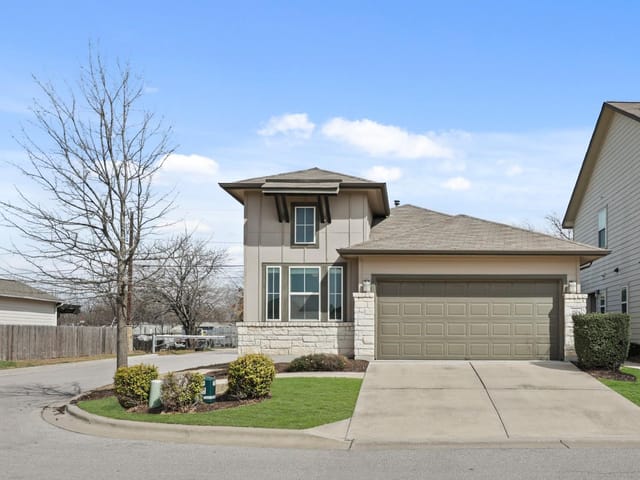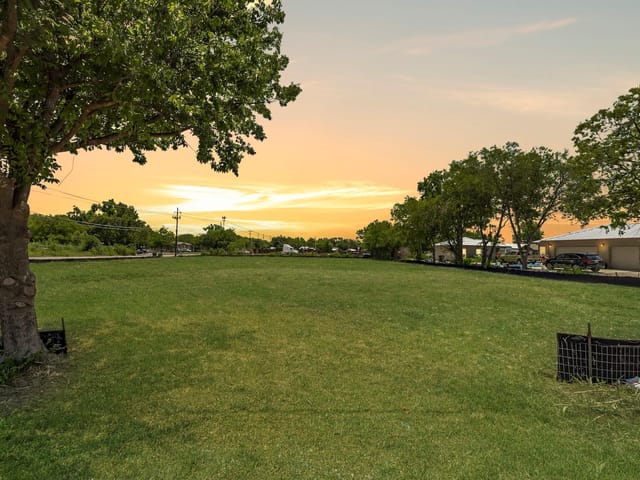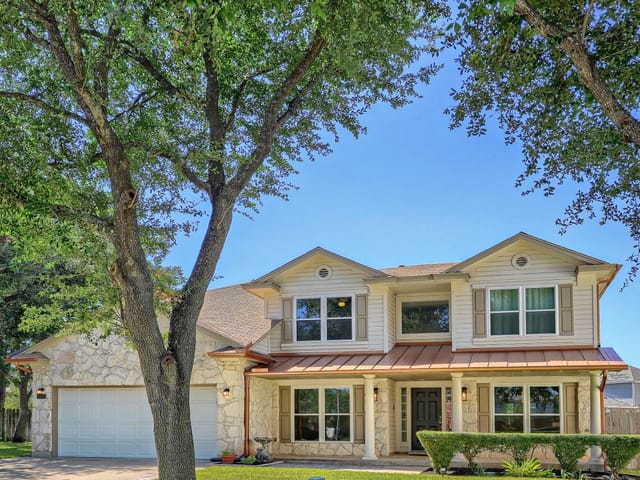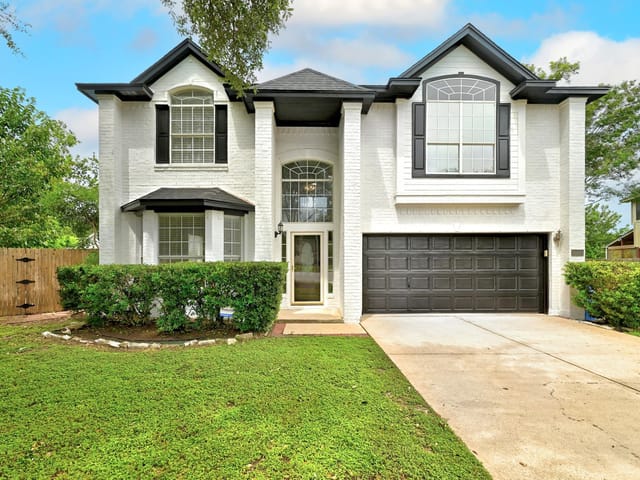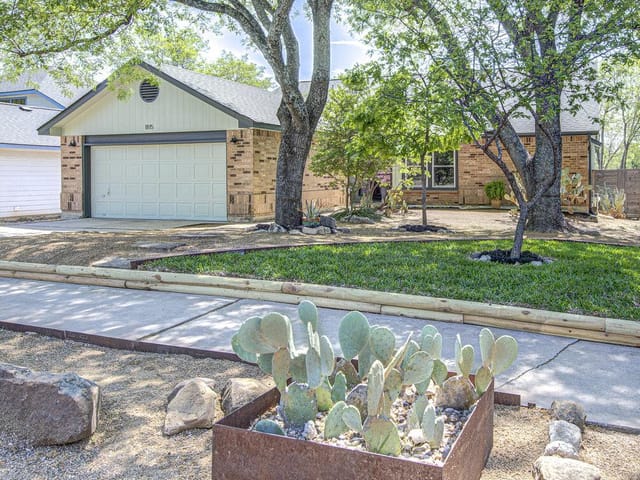
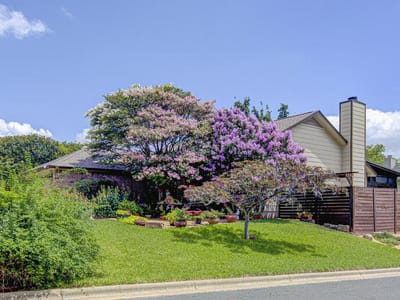
3 bed, 2 bath, 1,758 sqft on 0.18 acres in Austin. Austin, TX 78728. $539,000. Pflugerville ISD.
About This Home
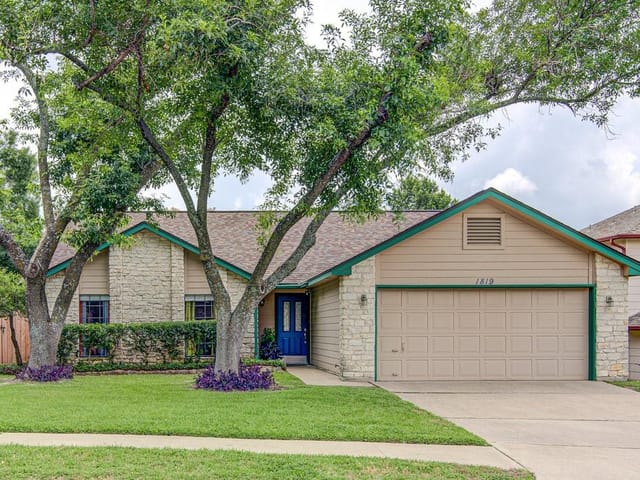
Thoughtfully updated with an emphasis on livability, this distinctive 3-bedroom, 2-bath home combines custom interior finishes with a comfortable outdoor living environment.
Home built in 1985 updated throughout. Tall ceilings, no popcorn, no carpet, engineered walnut flooring, 6” stained maple baseboards, custom mantle, plantation shutters and double-pane windows. The kitchen features Gutierrez cabinetry, Toluca granite, a hand-hammered copper sink and quality appliances. Both baths have been thoughtfully updated.
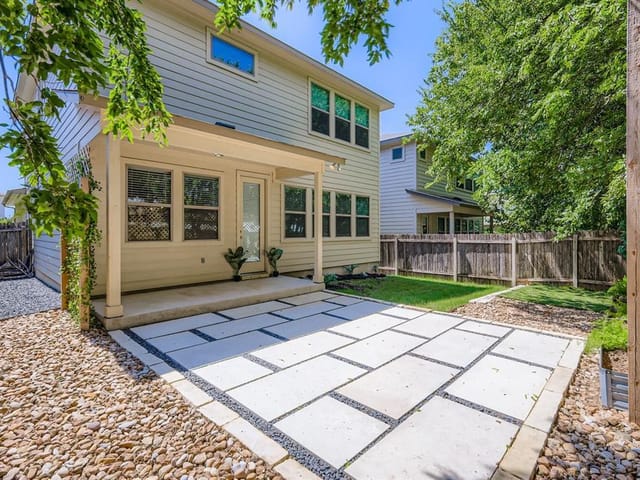
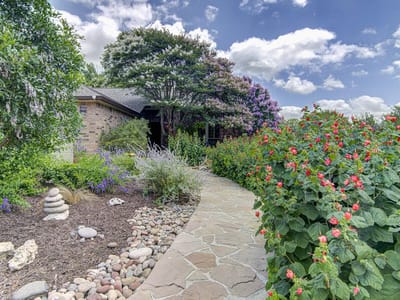
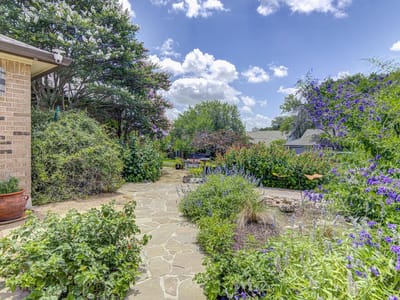
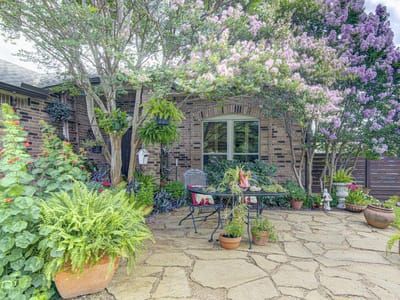
The backyard is an extension of the home: a 21’ × 14’ cedar screened outdoor living room with skylights, ceiling fans and lighting opens to multiple cedar decks, a clawfoot soaking tub and fire-pit area. Mature landscaping, a horizontal cedar fence, garden shed, potting area and pollinator-friendly plantings create a private setting designed for relaxing and entertaining.
Recent improvements include roof shingles and water heater in 2023 and exterior paint in 2024. Hardi-Plank siding, full gutters, partial underground drip irrigation and custom exterior lighting.
Enjoy all that Wells Branch has to offer including miles of walking trails, 2 community pools, playgrounds, courts, 18-hole disc golf, a skate park, dog parks, a library, a recreation center, plus many events and clubs. Lots of information at www.wellsbranchmud.com No HOA
Wells Branch is STR friendly!
You are also close to the Howard Lane Light Rail station and a short drive to The Domain, Q2 Stadium, and many Tech employers. Downtown commute is approx. 20 minutes.
- Property Type
- Residential
- Year Built
- 1985
- Lot Size
- 0.18 acres
- Price / Sq Ft
- $307
- Garage
- 2 spaces
Listing information last updated October 1, 2026.
Listed by Austin HomePage Real Estate
MLS# 5456583 • Active
IDX inquiries: Keenan Group at Compass · (512) 415-7653
Highlights
Facts & Features
Interior
- Ceiling Fan(s)
- Ceiling-High
- Granite Counters
- Quartz Counters
- Entrance Foyer
- High Speed Internet
- Low Flow Plumbing Fixtures
- Multiple Dining Areas
- Multiple Living Areas
- No Interior Steps
- Open Floorplan
- Pantry
- Primary Bedroom on Main
- Walk-In Closet(s)
- Convection Oven
- Dishwasher
- Disposal
- Plumbed For Ice Maker
- Free-Standing Gas Range
- Self Cleaning Oven
- Stainless Steel Appliance(s)
- Water Heater
- Tile
- Wood
- Heating
- Central
- Cooling
- Ceiling Fan(s),Central Air
- Fireplaces
- 1
Exterior & Lot
- Gutters Full
- Lighting
- Private Yard
- Brick
- Hardi
- Plank Type
- Back Yard
- Corner Lot
- Curbs
- Front Yard
- Garden
- Landscaped
- Native Plants
- Public Maintained Road
- Sprinkler - Automatic
- Sprinklers On Side
- Trees-Medium (20 Ft - 40 Ft)
- Xeriscape
- Back Yard
- Wood
- Slab
- Covered
- Deck
- Rear Porch
- Screened
- Roof
- Composition
- Lot Size
- 0.18 Acres
- Door-Single
- Driveway
- Garage Door Opener
- Garage Faces Front
- Garage Spaces
- 2
Financial
- Original List Price
- $560,000
- Price per Sq Ft
- $307
Utilities
- Electricity Connected
- High Speed Internet
- Natural Gas Connected
- Sewer Connected
- Underground Utilities
- Water Connected
- Water Source
- MUD
- Sewer
- MUD
Transaction History
1 record on file
Every recorded listing, sale, and lease at 14301 Richard Walker BLVD, whoever represented it.
- ActiveListed 2026Current price: $539,000Original list: $560,000MLS 5456583
- Listed · August 20, 2026$560,000
- Price changed · September 8, 2026$549,000
- Price changed · September 27, 2026$539,000
Prices shown are list prices. Closed sale prices are available to registered clients in accordance with ACTRIS rules.
Explore this area
Price & Listing History
Price Change with current price, original ask, and market time.
- Current list
- $539,000
- Original list
- $560,000
- Price movement
- $21K reduction
- Listed / DOM
- Aug 20, 2026 · 56 days
Tax Record
Public record data from county appraisal records. Market value can differ from assessed value.
- Assessed Value
- $411,424
- Assessment Year
- 2025
- Year Built
- 1985
- Parcel ID
- 000000273872
| Year | Taxes | Total Assessment | Land | Additions |
|---|---|---|---|---|
2025-8.5% | — | $411,424 | — | — |
2024-4.4% | — | $449,580 | $275,000 | $163,979 |
2023+56.6% | — | $470,133 | $275,000 | $174,580 |
2022 | — | $300,154 | $275,000 | $195,133 |
Virtual Tour

Zoned Schools
John B Connally
Westview
Northwest
Zoned assignments come from the property school fields available to us. District context schools are shown only when an assigned tier is missing. Contact the school district directly to verify current boundaries and enrollment eligibility.
Excluded from this estimate: property taxes, home insurance, and HOA dues. Each requires verified amount, cadence or unit, source, and as-of details.
20% ($108K)
Adjustable assumption - not a lending recommendation.
$539,000
Luxury property intelligence
Keenan Market Position
A sourced read on Austin pricing, timing, and property scale. No automated valuation claim.
List price
$539,000
Price per sqft
$307/sqft
Vs. Neighborhood guide reference price
Not available
Days on market
56 days
Original to current
$21K reduction
$560K original
Active inventory context
Ask for current inventory
Source: MLS Grid / Unlock MLS and Keenan Group review as of Oct 15, 2026.
Request Private Market AnalysisConnect 14301 Richard Walker Blvd to the Austin Market
78728 ZIP Guide
ZIP-level neighborhoods, schools, lifestyle, and Austin market context
Pflugerville ISD Schools
District guide, nearby schools, and homes by attendance area
Austin Home Valuation
Private Austin CMA, TCAD context, and pricing strategy
Seller Resources
Pricing, prep, launch timing, and Compass marketing strategy
Keenan Group Results
#1 ABOR Team 2024 with $1B+ career sales volume