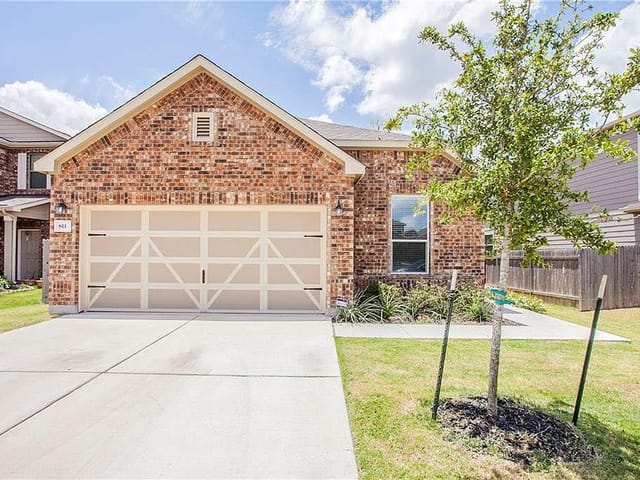
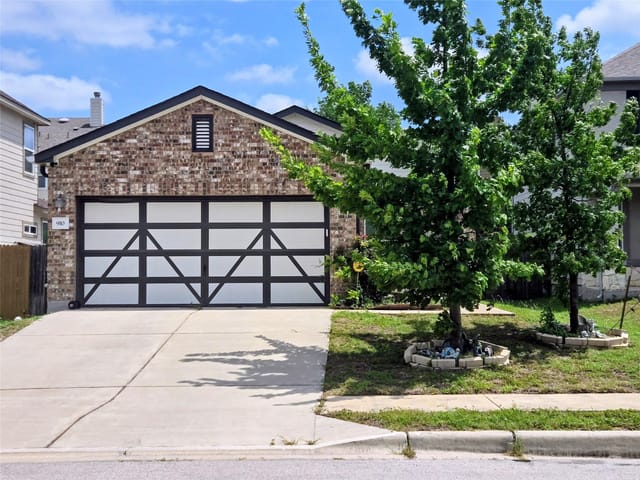
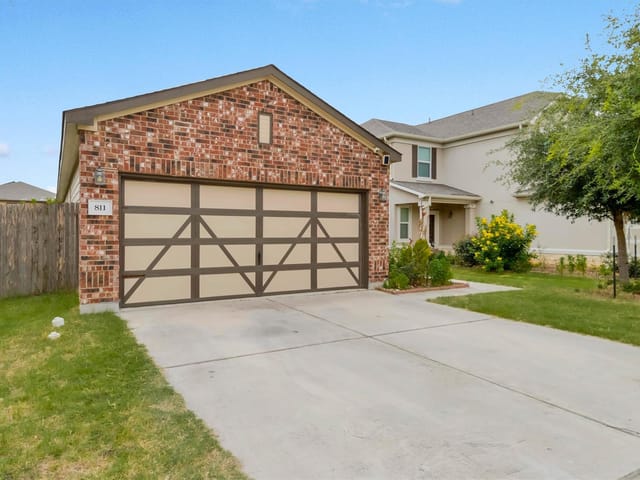
This property is no longer actively listed. We can help you find similar homes currently for sale, notify you if this property relists, or explore off-market opportunities in the area.
$375,000
last listed14606 Peregrine Dr, Pflugerville, TX 78660
Why you're seeing this property: Unlike major portals that hide off-market listings, we maintain the most comprehensive Austin property database. View market history, neighborhood data, and discover similar homes currently for sale. #1 Austin Realtor Team 2024.
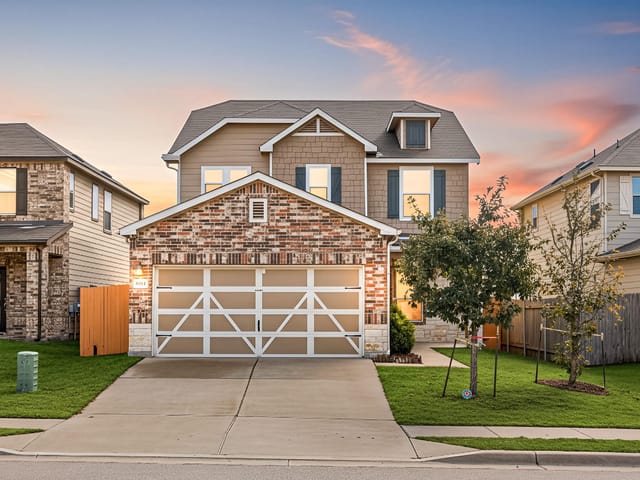
3 bed, 2 bath, 2,283 sqft on 0.11 acres in Pflugerville. Pflugerville, TX 78660. Last listed at $375,000, sold April 15, 2026. Pflugerville ISD.
About This Home
Welcome to 14606 Peregrine Dr., where stylish upgrades and thoughtful details create a move-in-ready retreat in a highly desirable community. This beautifully updated home features major improvements completed in October 2025, offering a fresh modern feel throughout.
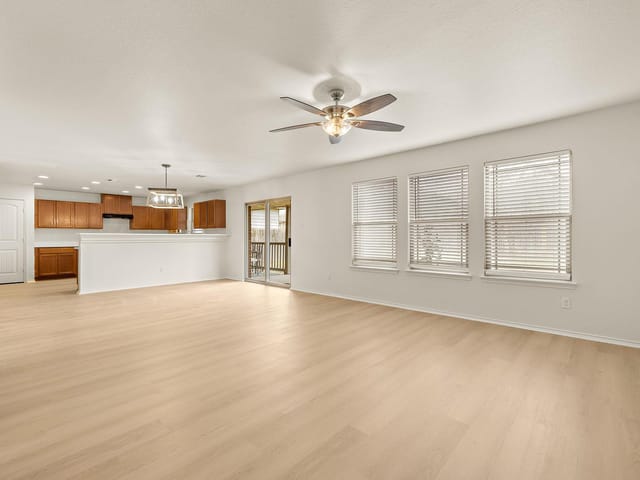
The heart of the home is the newly transformed kitchen — showcasing upgraded cabinets, a deep single-bowl sink with a sleek faucet, elegant tile backsplash paired with stunning glass accents, and under-cabinet lighting that sets the perfect ambiance for cooking and entertaining. The updated downstairs flooring flows seamlessly through the living spaces, complemented by newly added crown and base moldings for a refined finished look.
Relax and unwind in the upgraded bathrooms, each boasting modern showers, updated cabinetry, and stylish new fixtures. The staircase has also been refreshed to elevate the home’s overall appeal. Enjoy indoor–outdoor living with tiled front and back porches, perfect for morning coffee or evening gatherings. Even the garage impresses, featuring upgraded cabinets and siding for enhanced storage and functionality.
A fresh interior paint job just a year ago ensures a clean, bright atmosphere ready for your personal touch. From the thoughtful finishes to the extensive improvements, this home offers exceptional value and peace of mind. Don’t miss the chance to own a beautifully updated property where every detail has already been taken care of — just move in and enjoy!
- Property Type
- Residential
- Year Built
- 2018
- Lot Size
- 0.11 acres
- Price / Sq Ft
- $164
- HOA
- $350/year
- Garage
- 2 spaces
Listing information last updated March 12, 2026.
Listed by Pure Realty
MLS# 9141939 • Closed
IDX inquiries: Keenan Group at Compass · (512) 415-7653
Properties displayed may be listed or sold by various participants in the MLS.
Highlights
Facts & Features
Interior
- Breakfast Bar
- Ceiling Fan(s)
- Granite Counters
- Quartz Counters
- Crown Molding
- Double Vanity
- Interior Steps
- Multiple Living Areas
- Open Floorplan
- Pantry
- Recessed Lighting
- Walk-In Closet(s)
- Dishwasher
- Disposal
- Electric Range
- Exhaust Fan
- Microwave
- Free-Standing Electric Oven
- Carpet
- Tile
- Heating
- Central
- Cooling
- Central Air
Exterior & Lot
- Brick
- Hardi
- Plank Type
- Back Yard
- Front Yard
- Level
- Sprinkler - Automatic
- Back Yard
- Fenced
- Privacy
- Wood
- Slab
- Covered
- Patio
- Roof
- Composition,Shingle
- Lot Size
- 0.11 Acres
- Attached
- Door-Single
- Driveway
- Garage
- Garage Door Opener
- Garage Faces Front
- Garage Spaces
- 2
Financial
- HOA Fee
- $350 / year
- Original List Price
- $425,000
- Price per Sq Ft
- $164
Utilities
- Electricity Connected
- Water Source
- Public
- Sewer
- Public Sewer
Explore this area
Price & Listing History
Active Under Contract with current price, original ask, and market time.
- Current list
- $375,000
- Original list
- $425,000
- Price movement
- $50K reduction
- Listed / DOM
- Nov 28, 2025
Tax Record
Public record data from county appraisal records. Market value can differ from assessed value.
- Assessed Value
- $444,055
- Assessment Year
- 2025
- Year Built
- 2018
- Parcel ID
- 000000869449
| Year | Taxes | Total Assessment | Land | Additions |
|---|---|---|---|---|
2025-11.7% | — | $444,055 | — | — |
2024-9.5% | — | $503,088 | $100,000 | $389,320 |
2023+56.6% | — | $556,156 | $90,000 | $413,088 |
2022+22.3% | — | $355,192 | $90,000 | $466,156 |
2021 | — | $290,455 | $54,000 | $301,192 |
Virtual Tour

Zoned Schools
John B Connally
Westview
Northwest
Zoned assignments come from the property school fields available to us. District context schools are shown only when an assigned tier is missing. Contact the school district directly to verify current boundaries and enrollment eligibility.
20% ($75K)
Adjustable assumption - not a lending recommendation.
$375,000
Luxury property intelligence
Keenan Market Position
A sourced read on Pflugerville pricing, timing, and property scale. No automated valuation claim.
List price
$375,000
Price per sqft
$164/sqft
Vs. Neighborhood guide reference price
Not available
Days on market
Not available
Original to current
$50K reduction
$425K original
Active inventory context
Ask for current inventory
Source: Public records and Keenan Group review as of Apr 10, 2026.
Request Private Market AnalysisConnect 14606 Peregrine Dr to the Austin Market
78660 ZIP Guide
ZIP-level neighborhoods, schools, lifestyle, and Austin market context
Pflugerville ISD Schools
District guide, nearby schools, and homes by attendance area
Austin Home Valuation
Private Austin CMA, TCAD context, and pricing strategy
Seller Resources
Pricing, prep, launch timing, and Compass marketing strategy
Keenan Group Results
#1 ABOR Team 2024 with $1B+ career sales volume