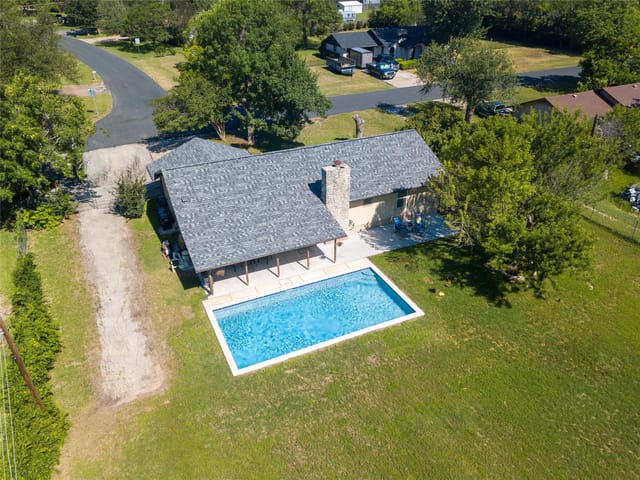
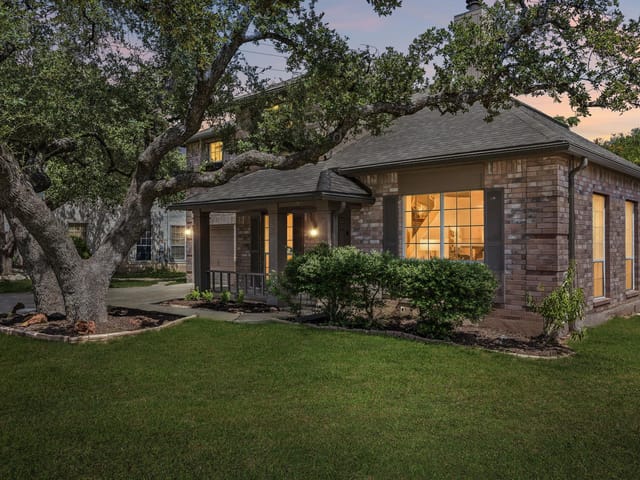
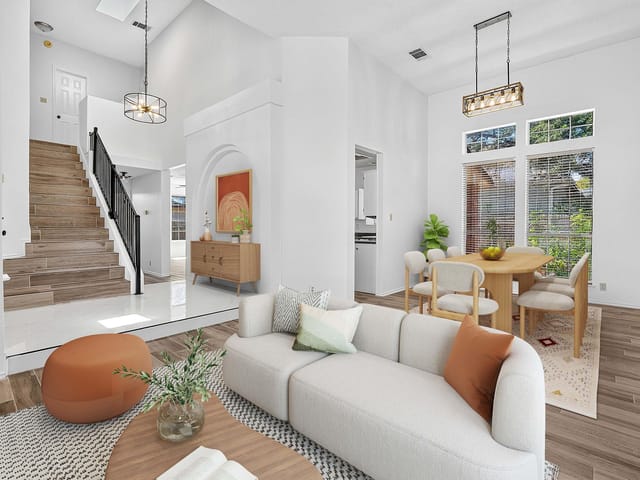
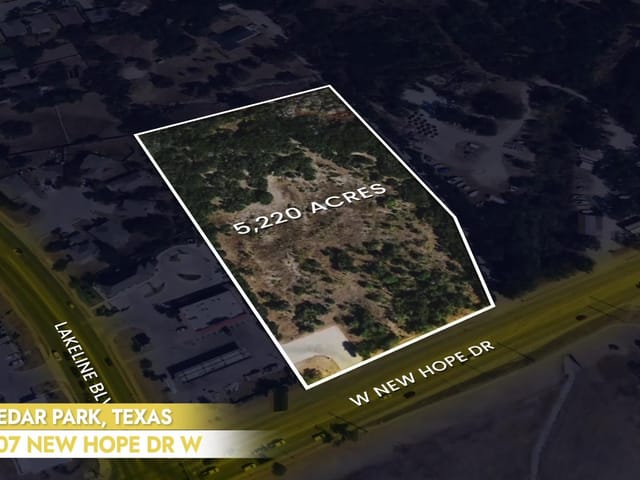
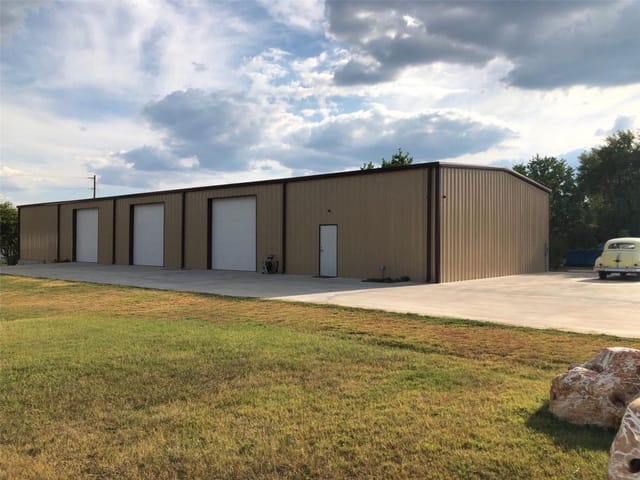
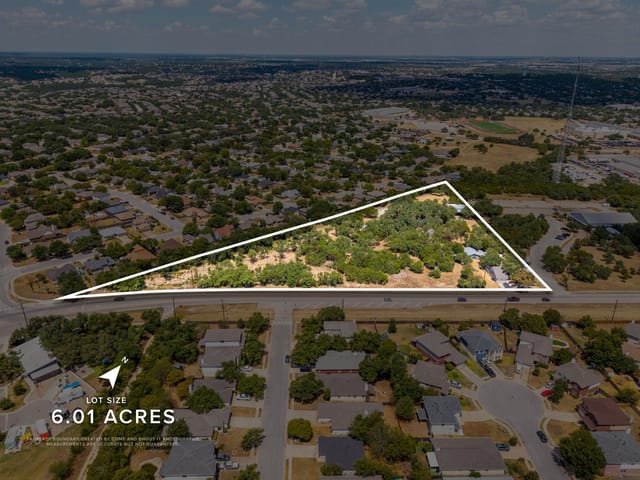
3 bed, 2 bath, 1,321 sqft on 0.55 acres in Cedar Park. Cedar Park, TX 78613. $429,000. Leander ISD.
About This Home
Great price for Shenandoah neighborhood for a completely remodeled home on half an acre! Come check it out. No HOA. Home has been exceptionally well maintained and updated inside and out. Not a flip. Newer windows, siding, Roof 2023, AC 2023, Garage Doors 2026. Remodeled kitchen, baths, flooring. Zoned to sought after Leander ISD schools. Septic pump and inspection done and in good shape. Located in the ETJ of Williamson County, with few restrictions. Ideal for home-based businesses, RVs, boats, or work equipment. Get some chickens. Add a workshop, detached garage, pool, casita, or create a private backyard retreat. The only deed restriction is a single residence (occupied or rental), making it a great option for multi-generational living with the addition of a guest house or mother-in-law unit. Minutes to Lakeline area and easy access to all of N Austin metro. Low tax rate too! This location and home has it all. Ask about special financing for Zero Down Financing with a Free Downpayment Assistance Grant up to 5% of the purchase price. Self Employed eligible of owner occupied.
- Property Type
- Residential
- Year Built
- 1980
- Lot Size
- 0.55 acres
- Price / Sq Ft
- $325
- Garage
- 2 spaces
Listing information last updated October 7, 2026.
Listed by Venture Partners R.E.
MLS# 1724925 • Active
IDX inquiries: Keenan Group at Compass · (512) 415-7653
Highlights
Facts & Features
Interior
- Granite Counters
- Eat-in Kitchen
- No Interior Steps
- Open Floorplan
- Primary Bedroom on Main
- Walk-In Closet(s)
- Dishwasher
- Free-Standing Electric Oven
- Free-Standing Electric Range
- Bamboo
- Tile
- Heating
- Ceiling,Central,Electric
- Cooling
- Ceiling Fan(s),Central Air,Electric
Exterior & Lot
- Gutters Full
- No Exterior Steps
- Private Yard
- Brick
- Frame
- Cement Siding
- Level
- Chain Link
- Wood
- Slab
- Patio
- Roof
- Asphalt,Shingle
- Lot Size
- 0.55 Acres
- Direct Access
- Driveway
- Garage
- RV Gated
- Storage
- Workshop in Garage
- Garage Spaces
- 2
Financial
- Original List Price
- $495,000
- Price per Sq Ft
- $325
Utilities
- Electricity Connected
- Sewer Connected
- Water Connected
- Water Source
- Public
- Sewer
- Septic Tank
Transaction History
1 record on file
Every recorded listing, sale, and lease at 1509 Shenandoah DR, whoever represented it.
- ActiveListed 2026Current price: $429,000Original list: $495,000MLS 1724925
- Listed · April 30, 2026$495,000
- Price changed · June 3, 2026$475,000
- Price changed · July 11, 2026$469,000
- Price changed · July 19, 2026$449,000
- Price changed · August 26, 2026$429,000
Prices shown are list prices. Closed sale prices are available to registered clients in accordance with ACTRIS rules.
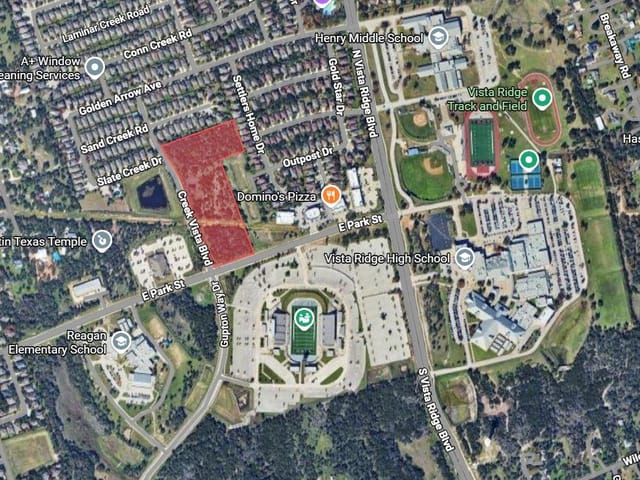
Explore this area
Price & Listing History
Price Change with current price, original ask, and market time.
- Current list
- $429,000
- Original list
- $495,000
- Price movement
- $66K reduction
- Listed / DOM
- Apr 30, 2026 · 174 days
Tax Record
Public record data from county appraisal records. Market value can differ from assessed value.
- Assessed Value
- $362,725
- Assessment Year
- 2025
- Parcel ID
- R-17-W341-000D-0010-E009
| Year | Taxes | Total Assessment | Land | Additions |
|---|---|---|---|---|
2026-7.2% | — | $336,438 | $109,200 | $227,238 |
2025 | — | $362,725 | $113,400 | $249,325 |
Virtual Tour

Zoned Schools
Cedar Park
Pauline Naumann
Zoned assignments come from the property school fields available to us. District context schools are shown only when an assigned tier is missing. Contact the school district directly to verify current boundaries and enrollment eligibility.
Excluded from this estimate: property taxes, home insurance, and HOA dues. Each requires verified amount, cadence or unit, source, and as-of details.
20% ($86K)
Adjustable assumption - not a lending recommendation.
$429,000
Luxury property intelligence
Keenan Market Position
A sourced read on Cedar Park pricing, timing, and property scale. No automated valuation claim.
List price
$429,000
Price per sqft
$325/sqft
Vs. Neighborhood guide reference price
Not available
Days on market
174 days
Original to current
$66K reduction
$495K original
Active inventory context
Ask for current inventory
Source: MLS Grid / Unlock MLS and Keenan Group review as of Oct 16, 2026.
Request Private Market AnalysisConnect 1509 Shenandoah Dr to the Austin Market
78613 ZIP Guide
ZIP-level neighborhoods, schools, lifestyle, and Austin market context
Leander ISD Schools
District guide, nearby schools, and homes by attendance area
Austin Home Valuation
Private Austin CMA, TCAD context, and pricing strategy
Seller Resources
Pricing, prep, launch timing, and Compass marketing strategy
Keenan Group Results
#1 ABOR Team 2024 with $1B+ career sales volume