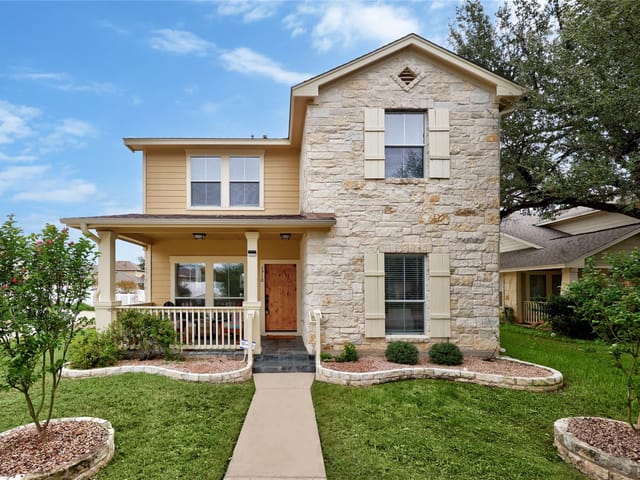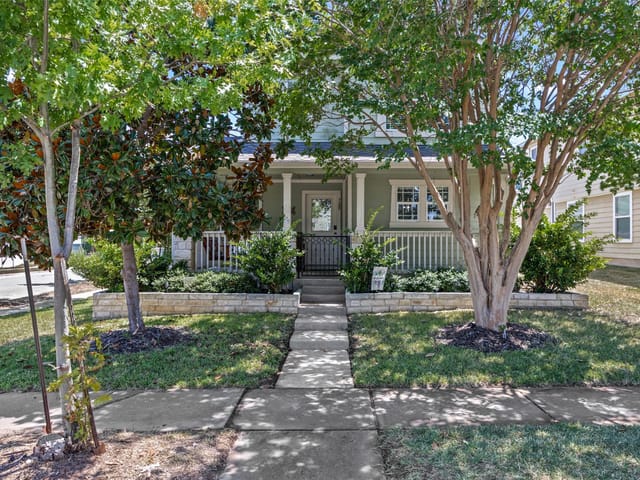
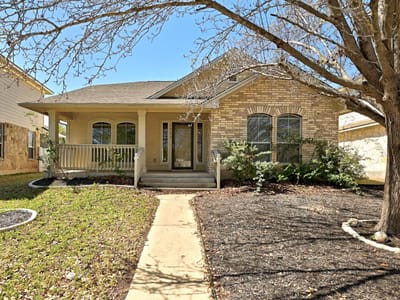
4 bed, 2 bath, 1,691 sqft on 0.12 acres in Cedar Park. Cedar Park, TX 78613. $343,500. Leander ISD.
About This Home
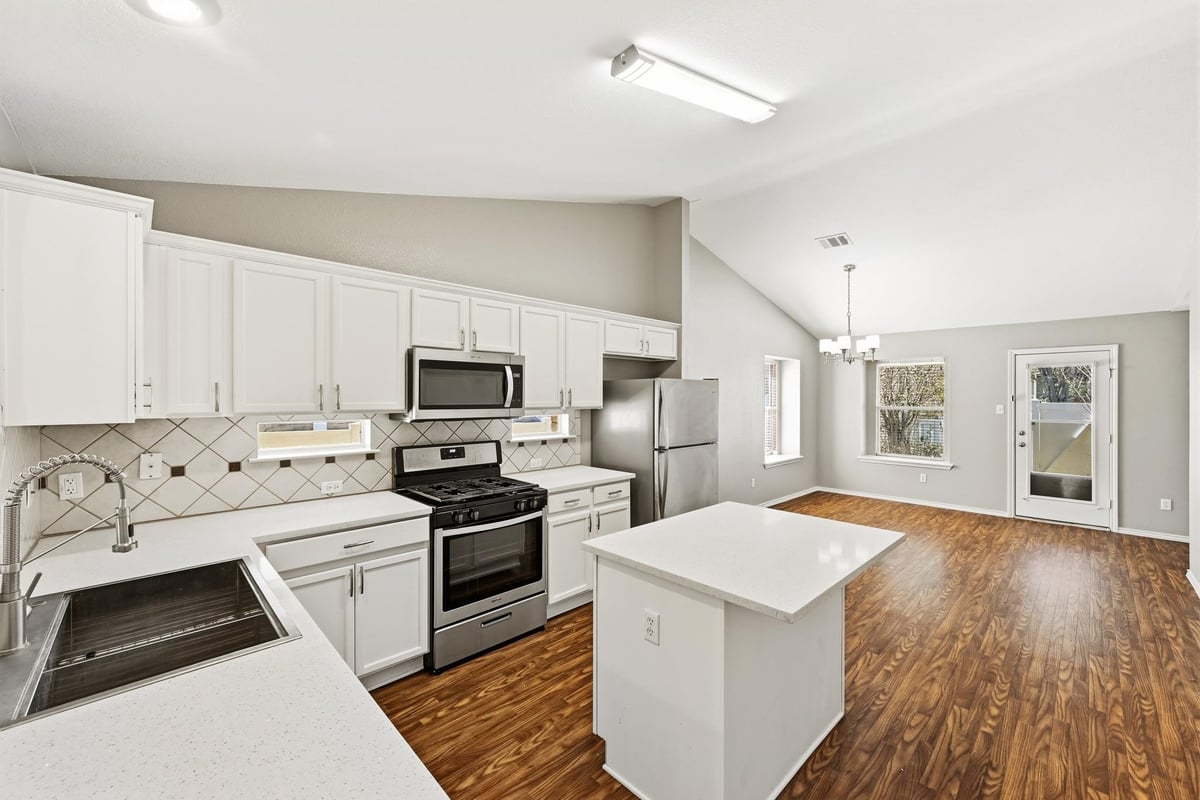
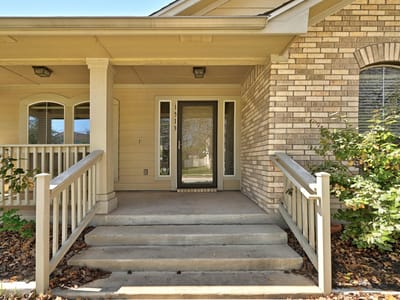
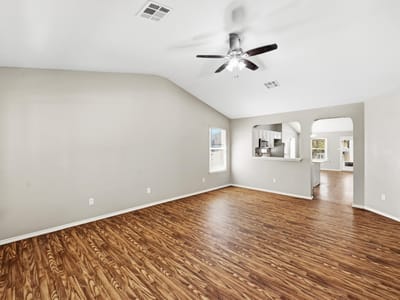
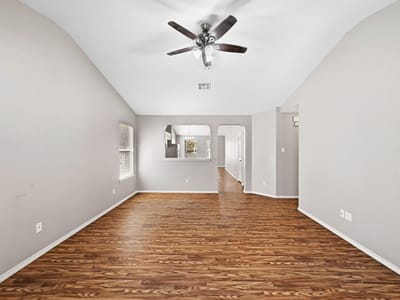
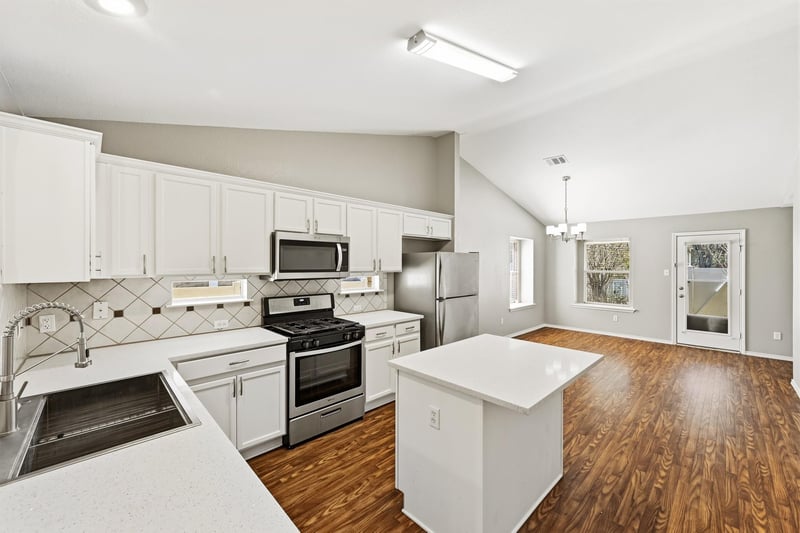
REDUCED TO SELL FAST! OVER $40K PRICE REDUCTION! SELLER OFFERING $5,000 TOWARD BUYER’S CLOSING COSTS IF CLOSED BY NOV. 16, 2026! ONE OF THE BEST DEALS IN CEDAR PARK TOWN CENTER! Beautifully updated, move-in-ready single-story home featuring 4 bedrooms and 2 baths with modern updates throughout. Sellers have invested over $11,000 in improvements since purchasing in 2022! Enjoy fresh two-tone interior paint, updated plank flooring and NO CARPET ANYWHERE! The spacious kitchen features quartz countertops, center island, stainless steel appliances and plenty of dining space, opening to a large living room with room for oversized furniture and a large-screen TV. Refrigerator, washer and dryer included! The private primary suite offers double vanities with quartz countertops, walk-in closet, soaking tub and separate shower. The 4th bedroom, located at the front of the home with a closet, is ideal as a home office, study, playroom or flex space. Additional highlights include a 2023 water heater, roof approximately 7 years old, covered front and back porches and a low-maintenance backyard. Enjoy Cedar Park Town Center amenities including a community pool and recreation center. FANTASTIC LOCATION! Costco is less than 1 mile away, with HEB, Target, 1890 Ranch, Cedar Park Regional Medical Center, shopping, dining and entertainment just minutes away. MOTIVATED SELLER—PRICED TO SELL!
- Property Type
- Residential
- Year Built
- 2005
- Lot Size
- 0.12 acres
- Price / Sq Ft
- $203
- HOA
- $57/mo
- Garage
- 2 spaces
Listing information last updated October 17, 2026.
Listed by Austin Summit Group
MLS# 2862257 • Active
IDX inquiries: Keenan Group at Compass · (512) 415-7653
Highlights
Facts & Features
Interior
- Ceiling Fan(s)
- Laminate Counters
- Double Vanity
- Kitchen Island
- Open Floorplan
- Pantry
- Primary Bedroom on Main
- Walk-In Closet(s)
- Dishwasher
- Disposal
- Microwave
- Free-Standing Gas Oven
- Water Heater
- Tile
- Vinyl
- Heating
- Central
- Cooling
- Central Air
Exterior & Lot
- Rain Gutters
- Brick
- Hardi
- Plank Type
- Landscaped
- Sprinkler - Automatic
- Trees-Medium (20 Ft - 40 Ft)
- Vinyl
- Slab
- Covered
- Front Porch
- Rear Porch
- Roof
- Composition
- Lot Size
- 0.12 Acres
- Attached
- Garage
- Garage Faces Rear
- Garage Spaces
- 2
Financial
- HOA Fee
- $57 / mo
- Original List Price
- $385,000
- Price per Sq Ft
- $203
Utilities
- Cable Available
- Electricity Connected
- Phone Available
- Sewer Connected
- Water Connected
- Water Source
- Public
- Sewer
- Public Sewer
Transaction History
1 record on file
Every recorded listing, sale, and lease at 1513 Big Bend DR, whoever represented it.
- ActiveListed 2026Current price: $343,500Original list: $385,000MLS 2862257
- Listed · March 13, 2026$385,000
- Price changed · April 7, 2026$374,900
- Price changed · May 13, 2026$369,900
- Price changed · June 24, 2026$359,900
- Price changed · August 6, 2026$349,900
- Price changed · September 1, 2026$344,900
- Price changed · October 15, 2026$343,500
Prices shown are list prices. Closed sale prices are available to registered clients in accordance with ACTRIS rules.
Explore this area
Price & Listing History
Price Change with current price, original ask, and market time.
- Current list
- $343,500
- Original list
- $385,000
- Price movement
- $41.5K reduction
- Listed / DOM
- Mar 13, 2026 · 222 days
Tax Record
Public record data from county appraisal records. Market value can differ from assessed value.
- Assessed Value
- $378,528
- Assessment Year
- 2025
- Year Built
- 2006
- Parcel ID
- R-17-W317-12A0-5207-0006
| Year | Taxes | Total Assessment | Land | Additions |
|---|---|---|---|---|
2026-1.8% | — | $371,621 | $80,000 | $291,621 |
2025 | — | $378,528 | $80,000 | $298,528 |
Virtual Tour
Zoned Schools
Rouse
Stiles
Lois F Giddens
Zoned assignments come from the property school fields available to us. District context schools are shown only when an assigned tier is missing. Contact the school district directly to verify current boundaries and enrollment eligibility.
Excluded from this estimate: property taxes and home insurance. Each requires verified amount, cadence or unit, source, and as-of details.
HOA source: MLS Grid / Unlock MLS, as of 2026-10-18T00:04:53.885+00:00; normalized from monthly dues.
20% ($69K)
Adjustable assumption - not a lending recommendation.
$343,500
Luxury property intelligence
Keenan Market Position
A sourced read on Cedar Park pricing, timing, and property scale. No automated valuation claim.
List price
$343,500
Price per sqft
$203/sqft
Vs. Neighborhood guide reference price
Not available
Days on market
222 days
Original to current
$41.5K reduction
$385K original
Active inventory context
Ask for current inventory
Source: MLS Grid / Unlock MLS and Keenan Group review as of Oct 18, 2026.
Request Private Market AnalysisConnect 1513 Big Bend Dr to the Austin Market
78613 ZIP Guide
ZIP-level neighborhoods, schools, lifestyle, and Austin market context
Leander ISD Schools
District guide, nearby schools, and homes by attendance area
Austin Home Valuation
Private Austin CMA, TCAD context, and pricing strategy
Seller Resources
Pricing, prep, launch timing, and Compass marketing strategy
Keenan Group Results
#1 ABOR Team 2024 with $1B+ career sales volume