This property is no longer actively listed. We can help you find similar homes currently for sale, notify you if this property relists, or explore off-market opportunities in the area.
$799,900
last listed1525 Spring Gulch Ln, Georgetown, TX 78628
Why you're seeing this property: Unlike major portals that hide off-market listings, we maintain the most comprehensive Austin property database. View market history, neighborhood data, and discover similar homes currently for sale. #1 Austin Realtor Team 2024.
5 bed, 4 bath, 3,507 sqft on 0.22 acres in Georgetown. Georgetown, TX 78628. Last listed at $799,900, sold August 24, 2026. Georgetown ISD.
About This Home
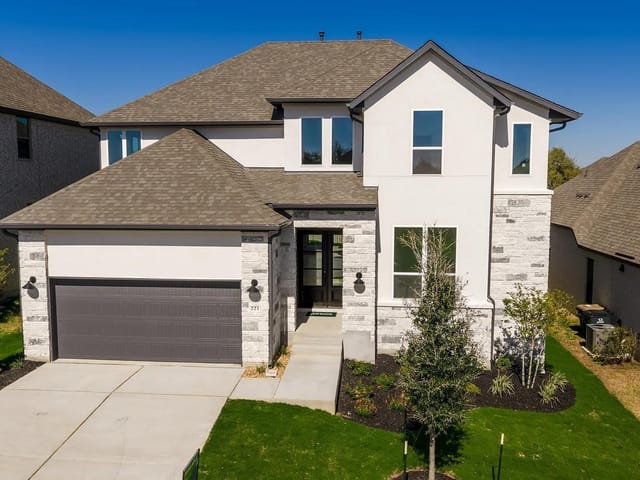
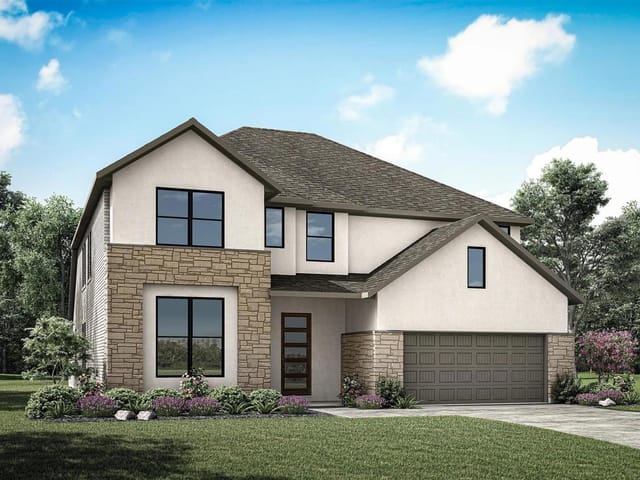
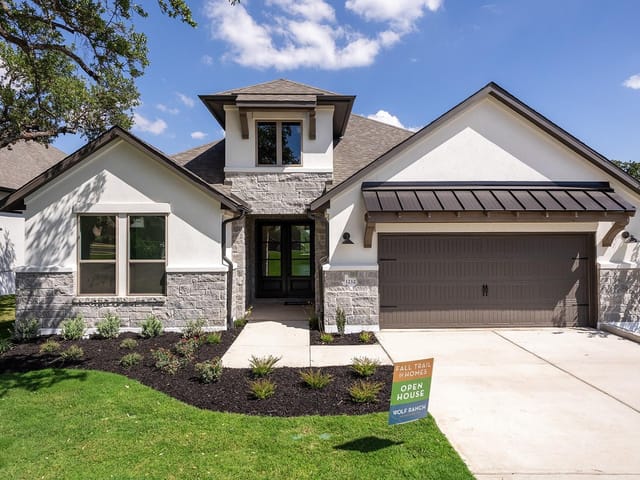
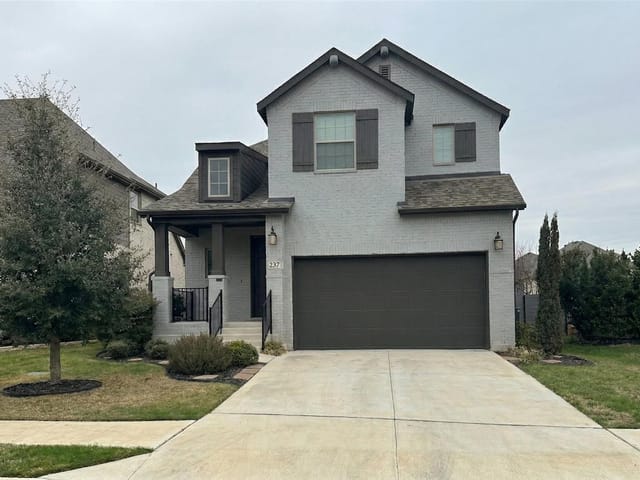
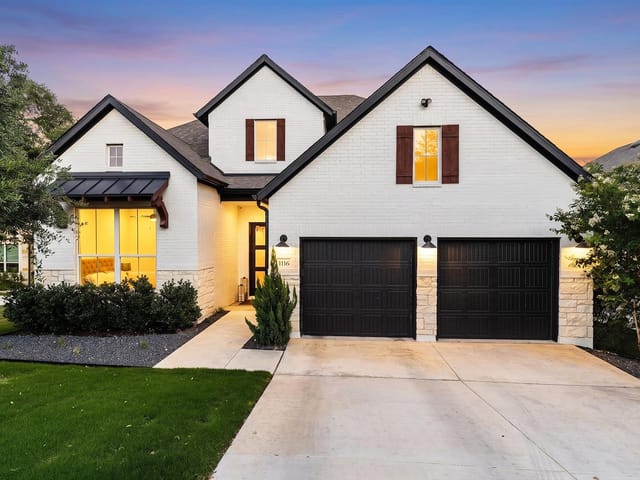
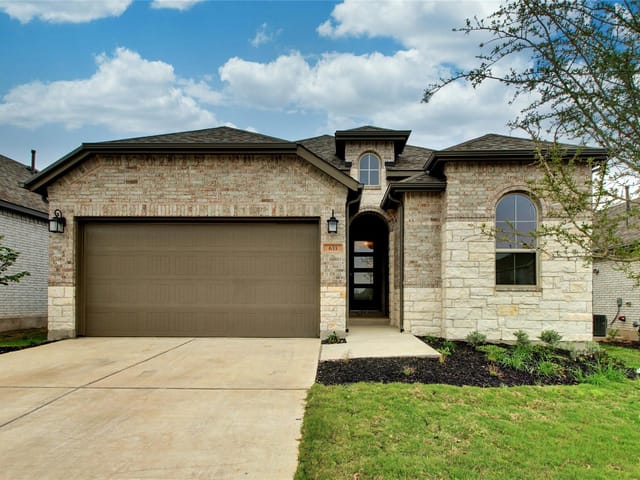
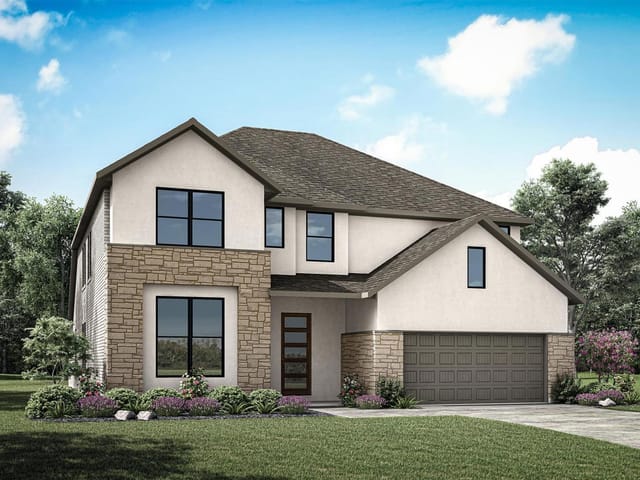
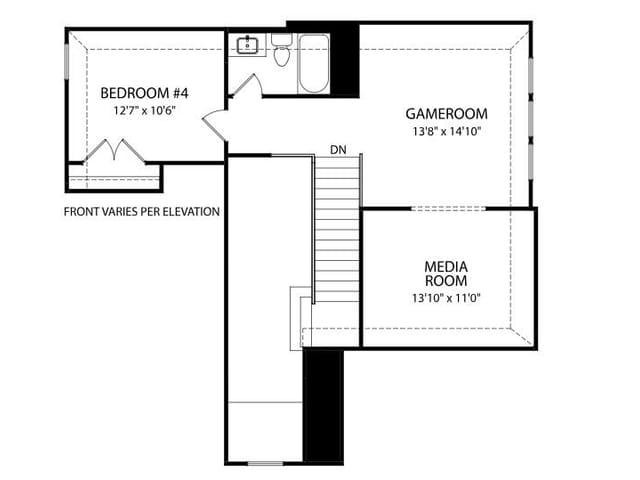
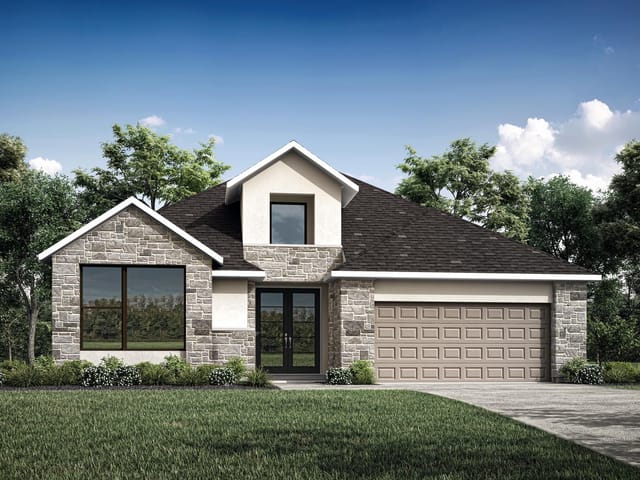
MLS# 6621695 - Built by Drees Custom Homes - Ready Now! ~ New 5 Bedroom , 4.5 Bath home in Georgetown, TX! The Tristan is a large, two-story plan that is perfect for any resident! With many luxurious spaces throughout, the main level includes a secluded, yet expansive primary suite, home office, and extendable outdoor living space. The large kitchen has a walk-in pantry and direct access to the tandem garage. A guest bedroom is also conveniently found at the front of the home, off the foyer. From the second level you can see the two-story family room, which is connected to a versatile gameroom, media room and multiple beds and baths.
At 1525 Spring Gulch Lane in Georgetown, this 3,507-square-foot Drees-built home delivers the floor plan efficiency that working families need. Completed in 2026, the five-bedroom layout works because nothing wastes space and everything has a purpose.
The main floor reveals the practical design immediately. The primary suite occupies its own wing, separated from daily traffic but still on the main level, eliminating stairs when you need rest. The kitchen anchors the home with an island for prep and gathering, a walk-in pantry that actually fits a week's groceries, and direct access to the tandem two-car garage. This layout means groceries move from car to pantry without crossing the living spaces. A dedicated home office sits steps from the foyer, allowing work-from-home schedules without bedroom interruptions. The guest bedroom fronts the home, giving visitors their own entrance pathway and bathroom independence.
Upstairs, the two-story family room creates vertical space that feels open rather than cramped. Beyond the main sleeping areas, a gameroom and media room provide flexible zones for a growing family. Kids have separate spaces for homework, play, and screen time without constant overlap. The multiple full bathrooms scattered throughout eliminate morning bottlenecks.
Storage solutions run throughout. Walk-in closets in the primary suite and secondary bedrooms prevent the common problem of bedroom clutter. The pantry gives kitchen organization room to breathe. Recessed lighting and smart home systems keep sight lines clean and functional rather than cluttered with visible wiring or switches.
Georgetown ISD serves the property, with Wolf Ranch Elementary feeding into James Tippit Middle and East View High School. The community sits near the Wolf Ranch Golf Course and clubhouse, offering amenities beyond the property itself. The lot backs to greenbelt, providing privacy without dense surrounding development. Automatic sprinkler systems with rain sensors handle landscape maintenance.
At $228 per square foot, this new construction in a master-planned community represents function-first design. The home works with your schedule, not against it.
- Property Type
- Residential
- Year Built
- 2026
- Lot Size
- 0.22 acres
- Price / Sq Ft
- $228
- Garage
- 2 spaces
Listing information last updated August 17, 2026.
Listed by HomesUSA.com
MLS# 6621695 • Closed
IDX inquiries: Keenan Group at Compass · (512) 415-7653
Properties displayed may be listed or sold by various participants in the MLS.
Highlights
Facts & Features
Interior
- Ceiling Fan(s)
- Ceiling-High
- Double Vanity
- Entrance Foyer
- High Speed Internet
- Kitchen Island
- Low Flow Plumbing Fixtures
- Open Floorplan
- Pantry
- Primary Bedroom on Main
- Recessed Lighting
- Smart Home
- Smart Thermostat
- Study
- Home Office
- Walk-In Closet(s)
- Wired for Data
- Built-In Electric Oven
- Built-In Oven(s)
- Cooktop
- Dishwasher
- Disposal
- Exhaust Fan
- Gas Cooktop
- Microwave
- Oven
- Self Cleaning Oven
- Stainless Steel Appliance(s)
- Vented Exhaust Fan
- Water Heater
- Carpet
- Tile
- Wood
- Heating
- Central,Exhaust Fan,Natural Gas,Zoned
- Cooling
- Ceiling Fan(s),Central Air,Zoned
Exterior & Lot
- Exterior Steps
- Lighting
- Private Yard
- Concrete
- Frame
- Glass
- Attic
- Crawl Hatchway(s) Insulated
- Blown-In Insulation
- Masonry – All Sides
- Radiant Barrier
- Greenbelt
- Back Yard
- Close to Clubhouse
- Cul-De-Sac
- Curbs
- Few Trees
- Front Yard
- Interior Lot
- Near Golf Course
- Public Maintained Road
- Sprinkler - Automatic
- Sprinklers In Rear
- Sprinkler - Drip Only
- Bubblers
- Sprinklers In Front
- Sprinkler-Manual
- Sprinkler - Partial
- Sprinkler - Rain Sensor
- Sprinklers On Side
- Back Yard
- Gate
- Wood
- Slab
- Covered
- Front Porch
- Rear Porch
- Roof
- Shingle
- Lot Size
- 0.22 Acres
- Attached
- Concrete
- Door-Single
- Driveway
- Garage Door Opener
- Garage Faces Front
- Garage Spaces
- 2
Financial
- Original List Price
- $799,900
- Price per Sq Ft
- $228
Utilities
- Cable Available
- Electricity Available
- High Speed Internet
- Natural Gas Available
- Phone Available
- Sewer Connected
- Underground Utilities
- Water Available
- Water Connected
- Water Source
- MUD,Public
- Sewer
- Public Sewer
Explore this area
Price & Listing History
Listed with current price, original ask, and market time.
- Current list
- $799,900
- Original list
- $799,900
- Price movement
- No verified reduction
- Listed / DOM
- Apr 16, 2026
Tax Record
Public record data from county appraisal records. Market value can differ from assessed value.
- Assessed Value
- $115,000
- Assessment Year
- 2025
- Parcel ID
- R-20-8001-2G0C-0049
| Year | Taxes | Total Assessment | Land | Additions |
|---|---|---|---|---|
2026+4.3% | — | $120,000 | $120,000 | — |
2025 | — | $115,000 | $115,000 | — |
Zoned Schools
Georgetown ISD
East View
James Tippit
Wolf Ranch Elementary
Zoned assignments come from the property school fields available to us. District context schools are shown only when an assigned tier is missing. Contact the school district directly to verify current boundaries and enrollment eligibility.
Excluded from this estimate: property taxes, home insurance, and HOA dues. Each requires verified amount, cadence or unit, source, and as-of details.
20% ($160K)
Adjustable assumption - not a lending recommendation.
$799,900
Luxury property intelligence
Keenan Market Position
A sourced read on Georgetown pricing, timing, and property scale. No automated valuation claim.
List price
$799,900
Price per sqft
$228/sqft
Vs. Neighborhood guide reference price
Not available
Days on market
Not available
Original to current
No verified reduction
$799.9K original
Active inventory context
Ask for current inventory
Source: Public records and Keenan Group review as of Oct 16, 2026.
Request Private Market AnalysisConnect 1525 Spring Gulch Ln to the Austin Market
78628 ZIP Guide
ZIP-level neighborhoods, schools, lifestyle, and Austin market context
Austin Home Valuation
Private Austin CMA, TCAD context, and pricing strategy
Seller Resources
Pricing, prep, launch timing, and Compass marketing strategy
Keenan Group Results
#1 ABOR Team 2024 with $1B+ career sales volume