This property is no longer actively listed. We can help you find similar homes currently for sale, notify you if this property relists, or explore off-market opportunities in the area.
$405,000
last listed15604 Opal Fire Dr, Austin, TX 78728
Why you're seeing this property: Unlike major portals that hide off-market listings, we maintain the most comprehensive Austin property database. View market history, neighborhood data, and discover similar homes currently for sale. #1 Austin Realtor Team 2024.
3 bed, 2 bath, 1,945 sqft on 0.12 acres in Austin. Austin, TX 78728. Last listed at $405,000, sold August 9, 2021. Round Rock ISD.
About This Home
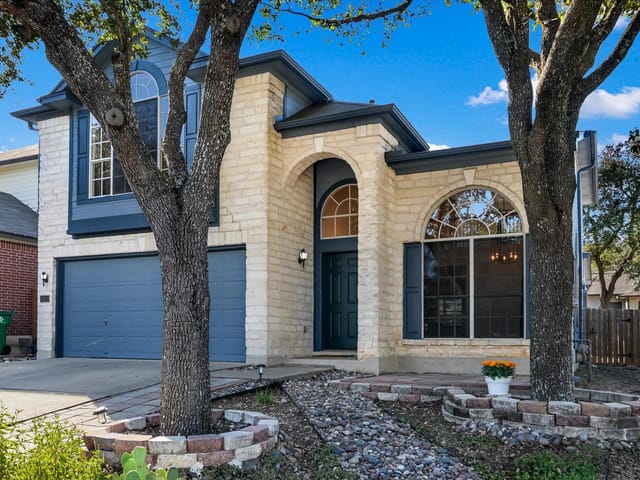
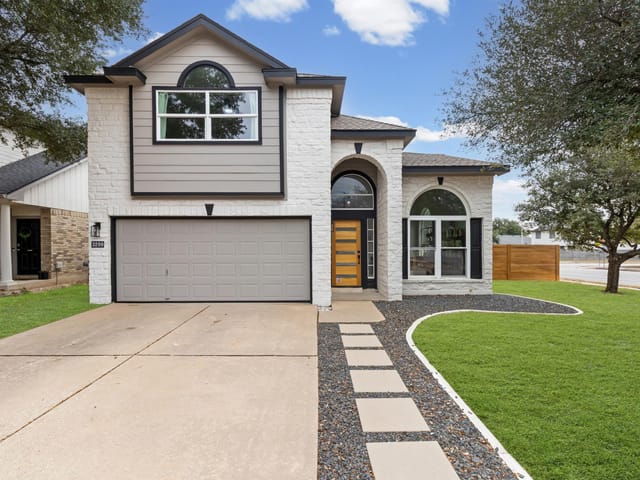
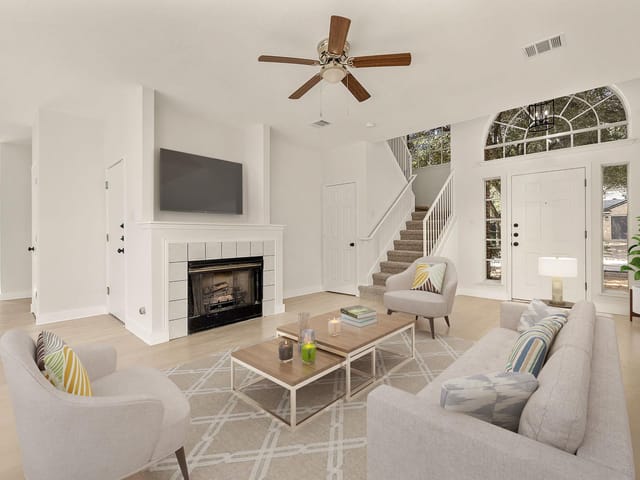
The sellers have received multiple offers and are asking for last, best offer by 7 PM Friday, July 9. Please note that the sellers do not have a survey. Beautiful white stone 2 story home with 2 dining areas, 2 living areas, 3 bedrooms and 2 !/2 baths. Located in a great area with good schools, neighborhood amenities and close to arterial roadways: Mopac & I-35. Tons of goods and services available nearby. Low taxes and convenient location are an unusual combination. Lots of engineered hardwood and vinyl plank flooring for easy care. Carpet on stairway only. Big deck with pergola cover in generous back yard, perfect for weekend barbecues with friends and family! Stainless steel appliances in open kitchen. Family room has a nice wood burning fireplace presently set up with gas logs for chilly winter evenings. Could be reconverted to a gas log lighter for wood fires. Game room up with high, coffered ceiling and large window for natural light. Ceiling fans in all bedrooms, family room and game room. Nice master suite with double vanities, garden tub, separate shower and glass block in master bath. Master suite has a large walk in closet plus a second closet for lots of storage. Good sized secondary bedrooms and hall bath located upstairs. Fresh exterior paint, deck stain and interior wall paint. New garage door installed in June 2021. Hurry to see this wonderful home in our fast paced market. You'll be glad you did!
- Property Type
- Residential
- Year Built
- 1998
- Lot Size
- 0.12 acres
- Price / Sq Ft
- $208
- HOA
- $200/year
- Garage
- 2 spaces
Listing information last updated April 24, 2025.
Listed by Our House Properties
MLS# 8698047 • Closed
IDX inquiries: Keenan Group at Compass · (512) 415-7653
Properties displayed may be listed or sold by various participants in the MLS.
Highlights
Facts & Features
Interior
- Ceiling Fan(s)
- Interior Steps
- Multiple Dining Areas
- Multiple Living Areas
- Walk-In Closet(s)
- Dishwasher
- Gas Range
- Microwave
- Free-Standing Range
- Refrigerator
- Carpet
- Laminate
- Heating
- Central
- Cooling
- Central Air
- Fireplaces
- 1
Exterior & Lot
- Frame
- Masonry – Partial
- Stone Veneer
- Level
- Trees-Medium (20 Ft - 40 Ft)
- Back Yard
- Privacy
- Wood
- Slab
- Deck
- Roof
- Composition
- Lot Size
- 0.12 Acres
- Garage Door Opener
- Garage Spaces
- 2
Financial
- HOA Fee
- $200 / year
- Original List Price
- $405,000
- Price per Sq Ft
- $208
Utilities
- Natural Gas Available
- Phone Available
- Sewer Available
- Water Available
- Water Source
- Public
- Sewer
- Public Sewer
Transaction History
1 record on file
Every recorded listing, sale, and lease at 15604 Opal Fire DR, whoever represented it.
- SoldAugust 9, 2021Listed at: $405,000MLS 8698047
Prices shown are list prices. Closed sale prices are available to registered clients in accordance with ACTRIS rules.
Explore this area
Price & Listing History
Listing timeline with current price, original ask, and market time.
- Current list
- $405,000
- Original list
- $405,000
- Price movement
- No verified reduction
- Listed / DOM
- Jun 27, 2021
Tax Record
Public record data from county appraisal records. Market value can differ from assessed value.
- Assessed Value
- $378,762
- Assessment Year
- 2025
- Year Built
- 1998
- Parcel ID
- 000000444755
| Year | Taxes | Total Assessment | Land | Additions |
|---|---|---|---|---|
2025-11.7% | — | $378,762 | — | — |
2024+2.5% | — | $429,120 | $275,000 | $134,660 |
2023+20.6% | — | $418,700 | $275,000 | $154,120 |
2022+16.9% | — | $347,293 | $275,000 | $143,700 |
2021 | — | $297,154 | $75,000 | $272,293 |
Zoned Schools
McNeil
Chisholm Trail
Wells Branch
Zoned assignments come from the property school fields available to us. District context schools are shown only when an assigned tier is missing. Contact the school district directly to verify current boundaries and enrollment eligibility.
Excluded from this estimate: property taxes and home insurance. Each requires verified amount, cadence or unit, source, and as-of details.
HOA source: MLS Grid / Unlock MLS, as of 2026-04-25T02:51:50.833075+00:00; normalized from annual dues.
20% ($81K)
Adjustable assumption - not a lending recommendation.
$405,000
Luxury property intelligence
Keenan Market Position
A sourced read on Austin pricing, timing, and property scale. No automated valuation claim.
List price
$405,000
Price per sqft
$208/sqft
Vs. Neighborhood guide reference price
Not available
Days on market
Not available
Original to current
No verified reduction
$405K original
Active inventory context
Ask for current inventory
Source: MLS Grid / Unlock MLS and Keenan Group review as of Apr 25, 2026.
Request Private Market AnalysisConnect 15604 Opal Fire Dr to the Austin Market
78728 ZIP Guide
ZIP-level neighborhoods, schools, lifestyle, and Austin market context
Round Rock ISD Schools
District guide, nearby schools, and homes by attendance area
Austin Home Valuation
Private Austin CMA, TCAD context, and pricing strategy
Seller Resources
Pricing, prep, launch timing, and Compass marketing strategy
Keenan Group Results
#1 ABOR Team 2024 with $1B+ career sales volume