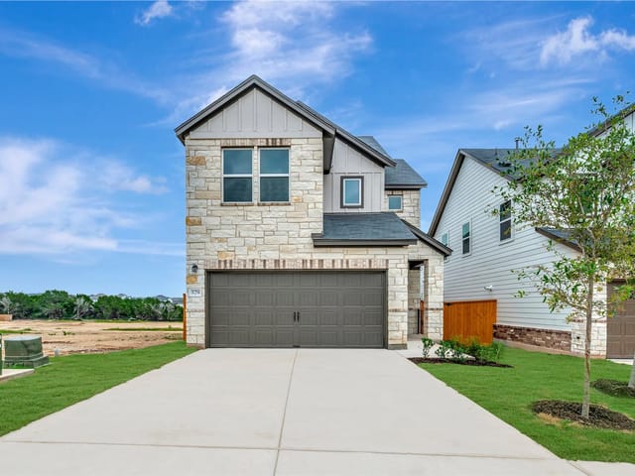
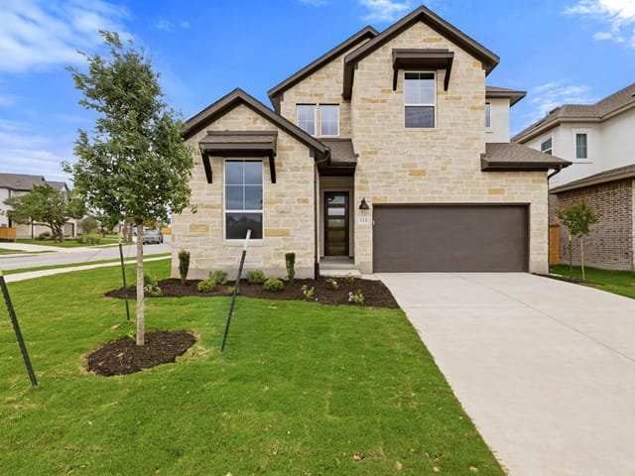
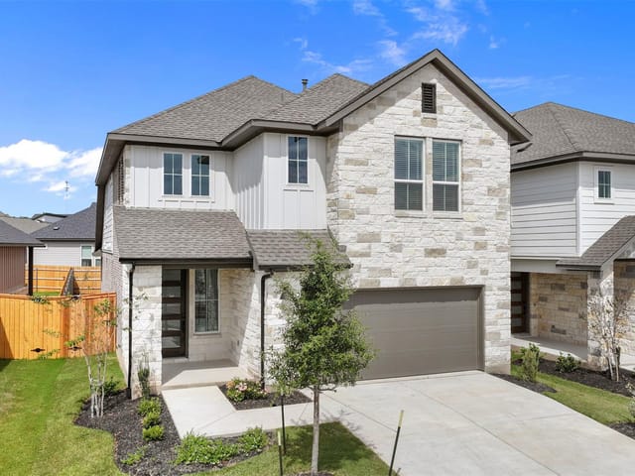
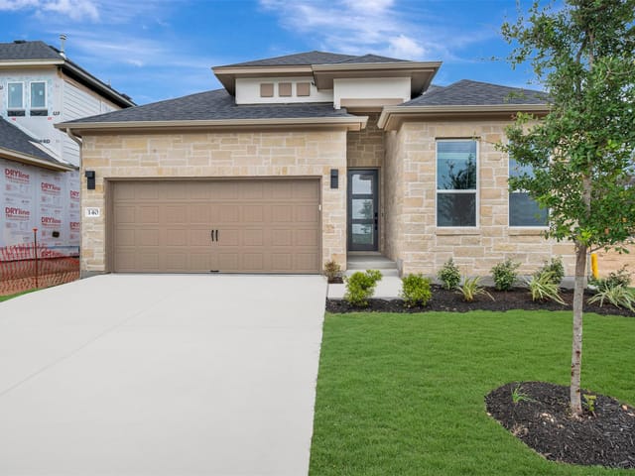
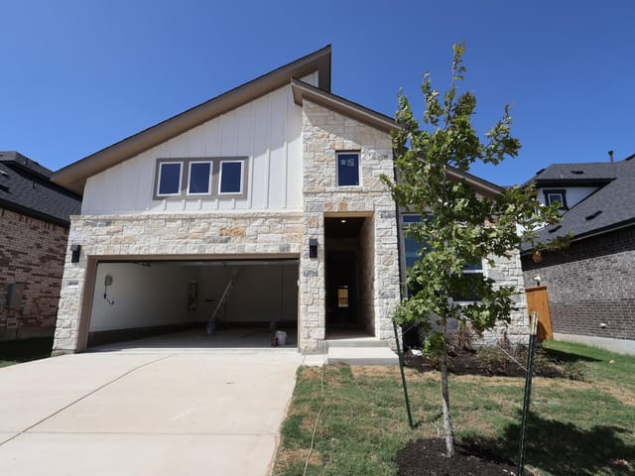
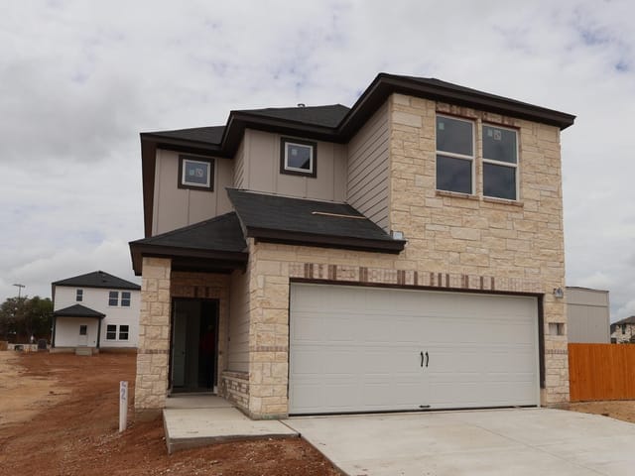
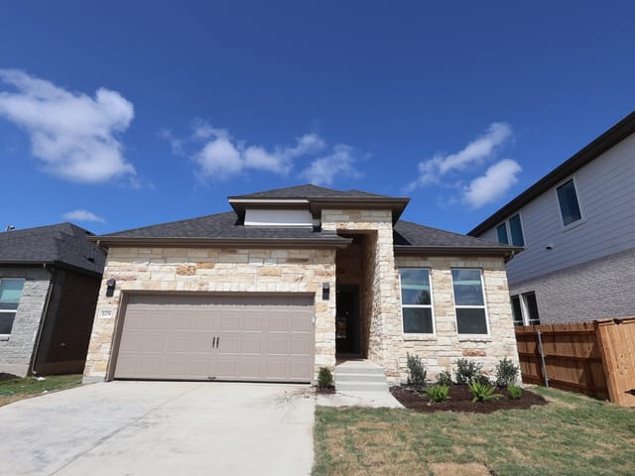
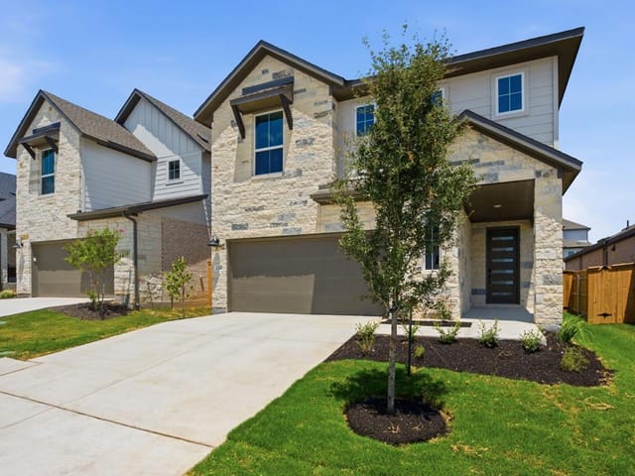
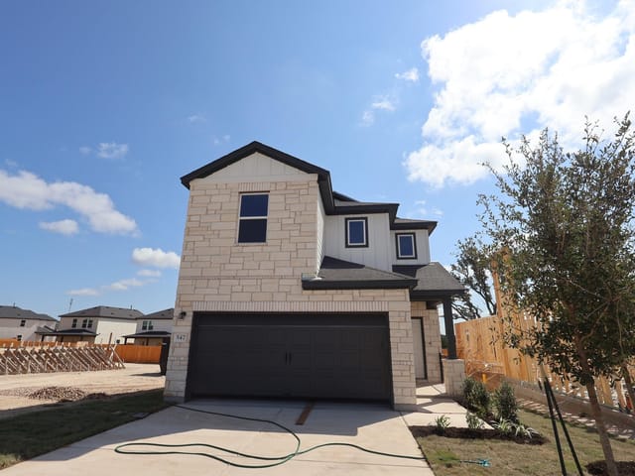
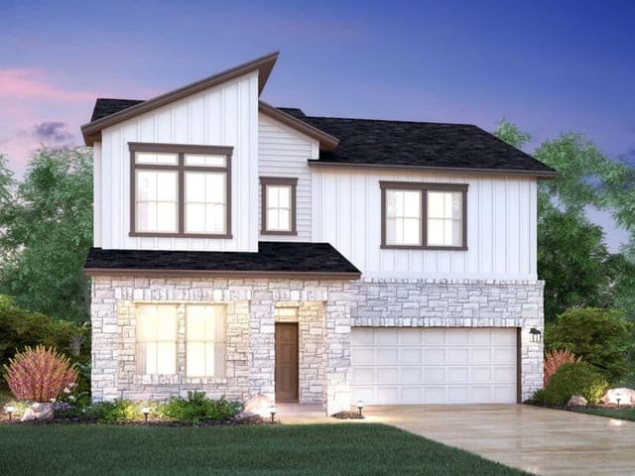
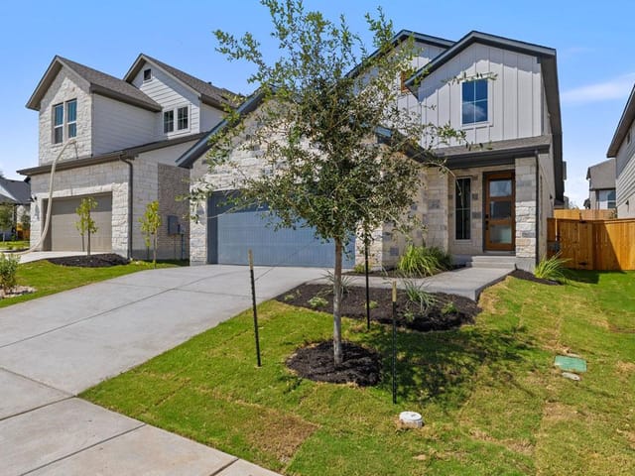
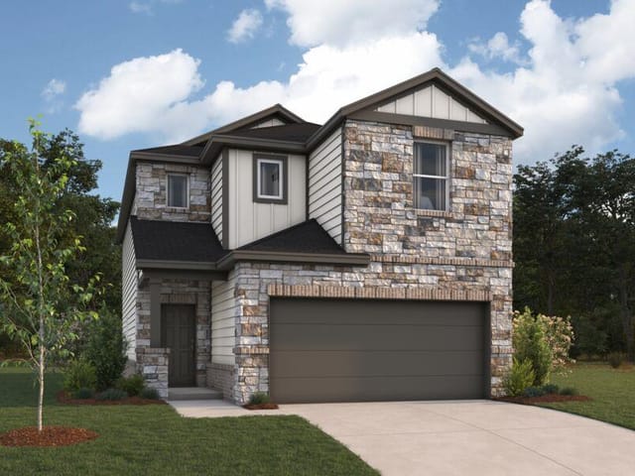
3 bed, 2 bath, 1,950 sqft on 0.11 acres in Dripping Springs. Dripping Springs, TX 78620. $359,990. Dripping Springs ISD.
About This Home
Step into the Somerset, a beautifully designed two-story home that blends open living spaces with private retreats. With 1,950 sq. ft., this plan offers 3 bedrooms, 2.5 baths, and a 2-car garage, making it perfect for modern lifestyles. The first floor welcomes you with an open-concept layout that maximizes space and natural light. A spacious Family Room (19'-0" x 17'-0") flows into the Dining Room (14'-0" x 13'-0"), creating the ideal setting for family meals or entertaining guests. At the heart of the home, the Kitchen features a central island and generous counter space—perfect for meal prep or casual gatherings. A convenient Powder Room and direct access to the 2-Car Garage complete the main level. Upstairs, the Somerset continues to impress with a luxurious Owner’s Suite (12'-0" x 16'-0") featuring a private bath with dual sinks, a walk-in shower, and a spacious walk-in closet. Two additional bedrooms—Bedroom 2 (12'-0" x 10'-0") and Bedroom 3 (12'-0" x 10'-0")—offer plenty of space for family or guests. A versatile Loft (11'-0" x 11'-0") provides room for a home office, play area, or cozy retreat, while the conveniently located Laundry Room adds everyday ease.
The Somerset is more than a home—it’s a lifestyle designed for comfort, flexibility, and style.
- Property Type
- Residential
- Year Built
- 2026
- Lot Size
- 0.11 acres
- Price / Sq Ft
- $185
- HOA
- $600/year
- Garage
- 2 spaces
Listing information last updated October 21, 2026.
Listed by M/I Homes Realty
MLS# 9906979 • Pending
IDX inquiries: Keenan Group at Compass · (512) 415-7653
Highlights
Facts & Features
Interior
- Breakfast Bar
- Ceiling-High
- Double Vanity
- High Speed Internet
- Interior Steps
- Kitchen Island
- Open Floorplan
- Pantry
- Recessed Lighting
- Smart Thermostat
- Soaking Tub
- Walk-In Closet(s)
- Wired for Data
- Wired for Sound
- Built-In Oven(s)
- Dishwasher
- Disposal
- ENERGY STAR Qualified Appliances
- Exhaust Fan
- Gas Range
- Microwave
- Gas Oven
- Self Cleaning Oven
- Stainless Steel Appliance(s)
- Vented Exhaust Fan
- Water Heater
- Tankless Water Heater
- Carpet
- Tile
- Vinyl
- Heating
- Central,ENERGY STAR Qualified Equipment,Natural Gas,Zoned
- Cooling
- Central Air,Dual,Electric,ENERGY STAR Qualified Equipment,Zoned
Exterior & Lot
- Lighting
- No Exterior Steps
- Pest Tubes in Walls
- Private Yard
- Brick
- Hardi
- Plank Type
- Blown-In Insulation
- Cement Siding
- Stone
- Back Yard
- Close to Clubhouse
- Front Yard
- Landscaped
- Sprinkler - Automatic
- Sprinklers In Rear
- Sprinklers In Front
- Sprinkler - Rain Sensor
- Sprinklers On Side
- Trees-Small (Under 20 Ft)
- Views
- Back Yard
- Fenced
- Full
- Gate
- Privacy
- Wood
- Slab
- Covered
- Front Porch
- Rear Porch
- Roof
- Composition,Shingle
- Lot Size
- 0.11 Acres
- Concrete
- Driveway
- Garage
- Garage Door Opener
- Garage Faces Front
- Garage Spaces
- 2
Financial
- HOA Fee
- $600 / year
- Original List Price
- $394,990
- Price per Sq Ft
- $185
Utilities
- Cable Available
- Electricity Available
- High Speed Internet
- Natural Gas Available
- Sewer Available
- Underground Utilities
- Water Available
- Water Source
- Public
- Sewer
- Public Sewer
Transaction History
1 record on file
Every recorded listing, sale, and lease at 162 Heritage Forest PKWY, whoever represented it.
- PendingListed 2026Current price: $359,990Original list: $394,990MLS 9906979
- Listed · April 29, 2026$394,990
- Price changed · June 9, 2026$379,990
- Price changed · July 7, 2026$374,990
- Price changed · August 11, 2026$369,990
- Price changed · September 14, 2026$359,990
Prices shown are list prices. Closed sale prices are available to registered clients in accordance with ACTRIS rules.
Explore this area
Price & Listing History
Pending with current price, original ask, and market time.
- Current list
- $359,990
- Original list
- $394,990
- Price movement
- $35K reduction
- Listed / DOM
- Apr 29, 2026 · 175 days
Zoned Schools & District Context
Dripping Springs
Dripping Springs Middle
Rooster Springs Elementary
Zoned assignments come from the property school fields available to us. District context schools are shown only when an assigned tier is missing. Contact the school district directly to verify current boundaries and enrollment eligibility.
Excluded from this estimate: property taxes and home insurance. Each requires verified amount, cadence or unit, source, and as-of details.
HOA source: MLS Grid / Unlock MLS, as of 2026-10-21T17:37:08.723+00:00; normalized from annual dues.
20% ($72K)
Adjustable assumption - not a lending recommendation.
$359,990
Luxury property intelligence
Keenan Market Position
A sourced read on Dripping Springs pricing, timing, and property scale. No automated valuation claim.
List price
$359,990
Price per sqft
$185/sqft
Vs. Neighborhood guide reference price
Not available
Days on market
175 days
Original to current
$35K reduction
$395K original
Active inventory context
Ask for current inventory
Source: MLS Grid / Unlock MLS and Keenan Group review as of Oct 21, 2026.
Request Private Market AnalysisConnect 162 Heritage Forest Pkwy to the Austin Market
78620 ZIP Guide
ZIP-level neighborhoods, schools, lifestyle, and Austin market context
Dripping Springs ISD Schools
District guide, nearby schools, and homes by attendance area
Austin Home Valuation
Private Austin CMA, TCAD context, and pricing strategy
Seller Resources
Pricing, prep, launch timing, and Compass marketing strategy
Keenan Group Results
#1 ABOR Team 2024 with $1B+ career sales volume