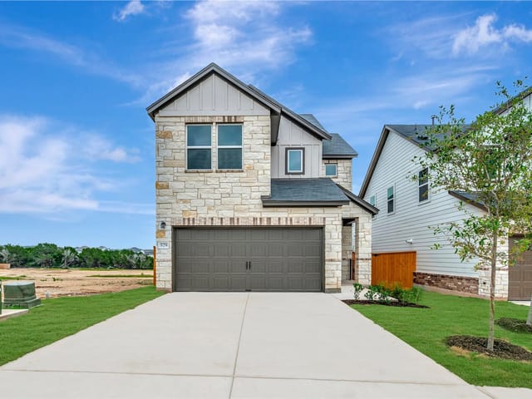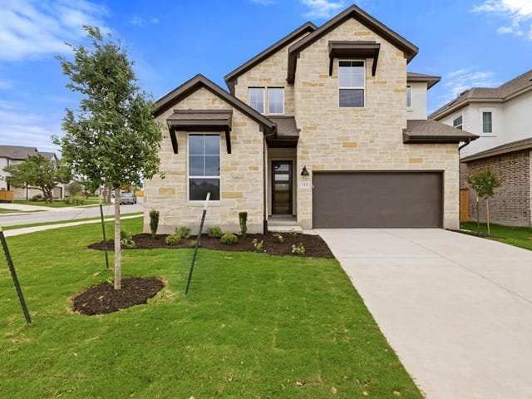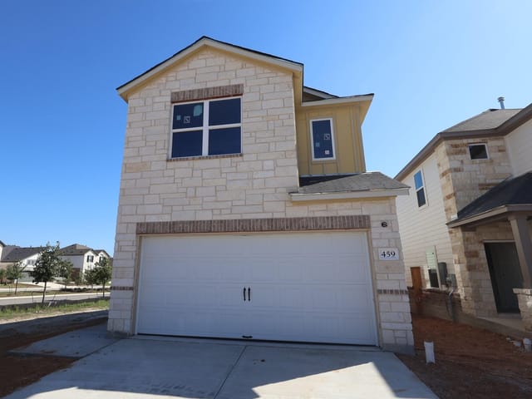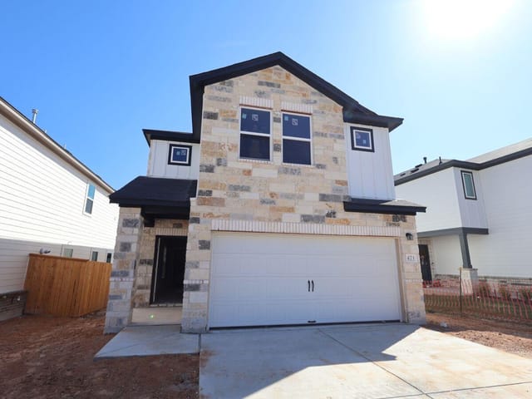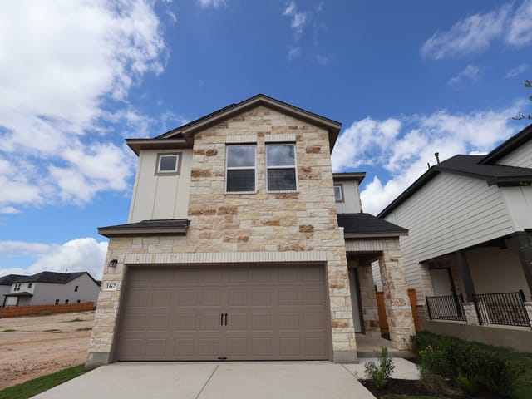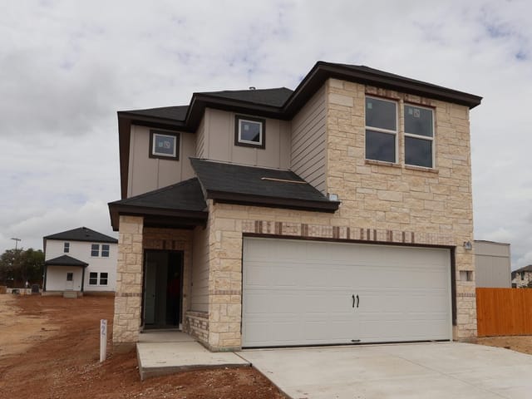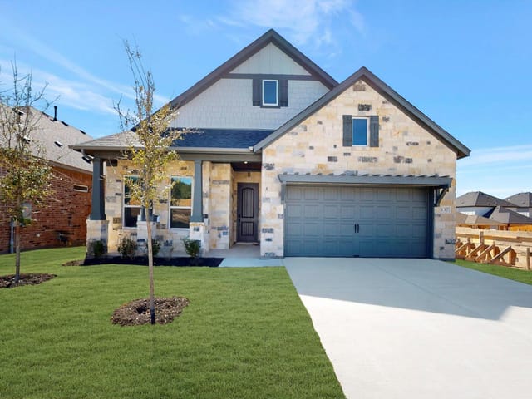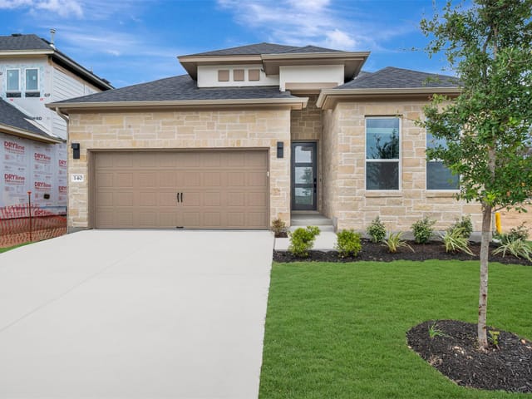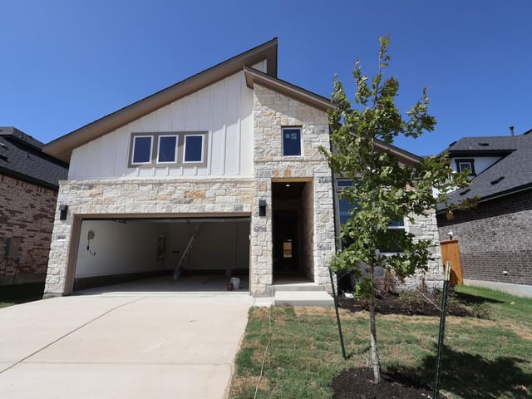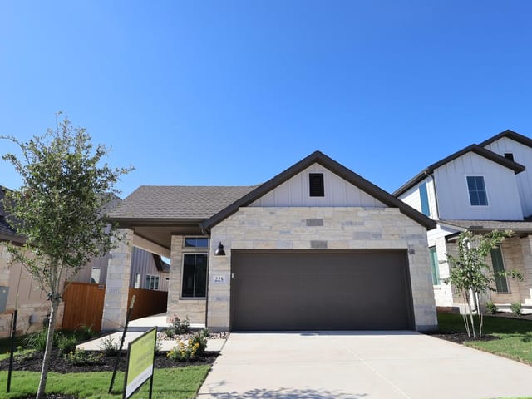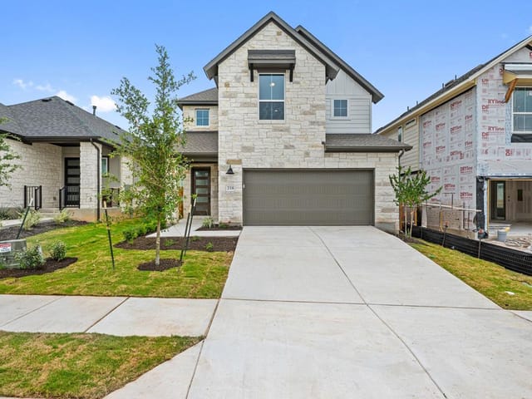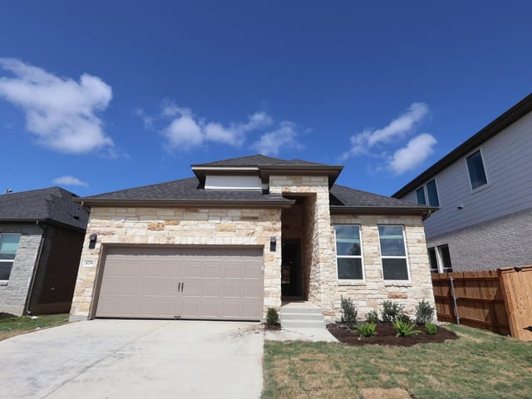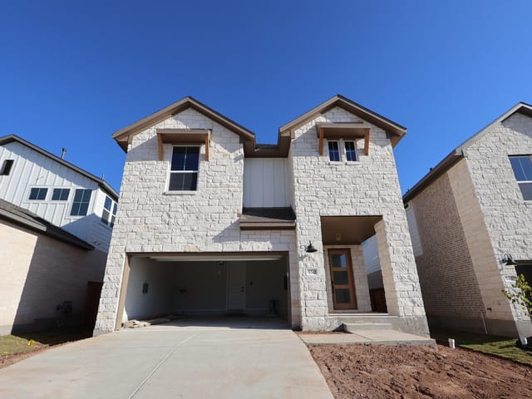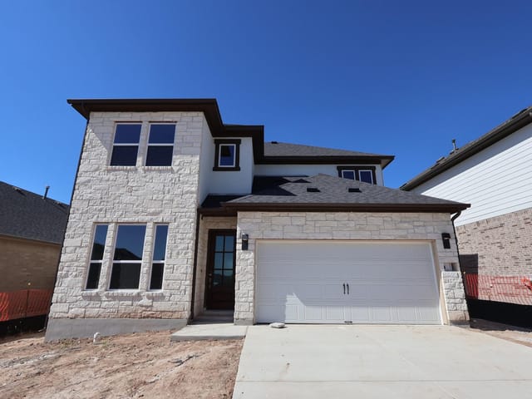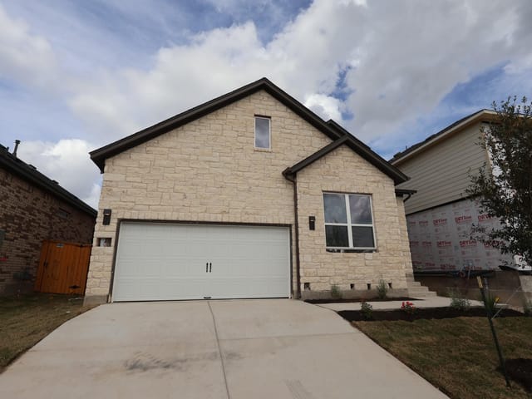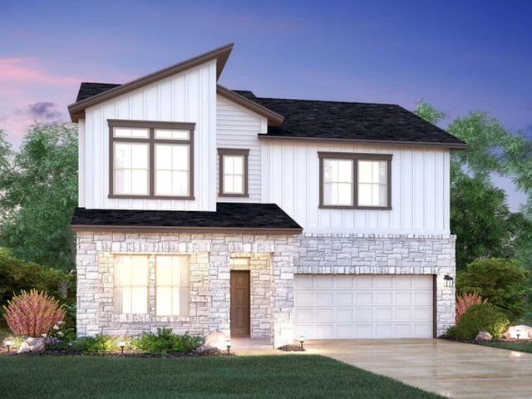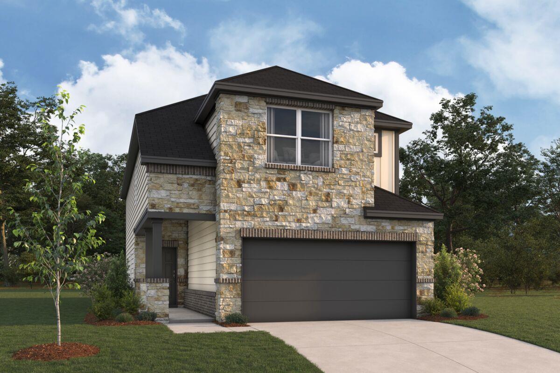

4 bed, 2 bath, 2,289 sqft on 0.13 acres in Dripping Springs. Dripping Springs, TX 78620. $399,990. Dripping Springs ISD.
About This Home
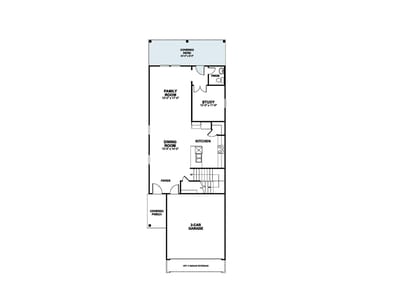
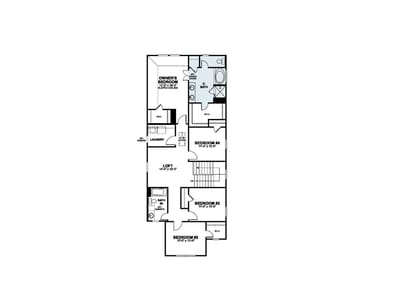
The Abernathy is a well-balanced two-story home designed for modern living, offering open gathering spaces, private retreats, and thoughtful flexibility throughout. A welcoming foyer leads into an open-concept layout where the family room, dining area, and kitchen flow together effortlessly—ideal for everyday living and entertaining. The kitchen features a spacious island and ample counter space, while a private study offers a quiet place to work or unwind. A conveniently located powder room and an attached 2-car garage complete the main level. Enjoy outdoor living with a covered patio, with the option to upgrade to an extended covered patio for even more space to relax or host guests. Upstairs, the owner’s suite provides a comfortable retreat with a walk-in closet and private bath. Enhance the space with a Deluxe Owners Bath with an awesome stand up shower and a separate garden tub. Three additional bedrooms, a shared full bath, and a centrally located laundry room offer everyday functionality, while a versatile loft creates space for a second living area, media room, or play space. The Abernathy combines smart design and flexible spaces to create a home that adapts easily to your lifestyle.
- Property Type
- Residential
- Year Built
- 2026
- Lot Size
- 0.13 acres
- Price / Sq Ft
- $175
- HOA
- $600/year
- Garage
- 2 spaces
Listing information last updated November 2, 2026.
Listed by M/I Homes Realty
MLS# 8501888 • Active
IDX inquiries: Keenan Group at Compass · (512) 415-7653
Highlights
Facts & Features
Interior
- Breakfast Bar
- Ceiling-High
- Double Vanity
- High Speed Internet
- Interior Steps
- Kitchen Island
- Open Floorplan
- Pantry
- Recessed Lighting
- Smart Thermostat
- Soaking Tub
- Walk-In Closet(s)
- Wired for Data
- Wired for Sound
- Built-In Oven(s)
- Dishwasher
- Disposal
- ENERGY STAR Qualified Appliances
- Exhaust Fan
- Gas Range
- Microwave
- Gas Oven
- Self Cleaning Oven
- Stainless Steel Appliance(s)
- Vented Exhaust Fan
- Water Heater
- Tankless Water Heater
- Carpet
- Tile
- Vinyl
- Heating
- Central,ENERGY STAR Qualified Equipment,Natural Gas,Zoned
- Cooling
- Central Air,Dual,Electric,ENERGY STAR Qualified Equipment,Zoned
Exterior & Lot
- Lighting
- No Exterior Steps
- Pest Tubes in Walls
- Private Yard
- Brick
- Blown-In Insulation
- Cement Siding
- Stone
- Back Yard
- Close to Clubhouse
- Front Yard
- Landscaped
- Sprinkler - Automatic
- Sprinklers In Rear
- Sprinklers In Front
- Sprinkler - Rain Sensor
- Sprinklers On Side
- Trees-Small (Under 20 Ft)
- Views
- Back Yard
- Fenced
- Full
- Gate
- Privacy
- Wood
- Slab
- Covered
- Front Porch
- Rear Porch
- Roof
- Composition,Shingle
- Lot Size
- 0.13 Acres
- Concrete
- Driveway
- Garage
- Garage Door Opener
- Garage Faces Front
- Garage Spaces
- 2
Financial
- HOA Fee
- $600 / year
- Original List Price
- $409,990
- Price per Sq Ft
- $175
Utilities
- Cable Available
- Electricity Available
- High Speed Internet
- Natural Gas Available
- Sewer Available
- Underground Utilities
- Water Available
- Water Source
- Public
- Sewer
- Public Sewer
Transaction History
1 record on file
Every recorded listing, sale, and lease at 132 Heritage Forest PKWY, whoever represented it.
- ActiveListed 2026Current price: $399,990Original list: $409,990MLS 8501888
- Listed · October 29, 2026$409,990
- Price changed · November 2, 2026$399,990
Prices shown are list prices. Closed sale prices are available to registered clients in accordance with ACTRIS rules.
Explore this area
Price & Listing History
Price Change with current price, original ask, and market time.
- Current list
- $399,990
- Original list
- $409,990
- Price movement
- $10K reduction
- Listed / DOM
- Oct 29, 2026 · 6 days
Zoned Schools & District Context
Dripping Springs
Dripping Springs Middle
Rooster Springs Elementary
Zoned assignments come from the property school fields available to us. District context schools are shown only when an assigned tier is missing. Contact the school district directly to verify current boundaries and enrollment eligibility.
Excluded from this estimate: property taxes and home insurance. Each requires verified amount, cadence or unit, source, and as-of details.
HOA source: MLS Grid / Unlock MLS, as of 2026-11-02T19:36:12.366+00:00; normalized from annual dues.
Illustrative down payment
20% ($80K)
Adjustable assumption - not a lending recommendation.
Home price
$399,990
Loan details
Luxury property intelligence
Keenan Market Position
A sourced read on Dripping Springs pricing, timing, and property scale. No automated valuation claim.
List price
$399,990
Price per sqft
$175/sqft
Vs. Neighborhood guide reference price
Not available
Days on market
6 days
Original to current
$10K reduction
$410K original
Active inventory context
Ask for current inventory
Source: MLS Grid / Unlock MLS and Keenan Group review as of Nov 2, 2026.
Request Private Market AnalysisConnect 132 Heritage Forest Pkwy to the Austin Market
78620 ZIP Guide
ZIP-level neighborhoods, schools, lifestyle, and Austin market context
Dripping Springs ISD Schools
District guide, nearby schools, and homes by attendance area
Austin Home Valuation
Private Austin CMA, TCAD context, and pricing strategy
Seller Resources
Pricing, prep, launch timing, and Compass marketing strategy
Keenan Group Results
#1 ABOR Team 2024 with $1B+ career sales volume