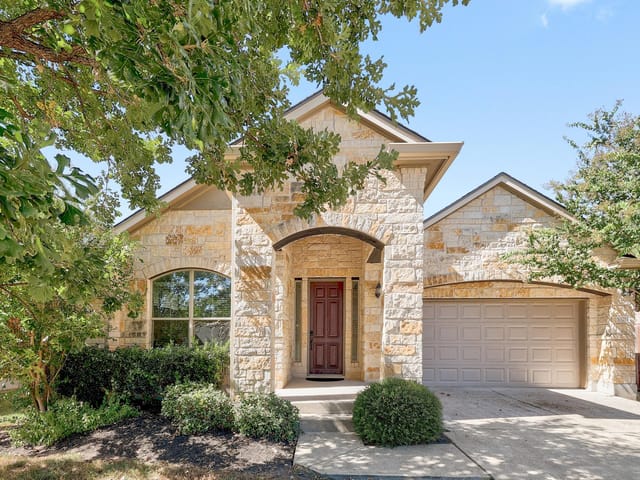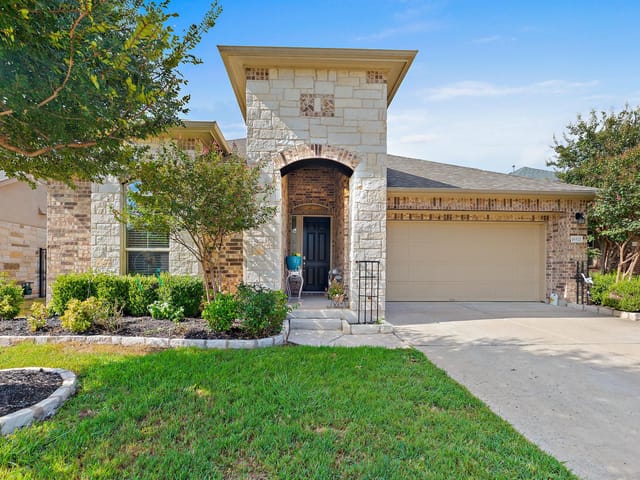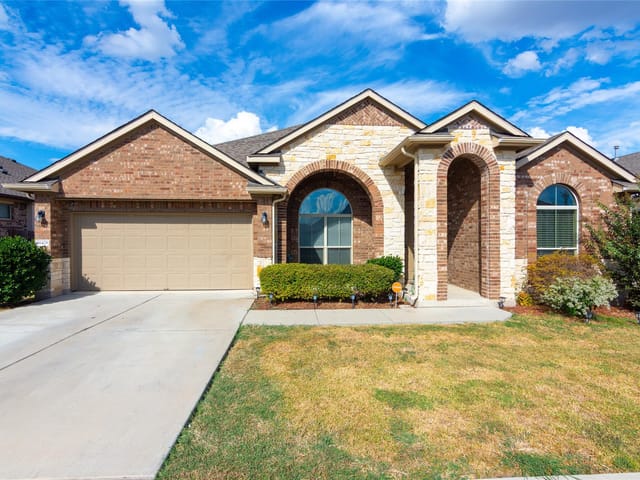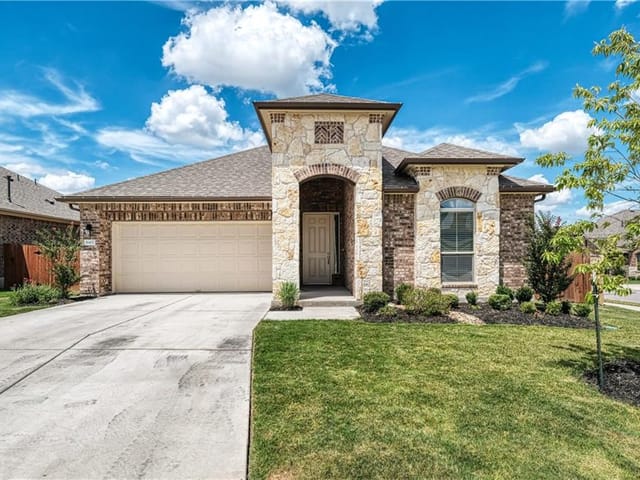
This property is no longer actively listed. We can help you find similar homes currently for sale, notify you if this property relists, or explore off-market opportunities in the area.
$550,000
last listed16312 Aventura Ave, Pflugerville, TX 78660
Why you're seeing this property: Unlike major portals that hide off-market listings, we maintain the most comprehensive Austin property database. View market history, neighborhood data, and discover similar homes currently for sale. #1 Austin Realtor Team 2024.
4 bed, 2 bath, 2,871 sqft on 0.20 acres in Pflugerville. Pflugerville, TX 78660. Last listed at $550,000, sold June 15, 2026. Pflugerville ISD.
About This Home
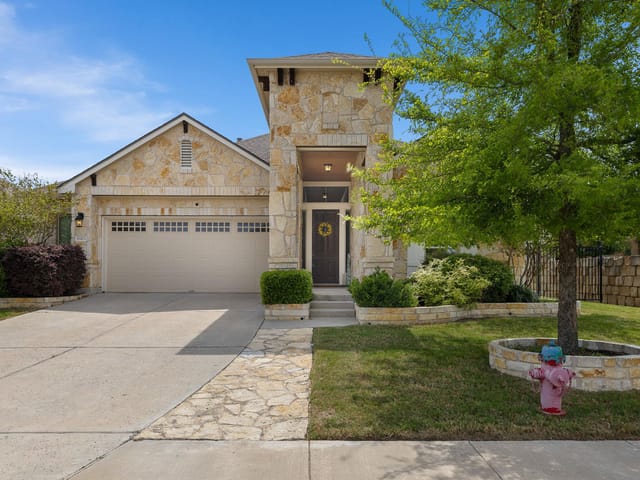
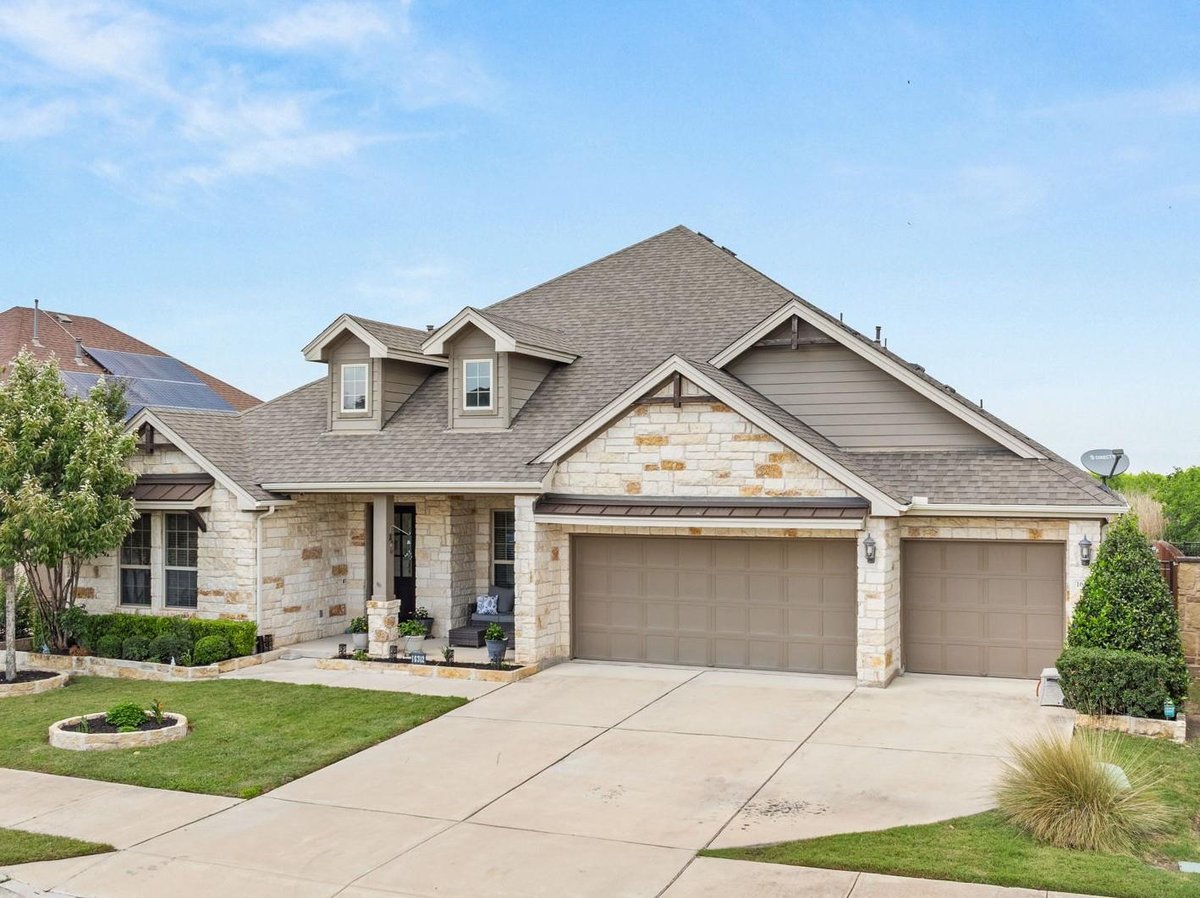
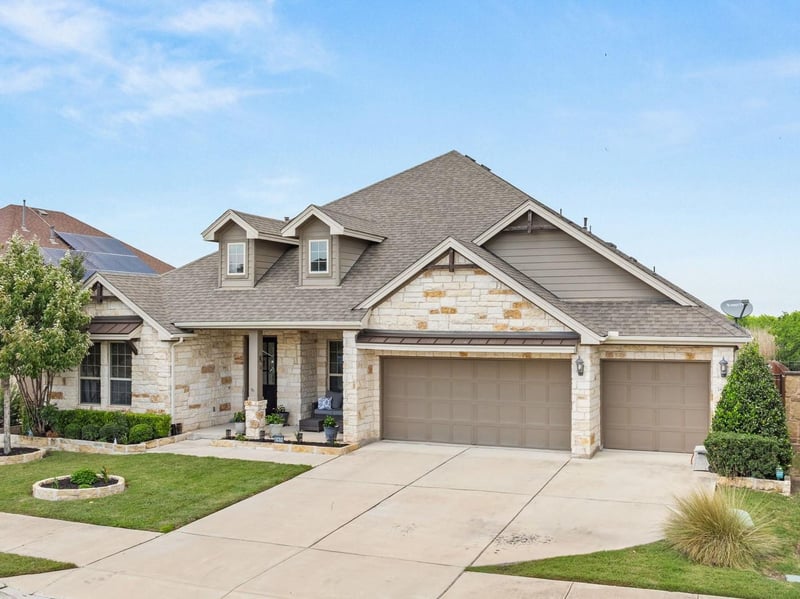
Located in the Sorento neighborhood, 16312 Aventura Avenue sits on a 0.20-acre homesite a few blocks from the community pool. The back yard stands out as respite to unwind or entertain with both covered and uncovered patio space, an outdoor kitchen featuring two grills, a drink fridge, bar seating, plus a putting green. The back yard is low-maintenance artificial turf. The open land behind the property is owned by the HOA and the city. The island kitchen includes Shaker-style cabinets, Silestone counters, a walk-in pantry, and breakfast bar. Stainless steel Electrolux appliances consist of a 5-burner gas cooktop, dishwasher, microwave, and oven. The adjacent breakfast area has sliding glass doors opening directly to the back yard. The main living areas are open to each other and have hardwood flooring. The family room has a 10-foot ceiling, recessed lighting, a ceiling fan, and overlooks the back yard. The formal dining room adds crown molding, chair rail, tray ceiling, and recessed & pendant lighting. There’s also a great space for an office. The master bedroom has two walk-in closets, hardwood flooring, crown molding, a lighted ceiling fan, recessed lighting, and a view of the back yard. The primary bath includes a two-sink vanity with Silestone counter, garden tub and separate shower (both with tile surround), water closet, linen closet, and a window with frosted glass. Each of the three secondary bedrooms is a nice size. The second full bath offers tile flooring, a two-sink vanity with Silestone counter, and a shower/tub combination with tile surround. Though not often found in a one-story home, there is a half bath which means guests will have one dedicated one for their use. The laundry room has extensive cabinet and counter space. On top of it all, there is a 3-car garage. Sorento community amenities include a clubhouse and pool. Property Specs: 2,871 sq ft | 4 bedrooms | 2 full baths + 1 half bath | 3-car garage | Built 2018 | 0.201-acre lot | One-story
- Property Type
- Residential
- Year Built
- 2018
- Lot Size
- 0.20 acres
- Price / Sq Ft
- $192
- HOA
- $75/mo
- Garage
- 3 spaces
Listing information last updated June 15, 2026.
Listed by 1835 Realty LLC
MLS# 2920372 • Closed
IDX inquiries: Keenan Group at Compass · (512) 415-7653
Properties displayed may be listed or sold by various participants in the MLS.
Highlights
Facts & Features
Interior
- Breakfast Bar
- Ceiling Fan(s)
- Tray Ceiling(s)
- Crown Molding
- Double Vanity
- Kitchen Island
- Multiple Dining Areas
- Multiple Living Areas
- Open Floorplan
- Pantry
- Primary Bedroom on Main
- Study
- Home Office
- Two Primary Closets
- Walk-In Closet(s)
- Dishwasher
- Disposal
- Exhaust Fan
- Gas Cooktop
- Microwave
- Oven
- RNGHD
- Water Heater
- Water Softener
- Carpet
- Tile
- Wood
- Heating
- Central,Natural Gas
- Cooling
- Ceiling Fan(s),Central Air,Electric
Exterior & Lot
- Barbecue
- Gas Grill
- Gutters Full
- Lighting
- Outdoor Grill
- Brick
- Stone
- Back Yard
- Curbs
- Front Yard
- Level
- Sprinkler - Automatic
- Wood
- Wrought Iron
- Slab
- Covered
- Front Porch
- Patio
- Roof
- Composition
- Lot Size
- 0.20 Acres
- Door-Multi
- Garage
- Garage Door Opener
- Garage Faces Front
- Garage Spaces
- 3
Financial
- HOA Fee
- $75 / mo
- Original List Price
- $550,000
- Price per Sq Ft
- $192
Utilities
- Electricity Connected
- Natural Gas Connected
- Sewer Connected
- Underground Utilities
- Water Connected
- Water Source
- MUD
- Sewer
- MUD
Explore this area
Price & Listing History
Active Under Contract with current price, original ask, and market time.
- Current list
- $550,000
- Original list
- $550,000
- Price movement
- No verified reduction
- Listed / DOM
- Apr 17, 2026
Tax Record
Public record data from county appraisal records. Market value can differ from assessed value.
- Assessed Value
- $500,957
- Assessment Year
- 2025
- Year Built
- 2017
- Parcel ID
- 000000840936
| Year | Taxes | Total Assessment | Land | Additions |
|---|---|---|---|---|
2025-10.8% | — | $500,957 | — | — |
2024-11.7% | — | $561,645 | $45,000 | $503,912 |
2023+62.8% | — | $635,733 | $45,000 | $516,645 |
2022+11.2% | — | $390,509 | $45,000 | $590,733 |
2021 | — | $351,053 | $30,000 | $360,509 |
Virtual Tour
Zoned Schools
Weiss
Cele
Mott
Zoned assignments come from the property school fields available to us. District context schools are shown only when an assigned tier is missing. Contact the school district directly to verify current boundaries and enrollment eligibility.
Excluded from this estimate: property taxes, home insurance, and HOA dues. Each requires verified amount, cadence or unit, source, and as-of details.
20% ($110K)
Adjustable assumption - not a lending recommendation.
$550,000
Luxury property intelligence
Keenan Market Position
A sourced read on Pflugerville pricing, timing, and property scale. No automated valuation claim.
List price
$550,000
Price per sqft
$192/sqft
Vs. Neighborhood guide reference price
Not available
Days on market
Not available
Original to current
No verified reduction
$550K original
Active inventory context
Ask for current inventory
Source: Public records and Keenan Group review as of Jun 15, 2026.
Request Private Market AnalysisConnect 16312 Aventura Ave to the Austin Market
78660 ZIP Guide
ZIP-level neighborhoods, schools, lifestyle, and Austin market context
Pflugerville ISD Schools
District guide, nearby schools, and homes by attendance area
Austin Home Valuation
Private Austin CMA, TCAD context, and pricing strategy
Seller Resources
Pricing, prep, launch timing, and Compass marketing strategy
Keenan Group Results
#1 ABOR Team 2024 with $1B+ career sales volume