This property is no longer actively listed. We can help you find similar homes currently for sale, notify you if this property relists, or explore off-market opportunities in the area.
$585,000
last listed3512 Westport Ln, Pflugerville, TX 78660
Why you're seeing this property: Unlike major portals that hide off-market listings, we maintain the most comprehensive Austin property database. View market history, neighborhood data, and discover similar homes currently for sale. #1 Austin Realtor Team 2024.
4 bed, 3 bath, 3,196 sqft on 0.19 acres in Pflugerville. Pflugerville, TX 78660. Last listed at $585,000, sold June 18, 2026. Pflugerville ISD. Keenan Group at Compass.
About This Home
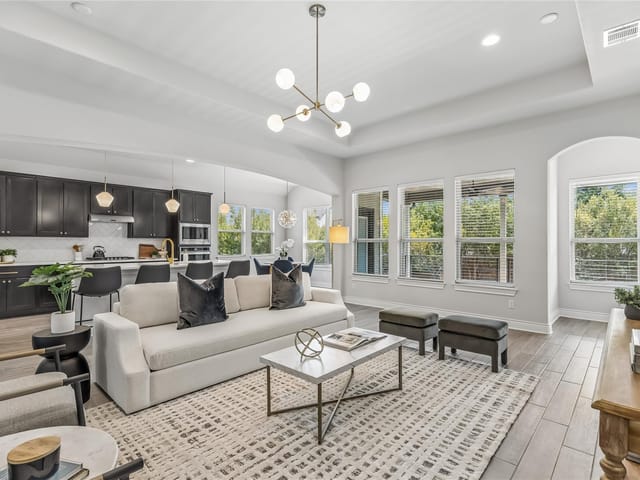
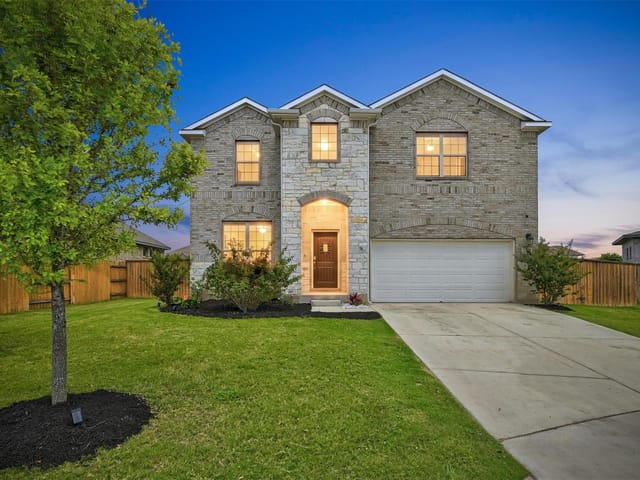
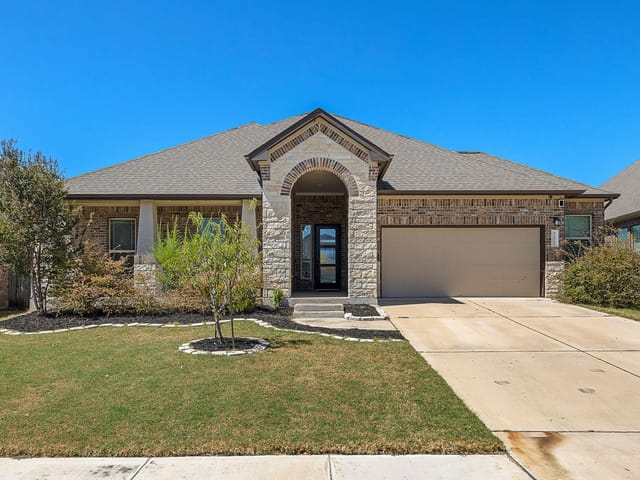
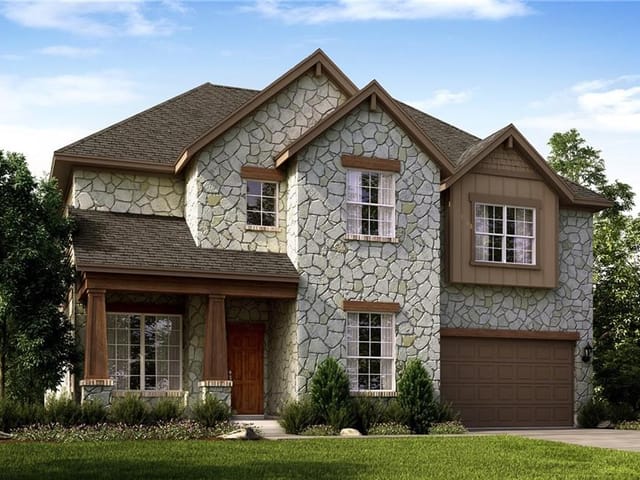
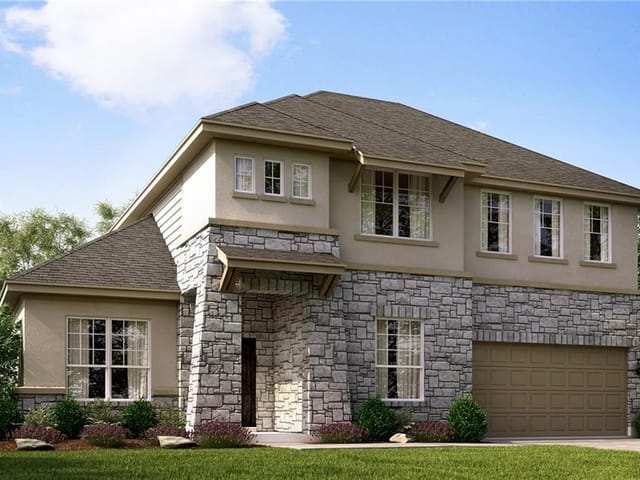
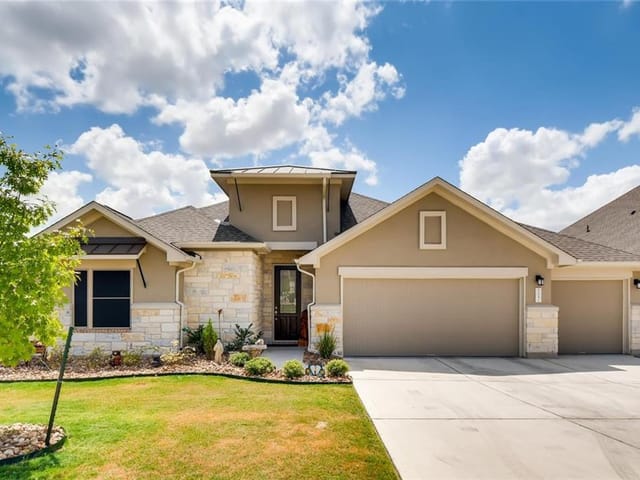
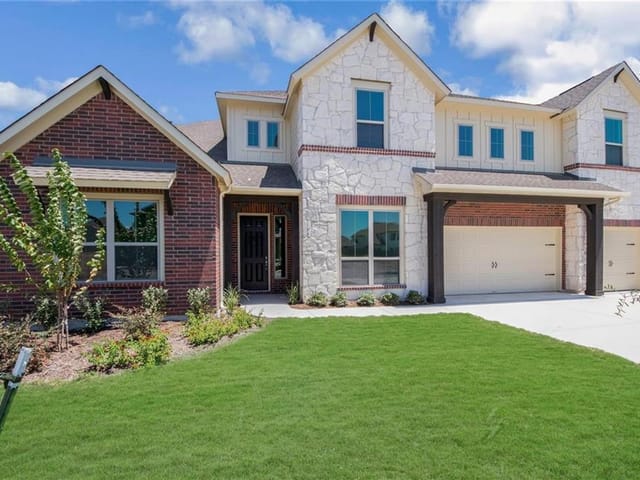
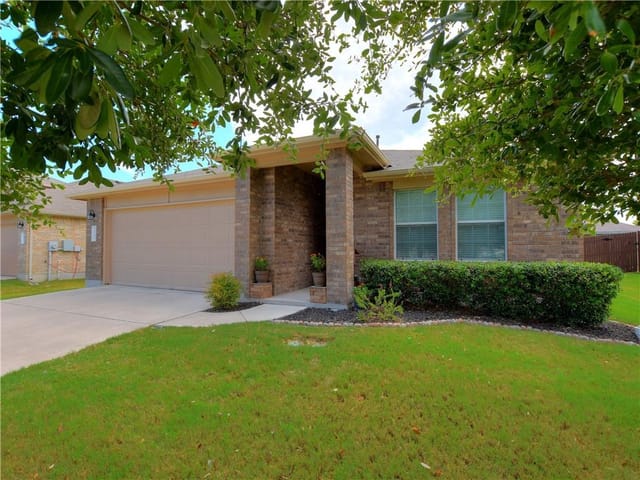
Your dream home awaits in the sought-after Lakeside at Blackhawk community, where thoughtful design and exceptional outdoor living meet. This spacious gem offers unmatched curb appeal, featuring a rare 3-car garage and beautifully crafted stone landscaping that sets the stage for what lies within. Inside, youll find a home thats as functional as it is stylish. Designed with intention, this two-story layout lives like a single-story, with all 4 bedrooms conveniently located on the main level. Upstairs, a versatile bonus room and powder room provide the perfect retreat for movie nights, game days, or a playroom. The home also offers a dedicated office and a guest suite with ensuite bath, ensuring space for work from home and visitors. The heart of the home is the light-filled, open-concept living area. From the accent walls and upgraded lighting to the rich engineered wood flooring, every detail was chosen with intention. The chefs kitchen is a showstopper, offering a seamless flow to the living and dining spaces. With a large island, built-in appliances, and refined finishes, its both a functional space and a centerpiece for entertaining. The magic doesnt stop indoors. The homes indoor-outdoor flow is perfect for hosting and relaxing. The covered patio is perfect for lounging with a good book or to fire up the grill with the warm weather approaching, all while enjoying the xeriscaped backyard designed. As the evening cools, gather around the firepit and create lasting memories under the stars. Living in Lakeside at Blackhawk means more than just owning a stunning home, its about embracing an unparalleled lifestyle. With access to top-tier amenities like sports courts, parks, fishing ponds, scenic trails, a dog park, and a resort-style pool, every day feels like a getaway. Add to that the warmth of a tight-knit community, and youve found a place youll love coming home to. Welcome to your new home!
# 3512 Westport Ln, Pflugerville - The Backyard is Where the Action Happens
The real story of 3512 Westport Ln isn't what's inside the house-it's what happens outside on summer nights and Saturday afternoons. This 3,196-square-foot four-bedroom at Pflugerville in Pflugerville has the kind of backyard where neighborhood kids naturally gravitate, where the grill gets fired up constantly, and where memories actually stick around longer than the smell of mesquite smoke.
The covered patio is your command center. It's deep enough to host dinner for twelve without anyone standing in the sun, and the sight lines work perfectly-you can watch the grill, supervise the backyard games, and keep an eye on whoever's getting pool-side refills. The xeriscaped yard behind it is level and low-maintenance, which means you spend less time maintaining landscaping and more time actually living. Small trees provide pockets of shade without the leaf cleanup nightmare. The sprinkler system handles the front, so watering is automatic.
This is the house where the neighborhood gravitates on a Friday evening. The kids run circles around the level yard. Someone sets up a cornhole board. Another parent is teaching their child to throw a football. The grill is going. Adults lean against the patio rail with cold drinks, and nobody checks their watch because there's nowhere else to be. That's the practical power of a well-designed outdoor space-it becomes the central gathering point for life.
Inside, the home supports this lifestyle without demanding attention. The open floorplan and multiple living areas mean you're never confined to one room while entertaining. The kitchen island with stainless steel appliances and granite counters sits at the center, so you're never isolated while cooking. Four bedrooms on the main level means guests can stay over. The three-car garage keeps the driveway open for additional cars when the block fills up.
Built in 2018, the home is still new enough to feel fresh. Pflugerville ISD schools-Rowe Lane Elementary, Cele Middle, and Weiss High-serve the neighborhood. Lakeside at Blackhawk includes sports courts, parks, a dog park, and a pool, so weekend options are built into where you live.
At $188 per square foot, this is value-priced for what you're getting. The home is ready to be the backdrop for the next decade of your family's best outdoor moments.
- Property Type
- Residential
- Year Built
- 2018
- Lot Size
- 0.19 acres
- Price / Sq Ft
- $183
- HOA
- $120.79/quarter
- Garage
- 3 spaces
Listing information last updated May 16, 2026.
Listed by Compass RE Texas, LLC
MLS# 7184463 • Closed
IDX inquiries: Keenan Group at Compass · (512) 415-7653
Properties displayed may be listed or sold by various participants in the MLS.
Highlights
Facts & Features
Interior
- Breakfast Bar
- Built-in Features
- Ceiling Fan(s)
- Ceiling-High
- Tray Ceiling(s)
- Ceiling-Vaulted
- Chandelier
- Granite Counters
- Double Vanity
- Entrance Foyer
- Interior Steps
- Kitchen Island
- Multiple Living Areas
- Open Floorplan
- Pantry
- Primary Bedroom on Main
- Recessed Lighting
- Soaking Tub
- Study
- Home Office
- Walk-In Closet(s)
- Built-In Oven(s)
- Dishwasher
- Disposal
- ENERGY STAR Qualified Appliances
- Exhaust Fan
- Gas Range
- Microwave
- RNGHD
- Stainless Steel Appliance(s)
- Water Heater
- Water Softener
- Carpet
- Tile
- Vinyl
- Wood
- Heating
- Central,Natural Gas
- Cooling
- Central Air,Electric
Exterior & Lot
- Rain Gutters
- Lighting
- Pest Tubes in Walls
- Private Yard
- Brick Veneer
- Hardi
- Plank Type
- Masonry – Partial
- Back Yard
- Curbs
- Few Trees
- Interior Lot
- Landscaped
- Level
- Sprinklers In Front
- Trees-Small (Under 20 Ft)
- Xeriscape
- Back Yard
- Chain Link
- Privacy
- Wood
- Slab
- Covered
- Patio
- Roof
- Asphalt,Shingle
- Lot Size
- 0.19 Acres
- Attached
- Door-Multi
- Driveway
- Enclosed
- Garage
- Garage Door Opener
- Garage Faces Front
- Inside Entrance
- Side By Side
- Garage Spaces
- 3
Financial
- HOA Fee
- $121 / quarter
- Original List Price
- $600,000
- Price per Sq Ft
- $183
Utilities
- Cable Available
- Electricity Connected
- Natural Gas Connected
- Sewer Connected
- Water Connected
- Water Source
- Public
- Sewer
- Public Sewer
Transaction History
1 record on file
Every recorded listing, sale, and lease at 3512 Westport Ln, whoever represented it. The Keenan Group represented one of them.
- SoldRepresented by Keenan GroupJune 18, 2026MLS 7184463
Prices shown are list prices. Closed sale prices are available to registered clients in accordance with ACTRIS rules.
Explore this area
Price & Listing History
Active Under Contract with current price, original ask, and market time.
- Current list
- $585,000
- Original list
- $600,000
- Price movement
- $15K reduction
- Listed / DOM
- Mar 6, 2026
Tax Record
Public record data from county appraisal records. Market value can differ from assessed value.
- Assessed Value
- $572,756
- Assessment Year
- 2025
- Year Built
- 2018
- Parcel ID
- 000000864706
| Year | Taxes | Total Assessment | Land | Additions |
|---|---|---|---|---|
2025-14.7% | — | $572,756 | — | — |
2024-6.3% | — | $671,424 | $45,000 | $589,428 |
2023+65.0% | — | $716,208 | $45,000 | $626,424 |
2022+14.7% | — | $434,004 | $45,000 | $671,208 |
2021 | — | $378,229 | $45,000 | $389,004 |
Virtual Tour

Zoned Schools
Weiss
Cele
Rowe Lane
Zoned assignments come from the property school fields available to us. District context schools are shown only when an assigned tier is missing. Contact the school district directly to verify current boundaries and enrollment eligibility.
Excluded from this estimate: property taxes and home insurance. Each requires verified amount, cadence or unit, source, and as-of details.
HOA source: MLS Grid / Unlock MLS, as of 2026-10-16T09:07:18.358+00:00; normalized from quarterly dues.
20% ($117K)
Adjustable assumption - not a lending recommendation.
$585,000
Luxury property intelligence
Keenan Market Position
A sourced read on Pflugerville pricing, timing, and property scale. No automated valuation claim.
List price
$585,000
Price per sqft
$183/sqft
Vs. Neighborhood guide reference price
Not available
Days on market
Not available
Original to current
$15K reduction
$600K original
Active inventory context
Ask for current inventory
Source: Public records and Keenan Group review as of Oct 16, 2026.
Request Private Market AnalysisConnect 3512 Westport Ln to the Austin Market
3512 Westport Ln - Sold by Keenan Group
KG portfolio record with transaction details and photos
78660 ZIP Guide
ZIP-level neighborhoods, schools, lifestyle, and Austin market context
Pflugerville ISD Schools
District guide, nearby schools, and homes by attendance area
Austin Home Valuation
Private Austin CMA, TCAD context, and pricing strategy
Seller Resources
Pricing, prep, launch timing, and Compass marketing strategy
Keenan Group Results
#1 ABOR Team 2024 with $1B+ career sales volume
Keenan Group Sold Portfolio
1,000+ homes sold across Austin