This property is no longer actively listed. We can help you find similar homes currently for sale, notify you if this property relists, or explore off-market opportunities in the area.
$550,000
last listed168 Wellington Dr, Austin, TX 78737
Why you're seeing this property: Unlike major portals that hide off-market listings, we maintain the most comprehensive Austin property database. View market history, neighborhood data, and discover similar homes currently for sale. #1 Austin Realtor Team 2024.
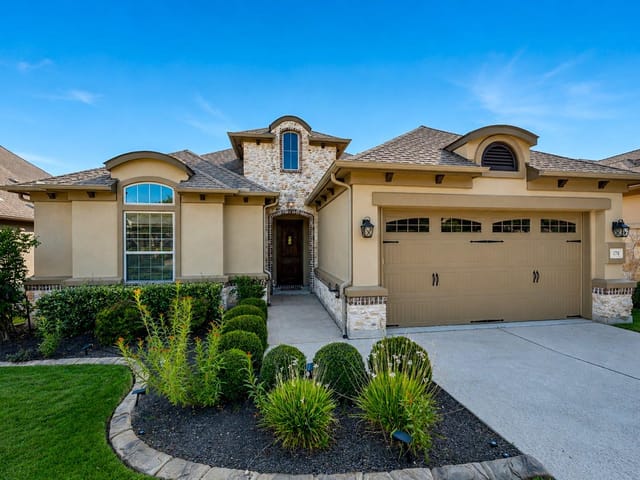
3 bed, 2 bath, 2,195 sqft on 0.18 acres in Austin. Austin, TX 78737. Last listed at $550,000, sold January 2, 2025. Dripping Springs ISD.
About This Home
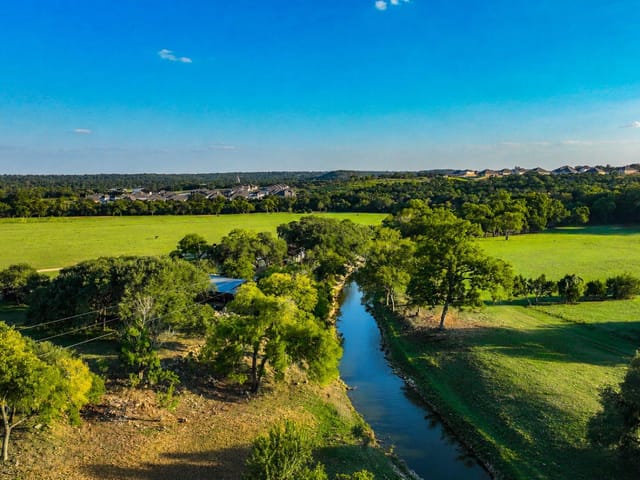
Situated in the serene hills of Dripping Springs, this elegantly designed home has it all! Inside, be welcomed by the beautiful front foyer showcasing an archway entry and greenbelt views. Enjoy soaring ceilings, grand spaciousness, expansive shutter-framed windows, and a stunning fireplace with sleek mantel in the living room. The contemporary yet traditional design flows seamlessly throughout the home into the chef’s gourmet kitchen where you’ll find beadboard espresso cabinetry, a granite center island with custom pendant lighting, a convenient warmer drawer, and solar tub ushering in vast natural light. The sophisticated dining room features trey ceilings, views of the private wooded backyard, and a granite dry bar buffet with wine fridge offering abundant storage for the finest of wine collections. Retreat to the tranquility of the oversized primary bedroom featuring a gorgeous two-tier crystal chandelier and relaxing en suite boasting oversized shower, garden tub, dual vanities, and vast skylight illuminating this space; the custom California walk-in closet is not to be missed! Find beautiful wood like tile floors, beamed ceilings, and French doors dress up the home office. The additional bedroom and full bath will perfectly accommodate family or guests. Designated for leisure or entertainment the secluded backyard with extended covered patio offers ample outdoor living space. Just a short drive away from downtown Austin, this first-class, master-planned community includes 17 miles of nature trails, a state of the art fitness center, luxury pools ~ with this gem within walking distance to the amenity center! Two Bed + Office with shelved in closet ~ or third room easily converted.
- Property Type
- Residential
- Year Built
- 2013
- Lot Size
- 0.18 acres
- Price / Sq Ft
- $251
- HOA
- $2,472/year
- Garage
- 2 spaces
Listing information last updated January 2, 2025.
Listed by All City Real Estate Ltd. Co
MLS# 1012636 • Closed
IDX inquiries: Keenan Group at Compass · (512) 415-7653
Properties displayed may be listed or sold by various participants in the MLS.
Highlights
Facts & Features
Interior
- Breakfast Bar
- Ceiling Fan(s)
- Beamed Ceilings
- High Ceilings
- Vaulted Ceiling(s)
- Granite Counters
- Entrance Foyer
- Kitchen Island
- No Interior Steps
- Open Floorplan
- Pantry
- Primary Bedroom on Main
- Recessed Lighting
- Smart Thermostat
- Solar Tube(s)
- Walk-In Closet(s)
- Wired for Sound
- Built-In Range
- Convection Oven
- Dishwasher
- Disposal
- Microwave
- Electric Oven
- Double Oven
- Propane Cooktop
- Stainless Steel Appliance(s)
- Vented Exhaust Fan
- Warming Drawer
- Water Heater
- Water Softener Owned
- Wine Cooler
- Tile
- Heating
- Central
- Cooling
- Central Air
- Fireplaces
- 1
Exterior & Lot
- Gutters Full
- Outdoor Grill
- Stone
- Stucco
- Greenbelt
- Close to Clubhouse
- Landscaped
- Sprinkler - Automatic
- Sprinklers In Rear
- Sprinklers In Front
- Trees-Large (Over 40 Ft)
- Views
- Wrought Iron
- Slab
- Covered
- Patio
- Roof
- Composition
- Lot Size
- 0.18 Acres
- Attached
- Door-Single
- Garage Faces Front
- Garage Spaces
- 2
Financial
- HOA Fee
- $2,472 / year
- Original List Price
- $550,000
- Price per Sq Ft
- $251
Utilities
- Electricity Available
- Propane
- Water Available
- Water Source
- Public
- Sewer
- MUD
Transaction History
1 record on file
Every recorded listing, sale, and lease at 168 Wellington DR, whoever represented it.
- SoldJanuary 2, 2025Listed at: $550,000MLS 1012636
Prices shown are list prices. Closed sale prices are available to registered clients in accordance with ACTRIS rules.
Explore this area
Price & Listing History
Listing timeline with current price, original ask, and market time.
- Current list
- $550,000
- Original list
- $550,000
- Price movement
- No verified reduction
- Listed / DOM
- Oct 7, 2024
Tax Record
Public record data from county appraisal records. Market value can differ from assessed value.
- Assessed Value
- $550,000
- Assessment Year
- 2025
- Year Built
- 2013
- Parcel ID
- 11-0369-000B-00400-4
| Year | Taxes | Total Assessment | Land | Additions |
|---|---|---|---|---|
2025 | — | $550,000 | $185,850 | $364,150 |
Zoned Schools
Dripping Springs
Sycamore Springs
Rooster Springs
Zoned assignments come from the property school fields available to us. District context schools are shown only when an assigned tier is missing. Contact the school district directly to verify current boundaries and enrollment eligibility.
Excluded from this estimate: property taxes and home insurance. Each requires verified amount, cadence or unit, source, and as-of details.
HOA source: MLS Grid / Unlock MLS, as of 2026-04-25T02:51:50.833075+00:00; normalized from annual dues.
Illustrative down payment
20% ($110K)
Adjustable assumption - not a lending recommendation.
Home price
$550,000
Loan details
Luxury property intelligence
Keenan Market Position
A sourced read on Austin pricing, timing, and property scale. No automated valuation claim.
List price
$550,000
Price per sqft
$251/sqft
Vs. Neighborhood guide reference price
Not available
Days on market
Not available
Original to current
No verified reduction
$550K original
Active inventory context
Ask for current inventory
Source: MLS Grid / Unlock MLS and Keenan Group review as of Apr 25, 2026.
Request Private Market AnalysisConnect 168 Wellington Dr to the Austin Market
78737 ZIP Guide
ZIP-level neighborhoods, schools, lifestyle, and Austin market context
Dripping Springs ISD Schools
District guide, nearby schools, and homes by attendance area
Austin Home Valuation
Private Austin CMA, TCAD context, and pricing strategy
Seller Resources
Pricing, prep, launch timing, and Compass marketing strategy
Keenan Group Results
#1 ABOR Team 2024 with $1B+ career sales volume