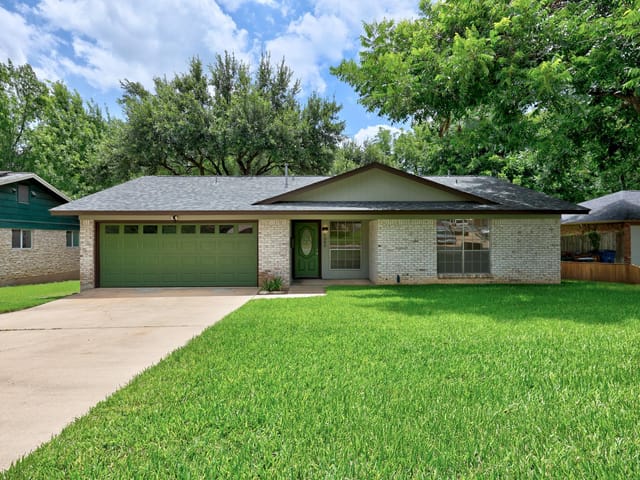
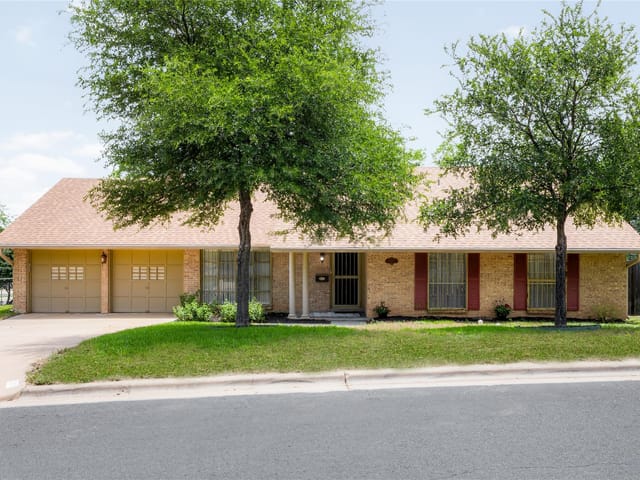
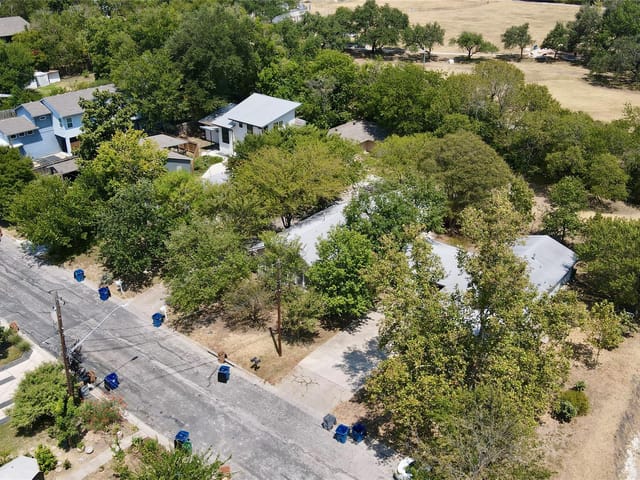
3 bed, 2 bath, 1,556 sqft on 0.22 acres in Austin. Austin, TX 78752. $400,000. Austin ISD.
About This Home
LENDER-APPROVED SHORT SALE! OVER $31,000 IN RECENT UPGRADES. THIS PROPERTY WAS OFFERED FOR $625,000 JUST 4 YEARS AGO AND SOLD FOR CLOSE TO THAT.
Pool + sunroom + charm in the heart of Austin — this one checks all the boxes.
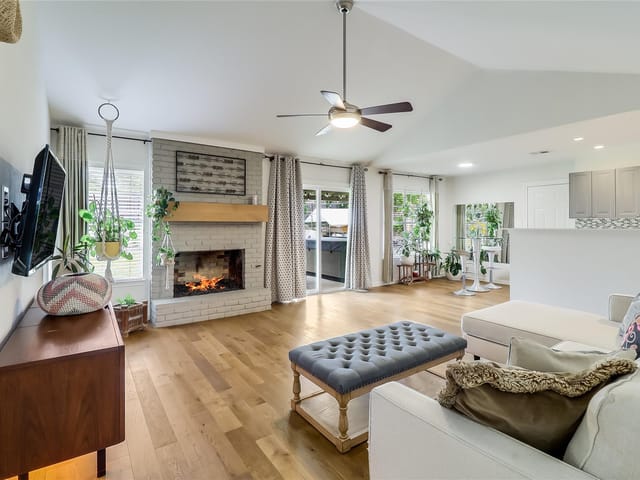
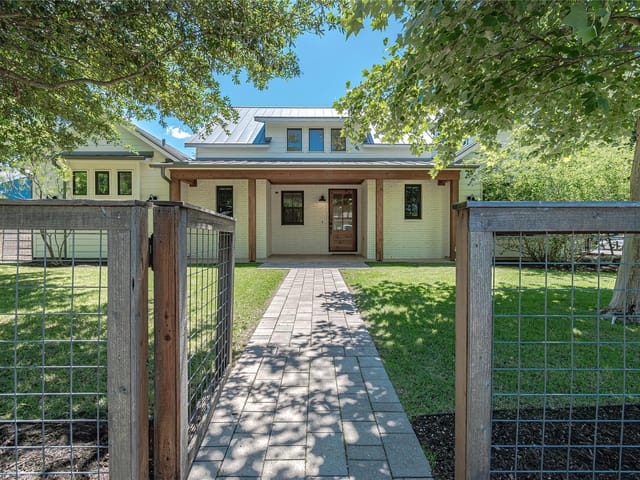
Warm and inviting 3-bedroom, 2-bath home offering 1,556 square feet of thoughtfully designed living space. Bright, open living areas create effortless flow for everyday living and easy entertaining, with natural light enhancing the welcoming feel throughout.
The spacious living room connects seamlessly to the kitchen, while a standout light-filled sunroom offers the perfect flex space for a home office, creative studio, workout room, or relaxed morning coffee retreat overlooking the backyard.
Step outside to your private oasis featuring a sparkling pool — ideal for cooling off during long Austin summers, hosting weekend gatherings, or unwinding after a busy day. The backyard provides space to lounge, dine, and enjoy indoor-outdoor living year-round.
Three comfortable bedrooms offer flexibility for guests, remote work, or growing households.
- Property Type
- Residential
- Year Built
- 1969
- Lot Size
- 0.22 acres
- Price / Sq Ft
- $257
- Garage
- 2 spaces
- Pool
- Yes
Listing information last updated November 3, 2026.
Listed by eXp Realty, LLC
MLS# 3401964 • Active
IDX inquiries: Keenan Group at Compass · (512) 415-7653
Highlights
Facts & Features
Interior
- Ceiling Fan(s)
- Beamed Ceilings
- Granite Counters
- Stone Counters
- Open Floorplan
- Primary Bedroom on Main
- Walk-In Closet(s)
- Dishwasher
- Disposal
- Dryer
- Gas Range
- Microwave
- Free-Standing Gas Range
- Free-Standing Refrigerator
- Stainless Steel Appliance(s)
- Washer
- Water Heater
- Carpet
- Wood
- Heating
- Central,Natural Gas
- Cooling
- Ceiling Fan(s),Central Air
- Fireplaces
- 1
Exterior & Lot
- Private Yard
- Brick Veneer
- Back Yard
- Curbs
- Trees-Medium (20 Ft - 40 Ft)
- Back Yard
- Wood
- Slab
- Covered
- Deck
- Enclosed
- Rear Porch
- Roof
- Asphalt,Composition
- Lot Size
- 0.22 Acres
- Driveway
- Garage
- Garage Door Opener
- Garage Spaces
- 2
- Pool
- Yes
Financial
- Original List Price
- $615,000
- Price per Sq Ft
- $257
Utilities
- Electricity Connected
- Natural Gas Connected
- Sewer Connected
- Water Connected
- Water Source
- Public
- Sewer
- Public Sewer
Transaction History
2 records on file
Every recorded listing, sale, and lease at 1704 Shelbourne DR, whoever represented it.
- ActiveListed 2026Current price: $400,000Original list: $615,000MLS 3401964
- Price changed · March 5, 2026$599,000
- Price changed · March 23, 2026$575,000
- Price changed · July 10, 2026$420,000
- Price changed · August 25, 2026$395,000
- Price changed · October 15, 2026$400,000
- SoldOctober 21, 2022Listed at: $675,000MLS 3724460
Prices shown are list prices. Closed sale prices are available to registered clients in accordance with ACTRIS rules.
Explore this area
Price & Listing History
Price Change with current price, original ask, and market time.
- Current list
- $400,000
- Original list
- $615,000
- Price movement
- $215K reduction
- Listed / DOM
- Feb 17, 2026 · 270 days
Tax Record
Public record data from county appraisal records. Market value can differ from assessed value.
- Assessed Value
- $598,179
- Assessment Year
- 2025
- Year Built
- 1969
- Parcel ID
- 000000229286
| Year | Taxes | Total Assessment | Land | Additions |
|---|---|---|---|---|
2025+2.4% | — | $598,179 | — | — |
2024+10.2% | — | $584,194 | $100,000 | $516,065 |
2023+48.5% | — | $530,242 | $100,000 | $484,194 |
2022 | — | $357,172 | $100,000 | $430,242 |
Virtual Tour

Zoned Schools
Northeast Early College
Webb
Andrews
Zoned assignments come from the property school fields available to us. District context schools are shown only when an assigned tier is missing. Contact the school district directly to verify current boundaries and enrollment eligibility.
Excluded from this estimate: property taxes, home insurance, and HOA dues. Each requires verified amount, cadence or unit, source, and as-of details.
Illustrative down payment
20% ($80K)
Adjustable assumption - not a lending recommendation.
Home price
$400,000
Loan details
Luxury property intelligence
Keenan Market Position
A sourced read on Austin pricing, timing, and property scale. No automated valuation claim.
List price
$400,000
Price per sqft
$257/sqft
Vs. Neighborhood guide reference price
Not available
Days on market
270 days
Original to current
$215K reduction
$615K original
Active inventory context
Ask for current inventory
Source: MLS Grid / Unlock MLS and Keenan Group review as of Nov 3, 2026.
Request Private Market AnalysisConnect 1704 Shelbourne Dr to the Austin Market
78752 ZIP Guide
ZIP-level neighborhoods, schools, lifestyle, and Austin market context
Austin ISD Schools
District guide, nearby schools, and homes by attendance area
Austin Home Valuation
Private Austin CMA, TCAD context, and pricing strategy
Seller Resources
Pricing, prep, launch timing, and Compass marketing strategy
Keenan Group Results
#1 ABOR Team 2024 with $1B+ career sales volume