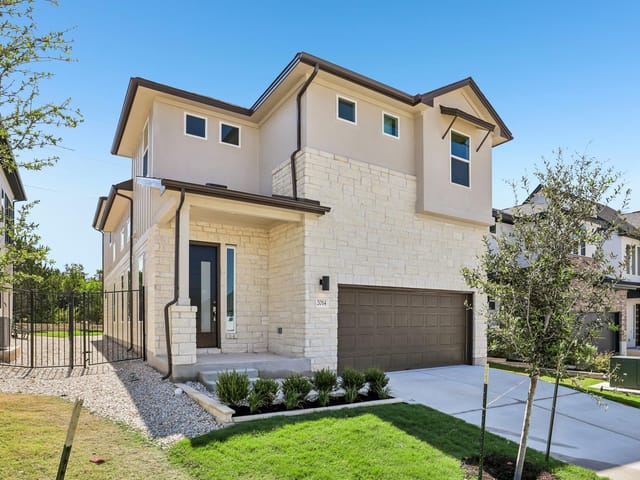
This property is no longer actively listed. We can help you find similar homes currently for sale, notify you if this property relists, or explore off-market opportunities in the area.
$425,000
last listed1706 Prairie Hen Cv, Austin, TX 78758
Why you're seeing this property: Unlike major portals that hide off-market listings, we maintain the most comprehensive Austin property database. View market history, neighborhood data, and discover similar homes currently for sale. #1 Austin Realtor Team 2024.
3 bed, 2 bath, 1,623 sqft on 0.18 acres in Austin. Austin, TX 78758. Last listed at $425,000, sold September 17, 2025. Pflugerville ISD.
About This Home
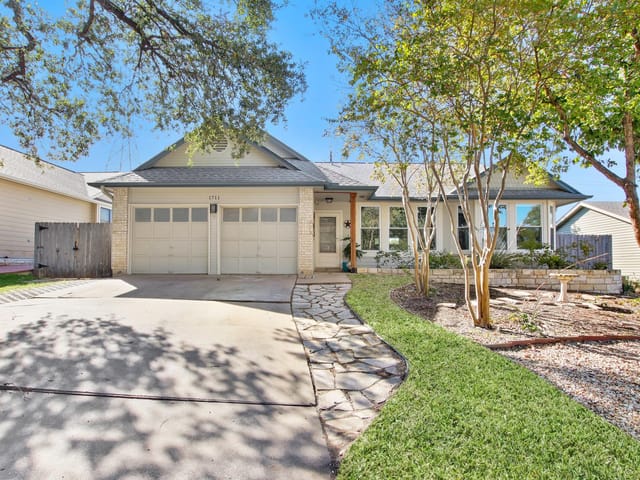
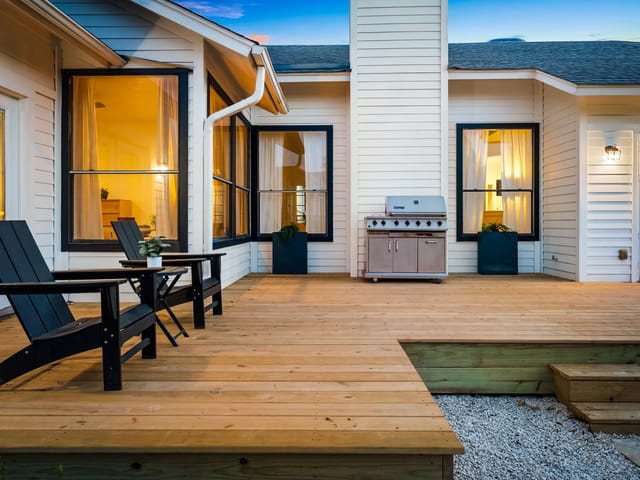
$0 DOWN W NO MORTGAGE INSURANCE & LOWER THAN NORMAL RATE! Lovely remodel in fabulous location nestled under a shady canopy of trees on a quiet cul-de-sac near the Domain & ACC campus in the highly coveted Gracywoods neighborhood! Great floorplan featuring vaulted ceilings& open sight lines. This cozy home boasts beautiful vinyl plank flooring, aviator ceiling fans, wood burning fireplace w fluted mantel & tile surround, 2-inch wood blinds, boxed out window seats, recent paint & popcorn removal & modern sputnik lighting! The kitchen has beautiful calacatta quartz countertops, center island, built in double ovens & gas cooktop, deep farm sink w industrial faucet & it’s all accented w brushed gold modern light fixtures & wainscoting surround for character! The oversized primary suite features crown molding & big WIC w generously sized bathroom featuring new double quartz vanities w undermount sinks, matte black fixtures & faucets & tile surround tub. Even the secondary bath has a new vanity w quartz counters, custom mirror, farmhouse modern lighting, tile surround tub & stained glass window! The low maintenance yard features a shed for storage & plenty of room to entertain friends & family! Just minutes to the Q2 stadium, Walnut Creek Metro Park or the North Star Greenbelt for parks, playground & hike & bike trails! Conveniently located near the vibrant The Domain, Austin’s premier destination for fashion, luxury, dining, & family fun, where you can enjoy easy access to an array of shopping, dining, and entertainment options, promising a lifestyle of convenience and excitement. This location is amazing just 10 minutes to the new Apple Campus, DELL, Samsung, Chuys, Truluck’s, Yard House, Punch Bowl Social & tons of yummy restaurants! 20 minute drive to UT, museums, Art galleries, ACL & SXSW festivals and all the amazing culture & character that downtown Austin has to offer! What an amazing place to live! Roof 2 yrs old, HVAC 1 yr old.
- Property Type
- Residential
- Year Built
- 1983
- Lot Size
- 0.18 acres
- Price / Sq Ft
- $262
- Garage
- 2 spaces
Listing information last updated September 19, 2025.
Listed by Austin Summit Group
MLS# 8135116 • Closed
IDX inquiries: Keenan Group at Compass · (512) 415-7653
Properties displayed may be listed or sold by various participants in the MLS.
Highlights
Facts & Features
Interior
- Bookcases
- Breakfast Bar
- Built-in Features
- Ceiling Fan(s)
- Beamed Ceilings
- High Ceilings
- Vaulted Ceiling(s)
- Chandelier
- Quartz Counters
- Double Vanity
- Entrance Foyer
- In-Law Floorplan
- Kitchen Island
- Multiple Dining Areas
- No Interior Steps
- Open Floorplan
- Primary Bedroom on Main
- Walk-In Closet(s)
- Built-In Oven(s)
- Built-In Range
- Cooktop
- Dishwasher
- Disposal
- Gas Cooktop
- Double Oven
- Plumbed For Ice Maker
- Refrigerator
- Stainless Steel Appliance(s)
- Water Heater
- Tile
- Wood
- Heating
- Central
- Cooling
- Central Air
- Fireplaces
- 1
Exterior & Lot
- Rain Gutters
- No Exterior Steps
- Private Yard
- Brick
- Cul-De-Sac
- Curbs
- Front Yard
- Level
- Native Plants
- Near Public Transit
- Private
- Sprinkler - Automatic
- Trees-Large (Over 40 Ft)
- Trees-Medium (20 Ft - 40 Ft)
- Xeriscape
- Privacy
- Wood
- Slab
- Patio
- Roof
- Composition,Shingle
- Lot Size
- 0.18 Acres
- Door-Multi
- Garage
- Garage Door Opener
- Garage Faces Front
- Garage Spaces
- 2
Financial
- Original List Price
- $449,800
- Price per Sq Ft
- $262
Utilities
- Cable Available
- Electricity Available
- Natural Gas Available
- Phone Available
- Sewer Available
- Water Available
- Water Source
- Public
- Sewer
- Public Sewer
Transaction History
2 records on file
Every recorded listing, sale, and lease at 1706 Prairie Hen CV, whoever represented it.
- SoldSeptember 17, 2025Listed at: $449,800MLS 8135116
- LeasedOctober 24, 2022Asking rent: $2,498/moMLS 1794795
Prices shown are list prices. Closed sale prices are available to registered clients in accordance with ACTRIS rules.
Explore this area
Price & Listing History
Listing timeline with current price, original ask, and market time.
- Current list
- $425,000
- Original list
- $449,800
- Price movement
- $24.8K reduction
- Listed / DOM
- Jun 6, 2025
Tax Record
Public record data from county appraisal records. Market value can differ from assessed value.
- Assessed Value
- $419,553
- Assessment Year
- 2025
- Year Built
- 1983
- Parcel ID
- 000000260492
| Year | Taxes | Total Assessment | Land | Additions |
|---|---|---|---|---|
2025-8.0% | — | $419,553 | — | — |
2024-3.2% | — | $456,137 | $125,000 | $302,055 |
2023+41.7% | — | $471,022 | $125,000 | $331,137 |
2022+20.5% | — | $332,500 | $125,000 | $346,022 |
2021 | — | $276,000 | $125,000 | $207,500 |
Virtual Tour
Zoned Schools
John B Connally
Westview
River Oaks
Zoned assignments come from the property school fields available to us. District context schools are shown only when an assigned tier is missing. Contact the school district directly to verify current boundaries and enrollment eligibility.
Excluded from this estimate: property taxes, home insurance, and HOA dues. Each requires verified amount, cadence or unit, source, and as-of details.
20% ($85K)
Adjustable assumption - not a lending recommendation.
$425,000
Luxury property intelligence
Keenan Market Position
A sourced read on Austin pricing, timing, and property scale. No automated valuation claim.
List price
$425,000
Price per sqft
$262/sqft
Vs. Neighborhood guide reference price
Not available
Days on market
Not available
Original to current
$24.8K reduction
$449.8K original
Active inventory context
Ask for current inventory
Source: MLS Grid / Unlock MLS and Keenan Group review as of Apr 25, 2026.
Request Private Market AnalysisConnect 1706 Prairie Hen Cv to the Austin Market
78758 ZIP Guide
ZIP-level neighborhoods, schools, lifestyle, and Austin market context
Pflugerville ISD Schools
District guide, nearby schools, and homes by attendance area
Austin Home Valuation
Private Austin CMA, TCAD context, and pricing strategy
Seller Resources
Pricing, prep, launch timing, and Compass marketing strategy
Keenan Group Results
#1 ABOR Team 2024 with $1B+ career sales volume