#1 Austin Board of Realtors Team 2024#1 Austin Board of Realtors Team 2024
3 bed, 2 bath, 1,107 sqft on 0.19 acres in Austin. Austin, TX 78721. $424,900. Austin ISD.
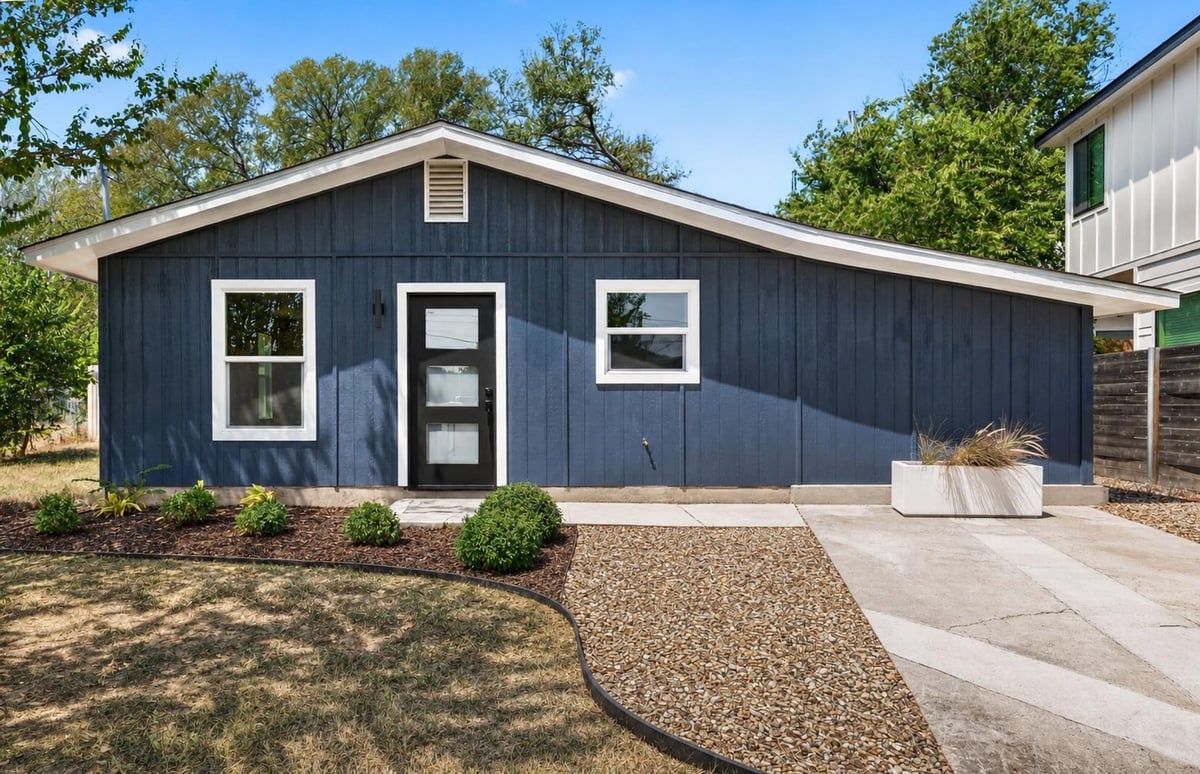
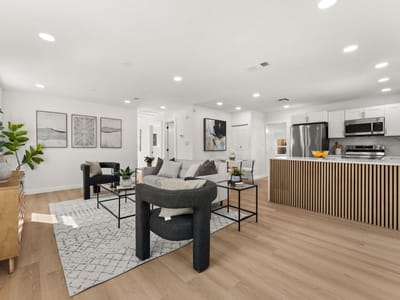
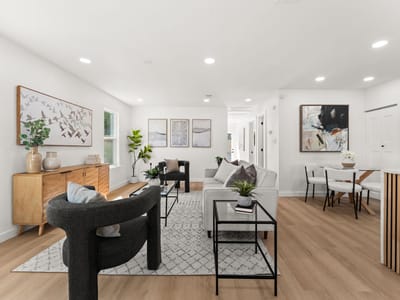
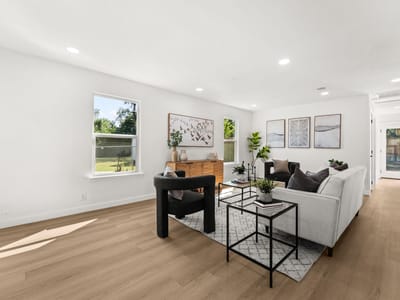
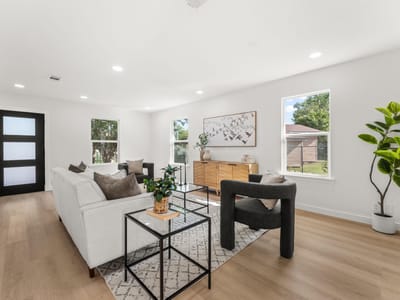
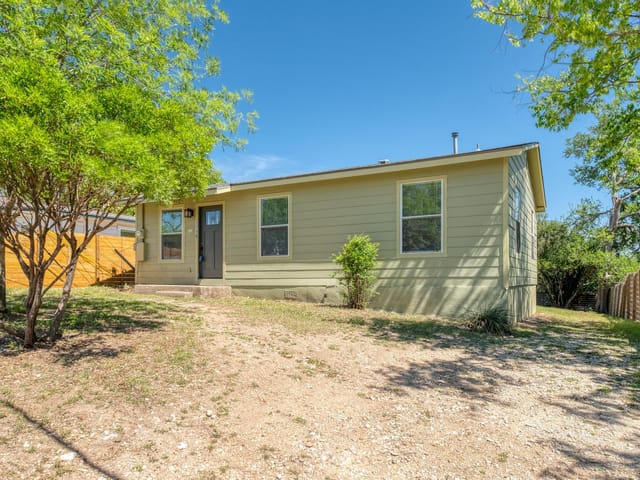
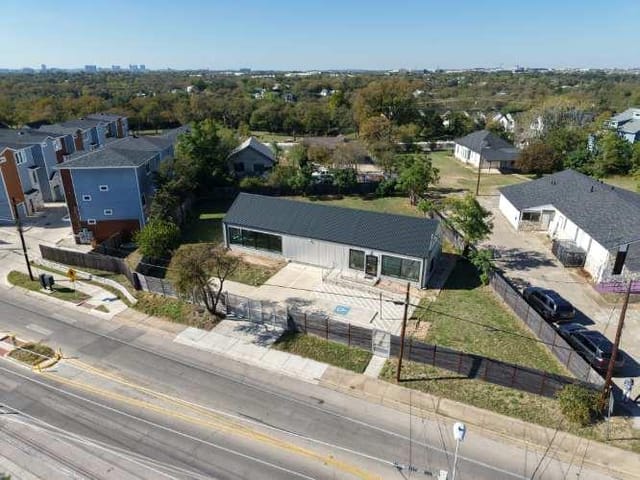
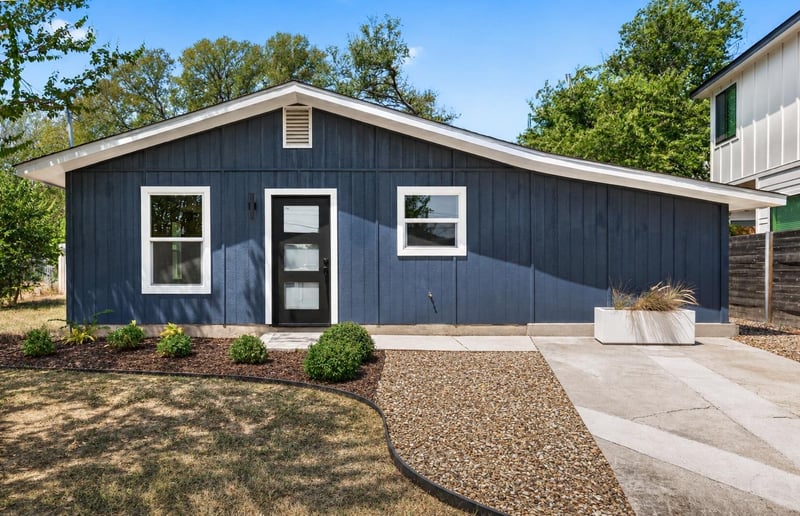
Every detail of this full remodel was designed with intention, showcasing a reimagined floor plan and elevated finishes that make the home both modern and inviting. Major system upgrades and structural improvements provide lasting peace of mind, blending beauty with durability. The interior is light and bright with an open-concept layout and new, big windows that fill the living spaces with natural light. New flooring/trim set the stage for a clean, modern design, while updated light fixtures and ceiling fans add both style and efficiency. The kitchen is beautifully finished with quartz countertops, a seamless matching quartz backsplash, a waterfall-edge peninsula, brand-new cabinetry, sleek fixtures, and premium hardware. Behind the scenes, plumbing, electrical, and HVAC have been updated to current COA code along with a new gas water heater and new whole-house PRV, offering lasting peace of mind. Just off the kitchen, a new laundry closet with a stacked washer/dryer hookup adds everyday convenience. The floor plan offers great separation of space with the primary suite tucked away on one side of the home. The en suite bath shines with quartz countertops, sleek cabinetry, modern fixtures, and a fully re-tiled walk-in shower. Across the home are two guest bedrooms with convenient access to a beautifully remodeled full bathroom with enough room and functionality for comfortable sharing. A hall closet adds practical storage to this side of the home. The huge backyard was re-graded for proper drainage and enclosed with brand-new fencing, making a safe and versatile space. Fresh landscaping adds curb appeal and the large lot itself can easily accommodate the addition of an ADU, a pool, an outdoor kitchen, and a cozy fire pit. For added peace of mind, the home offers a leveled foundation with transferable warranty, a 1-year-old roof, new Hardie soffits, and fresh exterior paint, along with a new front/back door.
Listing information last updated September 21, 2026.
Listed by Bramlett Partners
MLS# 8339064 • Active Under Contract
IDX inquiries: Keenan Group at Compass · (512) 415-7653
Verified property facts
1708 Adina St is listed at $424,900 with 3 bedrooms, 2 full bathrooms, 1,107 square feet, 0.19-acre lot.
1708 Adina St is zoned for Austin ISD with assigned schools: Norman-Sims (elementary), Martin (middle), Northeast Early College (high). School assignments should be verified directly with the district.
1708 Adina St is a Residential built in 1970 featuring 3 bedrooms, 2 full bathrooms, 1,107 square feet, 0.19-acre lot.
The most recent annual property tax for 1708 Adina St is $5,407. Texas has no state income tax, so property taxes are a primary revenue source. Rates vary by jurisdiction and exemptions. Verify current amounts with the county appraisal district.
This page does not assume a mortgage rate or publish a monthly payment for 1708 Adina St. A property-specific estimate requires a current lender rate, chosen down payment, taxes, insurance, and any verified association dues.
#1 Austin Board of Realtors Team. 1,000+ homes sold and $1B+ in career sales over 25+ years in Austin.
25+ years advising buyers and sellers in this community
2 records on file
Every recorded listing, sale, and lease at 1708 Adina ST, whoever represented it.
Prices shown are list prices. Closed sale prices are available to registered clients in accordance with ACTRIS rules.
Active Under Contract with current price, original ask, and market time.
Public record data from county appraisal records. Market value can differ from assessed value.
| Year | Taxes | Total Assessment | Land | Additions |
|---|---|---|---|---|
2025-21.6% | — | $315,606 | — | — |
2024-4.7% | — | $402,424 | $225,000 | $56,180 |
2023+66.0% | — | $422,289 | $330,000 | $72,424 |
2022 | — | $254,411 | $330,000 | $92,289 |
Zoned assignments come from the property school fields available to us. District context schools are shown only when an assigned tier is missing. Contact the school district directly to verify current boundaries and enrollment eligibility.
Excluded from this estimate: property taxes, home insurance, and HOA dues. Each requires verified amount, cadence or unit, source, and as-of details.
20% ($85K)
Adjustable assumption - not a lending recommendation.
$424,900
Luxury property intelligence
A sourced read on Austin pricing, timing, and property scale. No automated valuation claim.
List price
$424,900
Price per sqft
$384/sqft
Vs. Neighborhood guide reference price
Not available
Days on market
41 days
Original to current
No verified reduction
$424.9K original
Active inventory context
Ask for current inventory
Source: MLS Grid / Unlock MLS and Keenan Group review as of Oct 15, 2026.
Request Private Market AnalysisZIP-level neighborhoods, schools, lifestyle, and Austin market context
District guide, nearby schools, and homes by attendance area
Private Austin CMA, TCAD context, and pricing strategy
Pricing, prep, launch timing, and Compass marketing strategy
#1 ABOR Team 2024 with $1B+ career sales volume
As of Oct 15, 2026, 1708 Adina St is offered at $424,900. The current MLS snapshot shows 62 active listings in 78721. Keenan Group has completed 5 verified transactions in 78721 within its 1,000+ completed transactions and $1B+ career volume across Austin.
1708 Adina St was built in 1970 (56 years ago). Buyers should budget for potential updates to major systems.
Answers use visible listing facts, school context, and neighborhood data available on this page. Verify time-sensitive details before making decisions.
Homes sold by Keenan Group.
| Address | Offered At |
|---|---|
| 1708 Perez ST Unit #B | $530K |
| 1111 Estes Ave Unit #B | $350K |
| 1205 Cometa St | $230K |
8 events on record
Current Price
$424,900
Timeline data compiled from MLS records and public records. Information deemed reliable but not guaranteed.
| Year | Taxes | Total Assessment | Land | Additions |
|---|---|---|---|---|
2025-21.6% | — | $315,606 | — | — |
2024-4.7% | — | $402,424 | $225,000 | $56,180 |
2023+66.0% | — | $422,289 | $330,000 | $72,424 |
2022 | — | $254,411 | $330,000 | $92,289 |
Timeline merges MLS activity (when permitted) with public records. Some details may be restricted to registered VOW clients.
Comparable homes that recently closed in this area
Near This Home
Active listings in the same neighborhood or ZIP search area. More homes in Austin
Recent sales for market context
Offered at $300K
1710 Adina ST
Offered at $529K
5001 Rob Scott ST Unit #2
Offered at $725K
1701 Meander DR
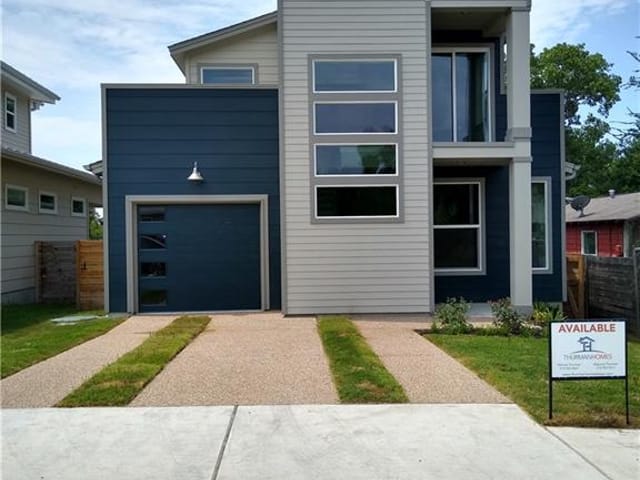
Offered at $529K
5005 Rob Scott St
Offered at $550K
4901 Bandera RD