This property is no longer actively listed. We can help you find similar homes currently for sale, notify you if this property relists, or explore off-market opportunities in the area.
$1,690,000
last listed171 Ferdinand Ct, Austin, TX 78737
Why you're seeing this property: Unlike major portals that hide off-market listings, we maintain the most comprehensive Austin property database. View market history, neighborhood data, and discover similar homes currently for sale. #1 Austin Realtor Team 2024.
6 bed, 5 bath, 5,253 sqft on 2.49 acres in Austin. Austin, TX 78737. Last listed at $1,690,000, sold May 26, 2026. Dripping Springs ISD.
About This Home
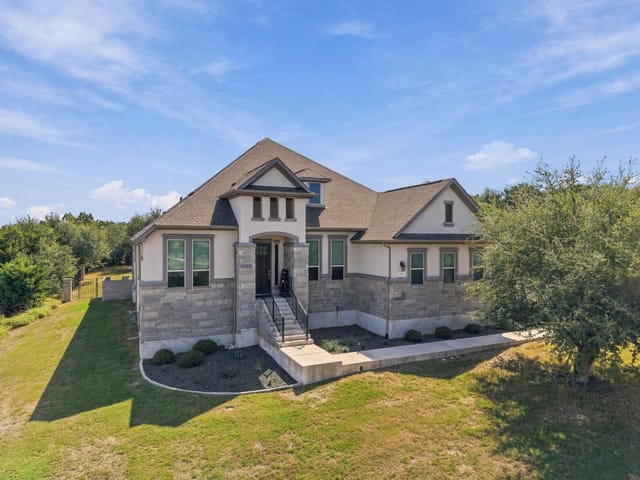
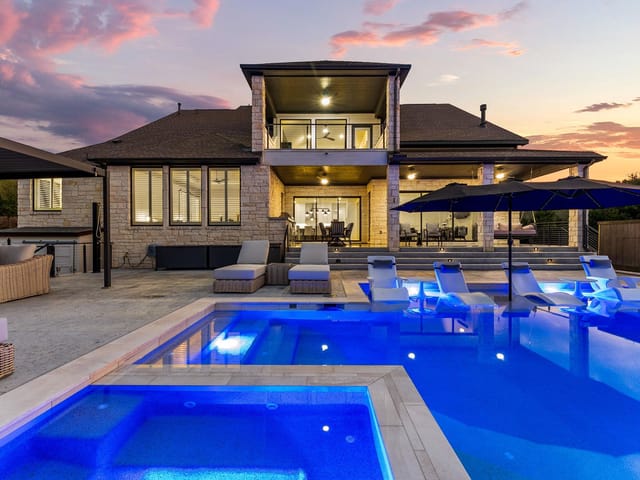
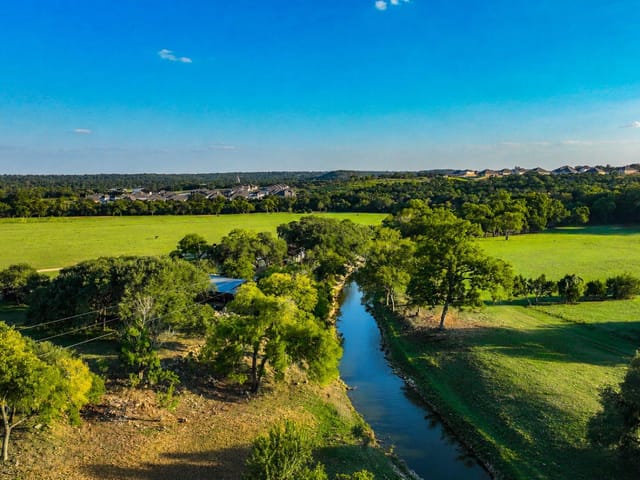
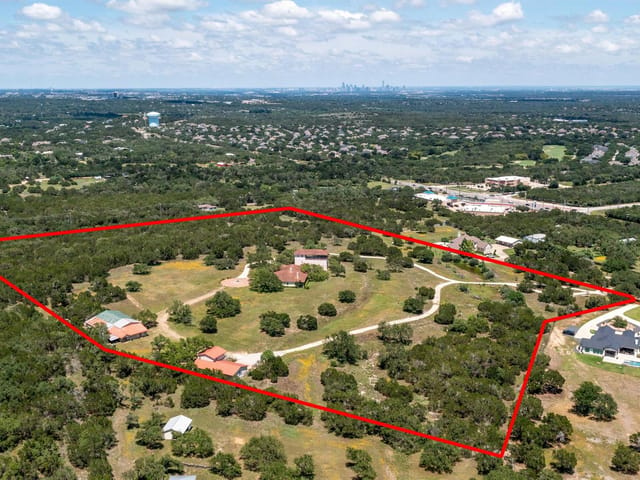
Drive through the keypad-gated entrance and by the time you turn onto Ferdinand Court, the shift in pace is already noticeable. The home sits well back on 2.49 acres, with mature oaks filling in on both sides and undisturbed greenbelt behind — no rear neighbors, and no neighboring home has a direct sightline into this property. Privacy at this level is genuinely hard to find this close to Austin. A gate at the rear of the property connects directly to the greenbelt preserve, and a wet-weather creek flows through the far end of the lot during the cooler months — a quality to the setting that listing photos simply can't convey. The yard behind the pool is flat and open with enough room for a sports court. Throughout the house, the windows were upgraded beyond the floor plan specification — measurably larger — and the effect on natural light is one of those things that registers only in person. The four-car garage divides into two separate bays, each with its own interior door into the house. Ceiling height accommodates a lifted truck — not a given in production-built homes at any price. The utility room off one bay has a sink and built-in cabinetry. Natural gas service runs to the property, less common on acreage lots in this corridor than most buyers expect. The covered rear patio was extended well past the builder standard and anchors on a stone outdoor fireplace. A tiled second-floor balcony overlooking the greenbelt is an upgrade most homes in this community didn't receive. Inside, the main level runs hardwood throughout into a two-story family room with a floor-to-ceiling limestone fireplace; the kitchen includes double wall ovens, a gas cooktop, and a butler pantry with wine fridge. A dedicated workout room on the main level has its own full bath and private exterior entry — accessible from outside the main house and suitable for conversion to a nanny suite, guest quarters, or private space for extended family. Gated community. Pool and spa. 2.49 acres.
Sitting well back on 2.486 acres in Austin, 171 Ferdinand Ct offers the kind of privacy that becomes increasingly rare within 25 minutes of downtown Austin. The property sits deep behind a keypad-gated entrance on Ferdinand Court itself, with mature oaks screening both sides and unobstructed greenbelt behind - no rear neighbors, no sightlines from adjacent homes into the yard or interior spaces.
The setting carries genuine landscape features that photographs miss. A wet-weather creek flows through the far end of the lot during cooler months, and a gated rear access connects directly to the greenbelt preserve. The 2018 construction benefits from several owner upgrades that shift the home away from standard production specs. Windows throughout exceed the original floor plan sizing, measurably increasing natural light in key living areas. The rear covered patio extends well beyond builder standard and anchors on a stone fireplace. A tiled second-floor balcony overlooks the greenbelt - an upgrade most homes in Key Ranch didn't receive.
The main level runs hardwood flooring into a two-story family room with floor-to-ceiling limestone fireplace. The kitchen features double wall ovens, a gas cooktop, granite counters, and a butler pantry with wine refrigerator. The open floor plan spans 5,253 square feet across 6 bedrooms and 5.5 baths. A dedicated workout room on the main level includes its own full bath and private exterior entrance - practical as a guest suite, nanny quarters, or extended family space without disrupting the main house flow.
The four-car garage divides into two separate bays, each with independent interior entry. Ceiling height accommodates lifted trucks - not standard in production homes at this price point. A utility room off one bay includes a sink and built-in cabinetry. Natural gas service runs to the property, less common on acreage in this corridor than most buyers anticipate. The backyard behind the pool sits flat and open with room for a sports court. The property feeds into Dripping Springs ISD, with Sycamore Springs Elementary and Middle School and Dripping Springs High School serving the area.
At $322 per square foot on 2.486 acres with a private pool, this combination of privacy, thoughtful upgrades, and acreage proximity to Austin creates a lifestyle equation that doesn't repeat frequently in the market.
- Property Type
- Residential
- Year Built
- 2018
- Lot Size
- 2.49 acres
- Price / Sq Ft
- $322
- HOA
- $1,209/year
- Garage
- 4 spaces
- Pool
- Yes
Listing information last updated May 26, 2026.
Listed by Eleven Oaks Realty
MLS# 6951180 • Closed
IDX inquiries: Keenan Group at Compass · (512) 415-7653
Properties displayed may be listed or sold by various participants in the MLS.
Highlights
Facts & Features
Interior
- Breakfast Bar
- Ceiling-High
- Granite Counters
- Quartz Counters
- Double Vanity
- Eat-in Kitchen
- In-Law Floorplan
- Interior Steps
- Kitchen Island
- Multiple Dining Areas
- Multiple Living Areas
- Open Floorplan
- Pantry
- Primary Bedroom on Main
- Recessed Lighting
- Storage
- Walk-In Closet(s)
- Built-In Electric Oven
- Dishwasher
- Disposal
- Exhaust Fan
- Gas Cooktop
- Microwave
- RNGHD
- Vented Exhaust Fan
- Water Heater
- Water Softener Owned
- Wine Refrigerator
- Carpet
- Tile
- Wood
- Heating
- Central,Natural Gas
- Cooling
- Central Air,Electric
- Fireplaces
- 2
Exterior & Lot
- Dog Run
- Exterior Steps
- Gutters Full
- Private Entrance
- Stone
- Stucco
- Greenbelt
- Back Yard
- Cul-De-Sac
- Front Yard
- Landscaped
- Sprinkler - Automatic
- Sprinklers In Rear
- Sprinklers In Front
- Sprinklers On Side
- Many Trees
- Views
- Wrought Iron
- Slab
- Covered
- Deck
- Patio
- Porch
- Roof
- Composition,Metal
- Lot Size
- 2.49 Acres
- Attached
- Direct Access
- Door-Multi
- Driveway
- Enclosed
- Garage
- Garage Door Opener
- Garage Faces Front
- Garage Faces Side
- Inside Entrance
- Kitchen Level
- Off Street
- Oversized
- Parking Pad
- Paved
- Private
- Garage Spaces
- 4
- Pool
- Yes
- Dry
- Seasonal
Financial
- HOA Fee
- $1,209 / year
- Original List Price
- $1,690,000
- Price per Sq Ft
- $322
Utilities
- Cable Connected
- Electricity Connected
- High Speed Internet
- Natural Gas Connected
- Water Connected
- Water Source
- Public
- Sewer
- Septic Tank
Transaction History
1 record on file
Every recorded listing, sale, and lease at 171 Ferdinand CT, whoever represented it.
- SoldMay 26, 2026Listed at: $1,690,000MLS 6951180
Prices shown are list prices. Closed sale prices are available to registered clients in accordance with ACTRIS rules.
Explore this area
Price & Listing History
Active Under Contract with current price, original ask, and market time.
- Current list
- $1,690,000
- Original list
- $1,690,000
- Price movement
- No verified reduction
- Listed / DOM
- Apr 7, 2026
Tax Record
Public record data from county appraisal records. Market value can differ from assessed value.
- Assessed Value
- $1,553,745
- Assessment Year
- 2025
- Year Built
- 2018
- Parcel ID
- 11-4549-0000-06300-4
| Year | Taxes | Total Assessment | Land | Additions |
|---|---|---|---|---|
2025 | — | $1,553,745 | $471,350 | $1,082,395 |
Virtual Tour

Zoned Schools & District Context
Dripping Springs
Sycamore Springs
Rooster Springs Elementary
Zoned assignments come from the property school fields available to us. District context schools are shown only when an assigned tier is missing. Contact the school district directly to verify current boundaries and enrollment eligibility.
Excluded from this estimate: property taxes and home insurance. Each requires verified amount, cadence or unit, source, and as-of details.
HOA source: MLS Grid / Unlock MLS, as of 2026-10-15T21:07:33.911+00:00; normalized from annual dues.
Illustrative down payment
20% ($338K)
Adjustable assumption - not a lending recommendation.
Home price
$1,690,000
Loan details
Luxury property intelligence
Keenan Market Position
A sourced read on Austin pricing, timing, and property scale. No automated valuation claim.
List price
$1,690,000
Price per sqft
$322/sqft
Vs. Neighborhood guide reference price
Not available
Days on market
Not available
Original to current
No verified reduction
$1.7M original
Active inventory context
Ask for current inventory
Source: MLS Grid / Unlock MLS and Keenan Group review as of Oct 15, 2026.
Request Private Market AnalysisConnect 171 Ferdinand Ct to the Austin Market
78737 ZIP Guide
ZIP-level neighborhoods, schools, lifestyle, and Austin market context
Dripping Springs ISD Schools
District guide, nearby schools, and homes by attendance area
Austin Home Valuation
Private Austin CMA, TCAD context, and pricing strategy
Seller Resources
Pricing, prep, launch timing, and Compass marketing strategy
Keenan Group Results
#1 ABOR Team 2024 with $1B+ career sales volume