4 bed, 4 bath, 3,146 sqft on 0.11 acres in Austin. Austin, TX 78746. $1,654,900. Eanes ISD.
About This Home
Now available, this exceptional detached villa offers a rare blend of refined design, effortless living, and premier positioning in the heart of highly sought-after Eanes ISD, just minutes from downtown Austin.
Designed with both sophistication and functionality in mind, a private elevator provides seamless access to all levels. Inside, rich wood flooring and an open, light-filled layout create an inviting yet elevated atmosphere. The chef’s kitchen serves as the centerpiece of the home, featuring Thermador appliances, a striking 48” range, built-in refrigerator, and an oversized island ideal for gathering and entertaining.
The primary suite offers a peaceful retreat with a spa-inspired bath, while three additional bedrooms, each with beautifully appointed baths provide comfort and privacy for family or guests. A versatile game room with wet bar adds another layer of livability, perfect for entertaining or relaxing.
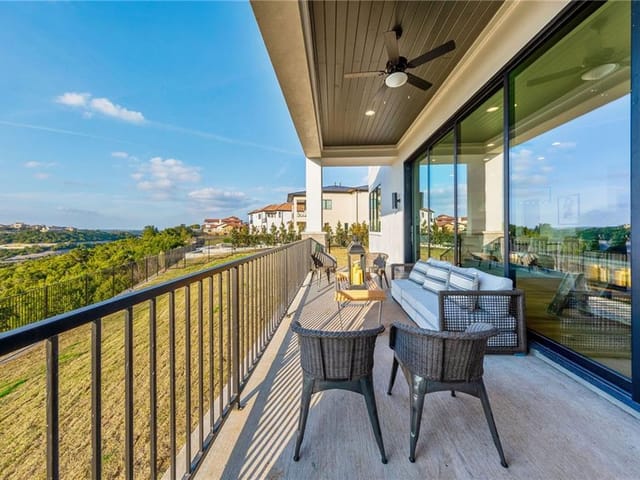
Above it all, the rooftop terrace delivers a stunning escape, offering sweeping views and the perfect setting for morning coffee, sunset evenings, or intimate gatherings under the Austin sky.
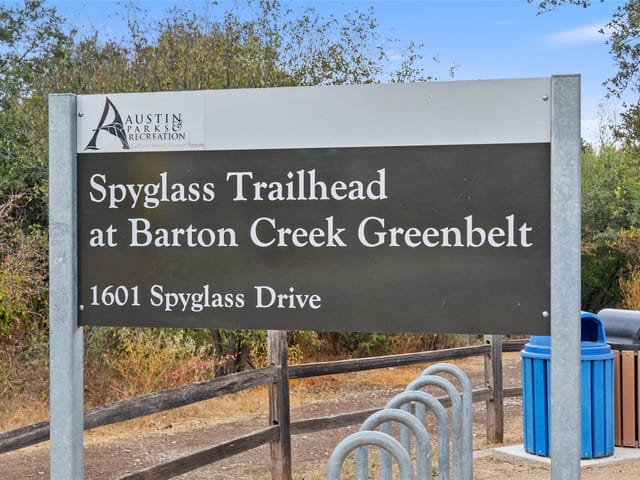
Perfectly positioned near Barton Creek Preserve, Zilker Park, and some of Austin’s most celebrated dining, shopping, and cultural destinations, this home offers a lifestyle that is both vibrant and private.
With true lock-and-leave ease, low-maintenance living, and exceptional proximity to the best of the city, this residence defines modern Austin luxury.
At 1719 Spyglass Dr Unit 17 in the Austin subdivision, this 3,146-square-foot villa completed in 2026 operates as a study in thoughtful spatial design. The all-masonry construction with a private elevator system creates a rare architectural choice for Austin's residential market-vertical circulation becomes intentional rather than functional, signaling how the home prioritizes movement and flow across its four bedrooms and four-and-a-half baths.
The material palette drives the design philosophy. Rich wood flooring pairs with extensive tile work to create distinct zones without visual disruption. Ceiling-height spaces amplify the sense of openness, while recessed lighting is positioned to support rather than dominate. The kitchen anchors the home around a 48-inch Thermador gas range and oversized island, with a built-in refrigerator and microwave embedded into cabinetry for a seamless appearance. This is practical design that doesn't announce itself.
What distinguishes this home is its vertical entertainment strategy. A rooftop terrace becomes the property's fifth room-a genuine outdoor living space overlooking the Austin community. Below, a game room with wet bar serves as a secondary gathering point. The primary suite incorporates a soaking tub, acknowledging that daily living spaces deserve intentional design. Two additional guest suites ensure privacy for family and visitors within the same floor plates.
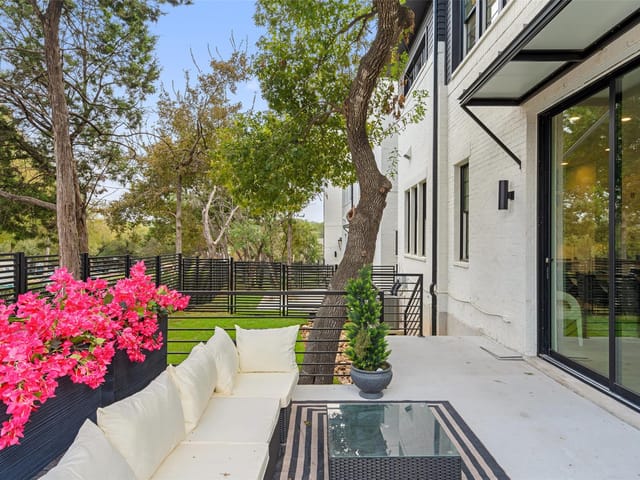
The 0.1086-acre lot includes automatic sprinkler landscaping and a covered patio, paired with an electric car charging plug and two-car garage. At $526 per square foot, the property reflects 2026 construction pricing in the Eanes ISD attendance area, placing it within reach for buyers seeking new construction without the 3-5 year wait for custom builds.
Cedar Creek Elementary, Hill Country Middle, and Westlake High School serve the neighborhood. The location sits minutes from Zilker Park and Barton Creek Preserve. Downtown Austin is accessible via Spyglass Drive to MoPac, making the commute manageable for those working at Domain, Dell, or downtown offices.
The design approach here resists the obvious. No statement ceilings, no accent walls demanding attention. Instead, the home delivers the Austin lifestyle that buyers actually want-walkable to established parks, within top-ranked schools, and built with materials that age intentionally rather than trend quickly.
The numbers behind this insight
- Offered at
- $1,654,900
- Listed
- May 8, 2026
- Asking price per sq ft
- $526
- Property Type
- Residential
- Year Built
- 2026
- Lot Size
- 0.11 acres
- Price / Sq Ft
- $526
- HOA
- $300/mo
- Garage
- 2 spaces
Listing information last updated September 24, 2026.
Listed by eXp Realty, LLC
MLS# 9217113 • Pending
IDX inquiries: Keenan Group at Compass · (512) 415-7653
Highlights
Facts & Features
Interior
- Ceiling Fan(s)
- Ceiling-High
- Kitchen Island
- Recessed Lighting
- Soaking Tub
- Built-In Refrigerator
- Dishwasher
- Gas Range
- Microwave
- Refrigerator
- Tile
- Wood
- Heating
- Central
- Cooling
- Central Air
- Fireplaces
- 1
Exterior & Lot
- Balcony
- Electric Car Plug-in
- Masonry – All Sides
- Landscaped
- Sprinkler - Automatic
- Back Yard
- Fenced
- Gate
- Wrought Iron
- Slab
- Covered
- Patio
- Roof
- Metal
- Lot Size
- 0.11 Acres
- Attached
- Garage
- Garage Spaces
- 2
Financial
- HOA Fee
- $300 / mo
- Original List Price
- $1,654,900
- Price per Sq Ft
- $526
Utilities
- Electricity Connected
- Underground Utilities
- Water Connected
- Water Source
- Public
- Sewer
- Public Sewer
Transaction History
1 record on file
Every recorded listing, sale, and lease at 1719 Spyglass DR Unit #17, whoever represented it.
- PendingListed 2026Current price: $1,654,900Original list: $1,654,900MLS 9217113
- Listed · May 8, 2026$1,654,900
Prices shown are list prices. Closed sale prices are available to registered clients in accordance with ACTRIS rules.
Explore this area
Price & Listing History
Pending with current price, original ask, and market time.
- Current list
- $1,654,900
- Original list
- $1,654,900
- Price movement
- No verified reduction
- Listed / DOM
- May 8, 2026 · 160 days
Tax Record
Public record data from county appraisal records. Market value can differ from assessed value.
- Assessed Value
- $1,258,658
- Assessment Year
- 2025
- Year Built
- 2023
- Parcel ID
- 000000960081
| Year | Taxes | Total Assessment | Land | Additions |
|---|---|---|---|---|
2025+1229.7% | — | $1,258,658 | $94,656 | — |
2024+25.0% | — | $94,656 | $75,725 | — |
2023 | — | $75,726 | $75,725 | — |
Zoned Schools
Westlake
Hill Country
Cedar Creek
Zoned assignments come from the property school fields available to us. District context schools are shown only when an assigned tier is missing. Contact the school district directly to verify current boundaries and enrollment eligibility.
Excluded from this estimate: property taxes and home insurance. Each requires verified amount, cadence or unit, source, and as-of details.
HOA source: MLS Grid / Unlock MLS, as of 2026-10-15T14:12:03.558+00:00; normalized from monthly dues.
20% ($331K)
Adjustable assumption - not a lending recommendation.
$1,654,900
Luxury property intelligence
Keenan Market Position
A sourced read on Austin pricing, timing, and property scale. No automated valuation claim.
List price
$1,654,900
Price per sqft
$526/sqft
Vs. Neighborhood guide reference price
Not available
Days on market
160 days
Original to current
No verified reduction
$1.7M original
Active inventory context
Ask for current inventory
Source: MLS Grid / Unlock MLS and Keenan Group review as of Oct 15, 2026.
Request Private Market AnalysisConnect 1719 Spyglass Dr Unit #17 to the Austin Market
78746 ZIP Guide
ZIP-level neighborhoods, schools, lifestyle, and Austin market context
Eanes ISD Schools
District guide, nearby schools, and homes by attendance area
Austin Home Valuation
Private Austin CMA, TCAD context, and pricing strategy
Seller Resources
Pricing, prep, launch timing, and Compass marketing strategy
Keenan Group Results
#1 ABOR Team 2024 with $1B+ career sales volume