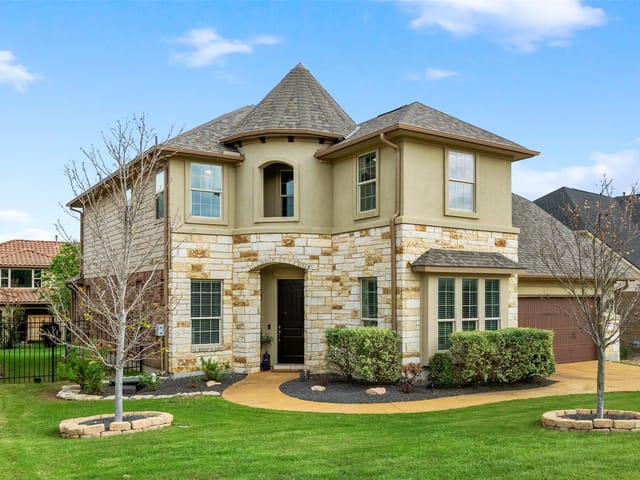
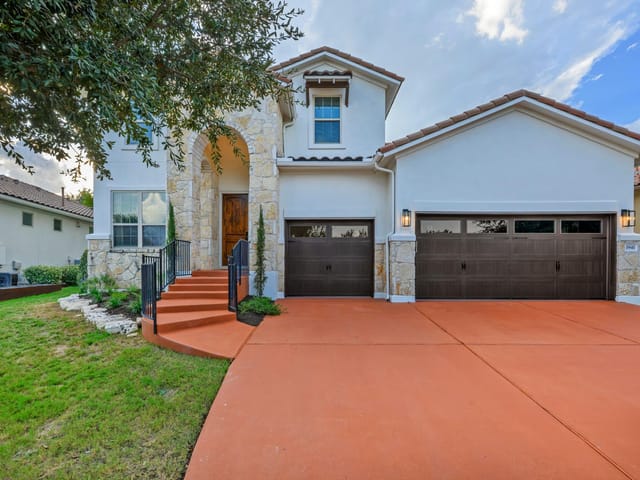
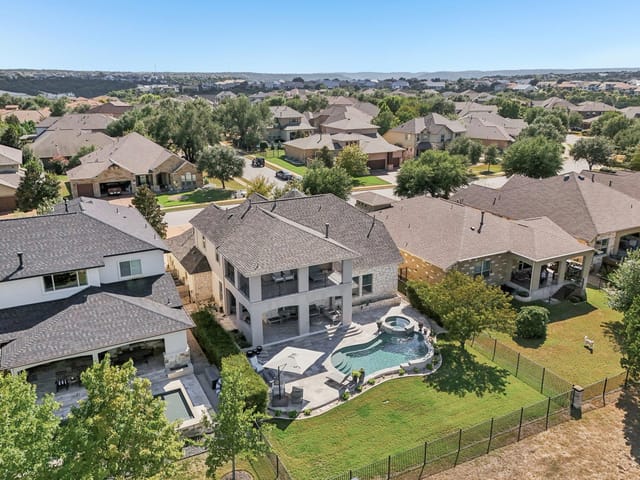
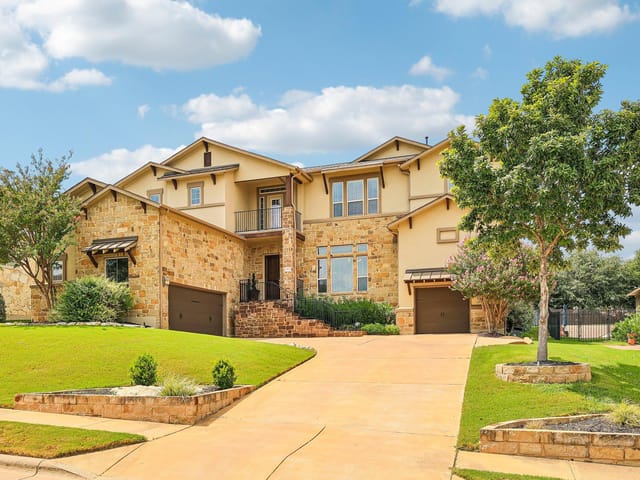
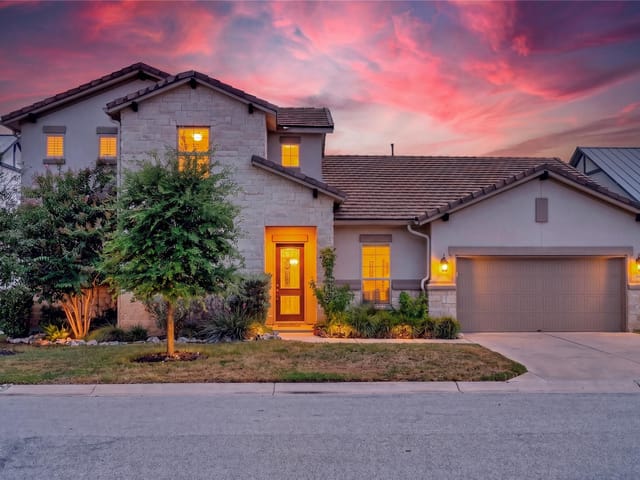
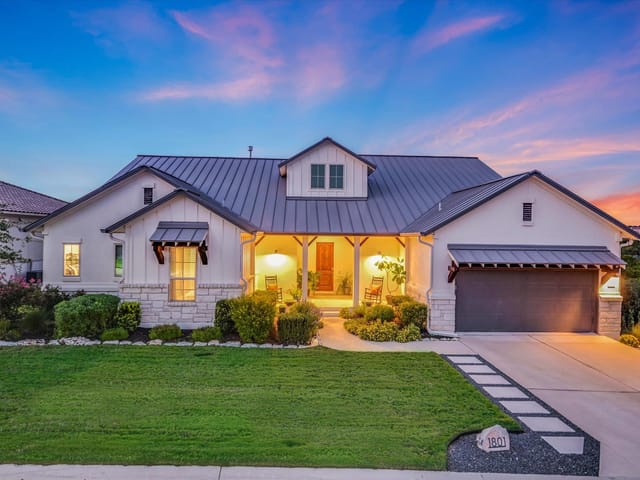
3 bed, 2 bath, 2,569 sqft on 0.34 acres in Leander. Leander, TX 78641. $599,900. Leander ISD.
About This Home
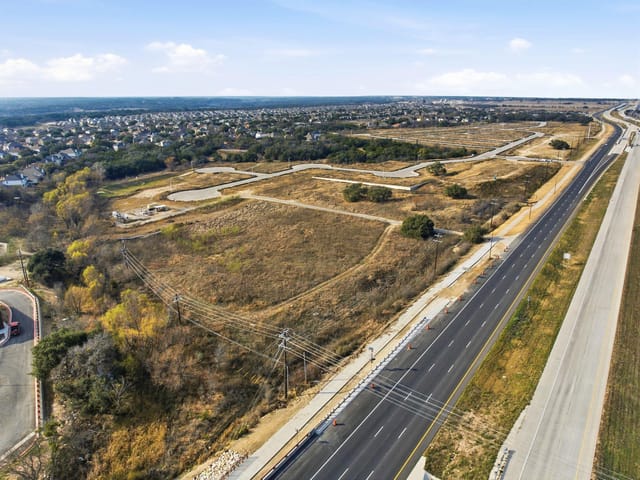
The Crystal Falls community in Leander has it all…good schools, wonderful topography, beautiful views, a picturesque golf course, and multiple pools, parks and opportunities to enjoy outdoor life. This home is located on a large lot in the gated portion of Cap Rock in the Fairways at Crystal Falls, offering you the privacy you desire in a well-located suburb. This home offers gorgeous curb appeal and a dramatic entrance that open up to a floorplan flowing from the private office off the grand foyer through the open concept formal dining room, gourmet kitchen and living room with fireplace. Graceful archways complement the high ceilings in this area that is filled with natural light. Both the rock-walled courtyard and covered back porch with outdoor kitchen open up off this living space. This MIL plan has the spacious primary bedroom with ensuite and walk in closet on one end and two bedrooms joined by a full bath between on the other end. The flex area off the kitchen can be used for informal dining and family room or you can do a simple wall addition and have a private flex space to use as you choose. this home is also graced by an oversized 3-car garage and extra-wide driveway. Leander is home to great retail, restaurants, Austin Community College and a Capital Metro Light Rail location. Grocery shop at multiple HEB’s or Whole Foods. Commute to Austin, Georgetown or neighboring Cedar Park with ease, or just stay home and enjoy all the amenities this beautiful neighborhood has to offer.
- Property Type
- Residential
- Year Built
- 2012
- Lot Size
- 0.34 acres
- Price / Sq Ft
- $234
- HOA
- $100/mo
- Garage
- 3 spaces
Listing information last updated September 23, 2026.
Listed by Pure Realty
MLS# 3762319 • Active
IDX inquiries: Keenan Group at Compass · (512) 415-7653
Highlights
Facts & Features
Interior
- Breakfast Bar
- Ceiling-High
- Granite Counters
- Double Vanity
- Entrance Foyer
- In-Law Floorplan
- Multiple Dining Areas
- Multiple Living Areas
- No Interior Steps
- Open Floorplan
- Pantry
- Study
- Home Office
- Walk-In Closet(s)
- Dishwasher
- Disposal
- Exhaust Fan
- Gas Cooktop
- Microwave
- Double Oven
- Stainless Steel Appliance(s)
- Water Heater
- Tile
- Heating
- Natural Gas
- Cooling
- Central Air
- Fireplaces
- 1
Exterior & Lot
- Uncovered Courtyard
- Exterior Steps
- Gas Grill
- Rain Gutters
- Masonry – All Sides
- Back Yard
- Few Trees
- Front Yard
- Near Golf Course
- Sprinkler - Automatic
- Wrought Iron
- Slab
- Covered
- Rear Porch
- Side Porch
- Roof
- Composition,Shingle
- Lot Size
- 0.34 Acres
- Attached
- Concrete
- Driveway
- Garage Door Opener
- Garage Faces Front
- Oversized
- Garage Spaces
- 3
Financial
- HOA Fee
- $100 / mo
- Original List Price
- $625,000
- Price per Sq Ft
- $234
Utilities
- Electricity Connected
- Natural Gas Connected
- Water Connected
- Water Source
- Public
- Sewer
- Public Sewer
Transaction History
1 record on file
Every recorded listing, sale, and lease at 1737 Harvest Dance DR, whoever represented it.
- ActiveListed 2026Current price: $599,900Original list: $625,000MLS 3762319
- Listed · March 28, 2026$625,000
- Price changed · June 18, 2026$615,000
- Price changed · July 23, 2026$599,900
Prices shown are list prices. Closed sale prices are available to registered clients in accordance with ACTRIS rules.
Explore this area
Price & Listing History
Price Change with current price, original ask, and market time.
- Current list
- $599,900
- Original list
- $625,000
- Price movement
- $25.1K reduction
- Listed / DOM
- Mar 28, 2026 · 207 days
Tax Record
Public record data from county appraisal records. Market value can differ from assessed value.
- Assessed Value
- $650,085
- Assessment Year
- 2025
- Year Built
- 2012
- Parcel ID
- 000000818888
| Year | Taxes | Total Assessment | Land | Additions |
|---|---|---|---|---|
2025-16.1% | — | $650,085 | — | — |
2024+3.1% | — | $774,443 | $250,000 | $451,847 |
2023+67.8% | — | $751,109 | $250,000 | $524,443 |
2022 | — | $447,750 | $150,000 | $601,109 |
Zoned Schools
Leander High
Running Brushy
Whitestone
Zoned assignments come from the property school fields available to us. District context schools are shown only when an assigned tier is missing. Contact the school district directly to verify current boundaries and enrollment eligibility.
Excluded from this estimate: property taxes and home insurance. Each requires verified amount, cadence or unit, source, and as-of details.
HOA source: MLS Grid / Unlock MLS, as of 2026-10-16T08:07:27.059+00:00; normalized from monthly dues.
20% ($120K)
Adjustable assumption - not a lending recommendation.
$599,900
Luxury property intelligence
Keenan Market Position
A sourced read on Leander pricing, timing, and property scale. No automated valuation claim.
List price
$599,900
Price per sqft
$234/sqft
Vs. Neighborhood guide reference price
Not available
Days on market
207 days
Original to current
$25.1K reduction
$625K original
Active inventory context
Ask for current inventory
Source: MLS Grid / Unlock MLS and Keenan Group review as of Oct 16, 2026.
Request Private Market AnalysisConnect 1737 Harvest Dance Dr to the Austin Market
78641 ZIP Guide
ZIP-level neighborhoods, schools, lifestyle, and Austin market context
Leander ISD Schools
District guide, nearby schools, and homes by attendance area
Austin Home Valuation
Private Austin CMA, TCAD context, and pricing strategy
Seller Resources
Pricing, prep, launch timing, and Compass marketing strategy
Keenan Group Results
#1 ABOR Team 2024 with $1B+ career sales volume