This property is no longer actively listed. We can help you find similar homes currently for sale, notify you if this property relists, or explore off-market opportunities in the area.
$999,900
last listed17704 Chamoix Dr, Austin, TX 78738
Why you're seeing this property: Unlike major portals that hide off-market listings, we maintain the most comprehensive Austin property database. View market history, neighborhood data, and discover similar homes currently for sale. #1 Austin Realtor Team 2024.
5 bed, 4 bath, 3,887 sqft on 0.18 acres in Austin. Austin, TX 78738. Last listed at $999,900, sold June 12, 2026. Lake Travis ISD.
About This Home
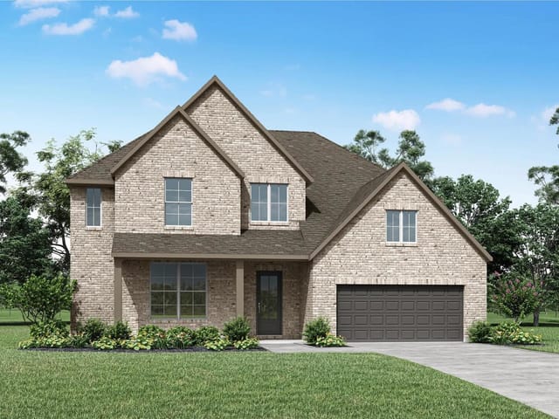
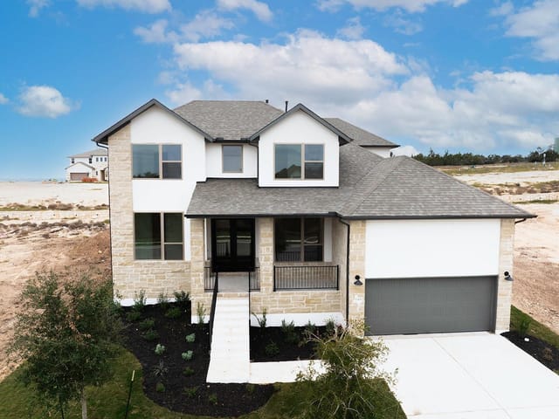
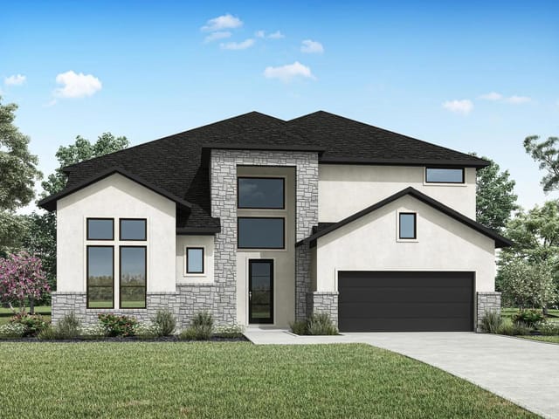
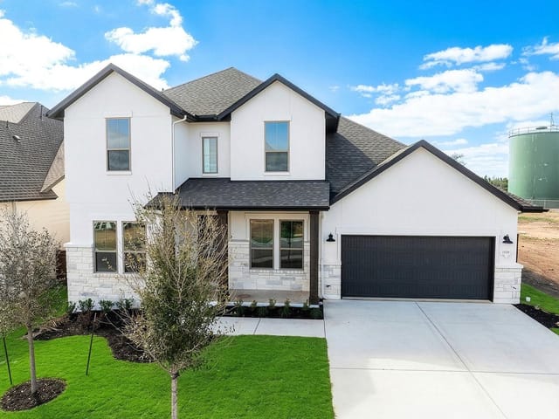
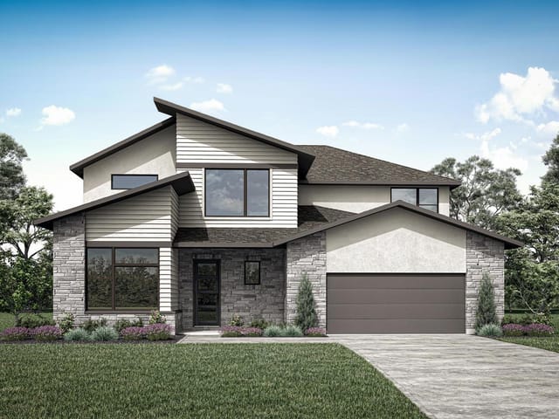
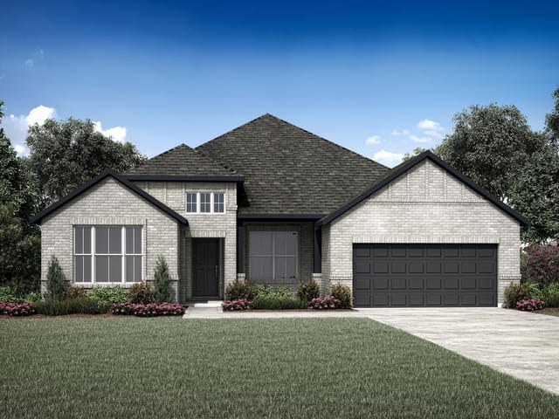
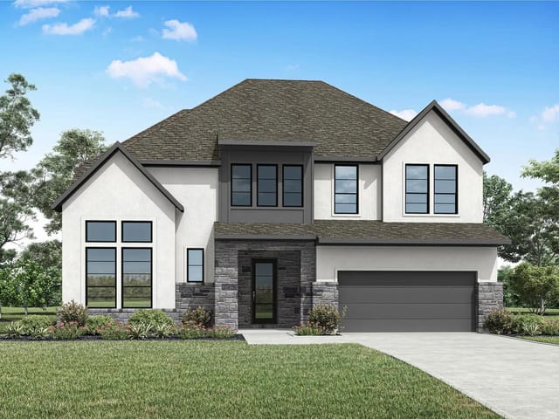
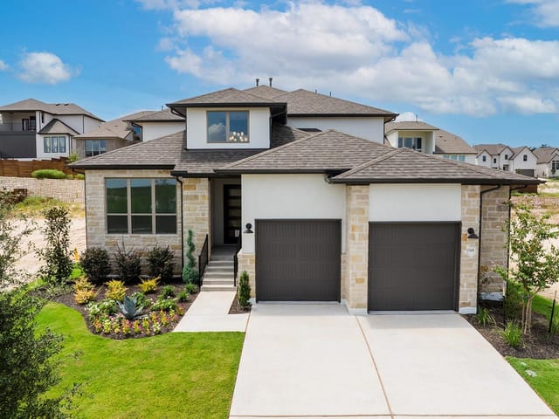
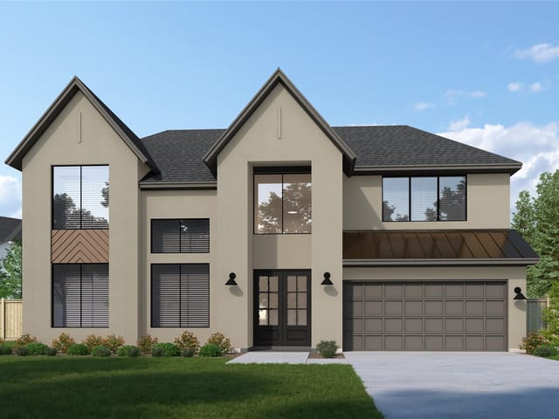
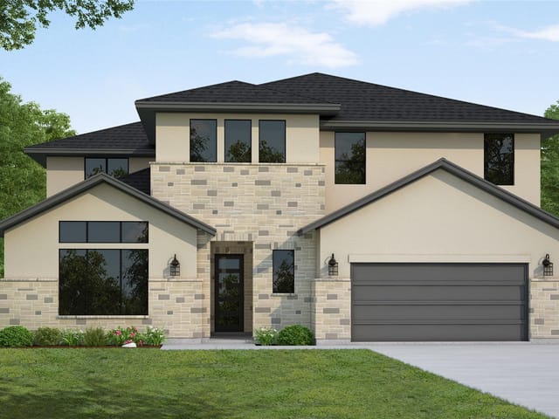
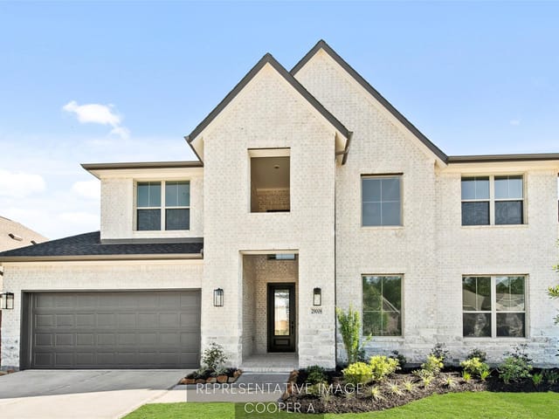
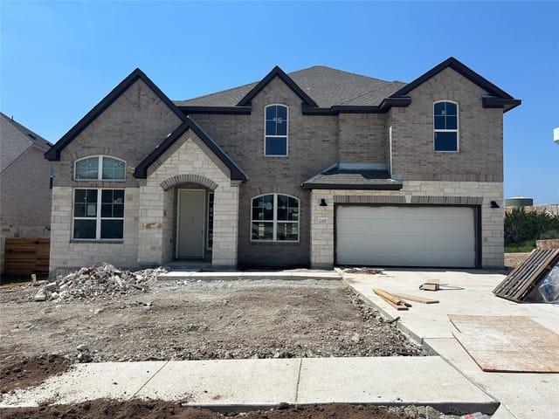
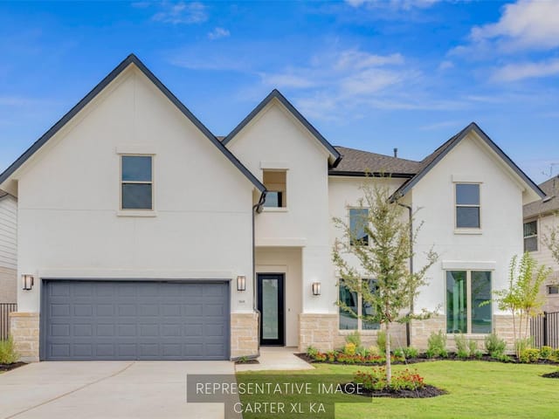
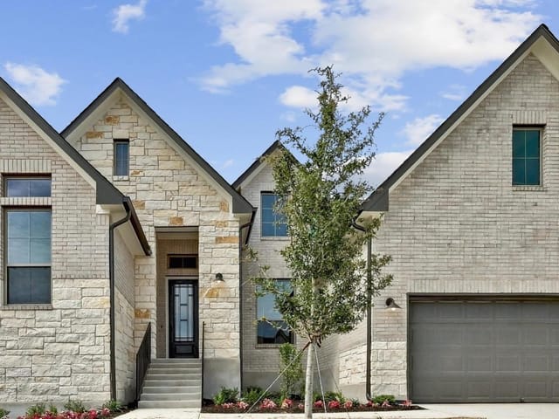
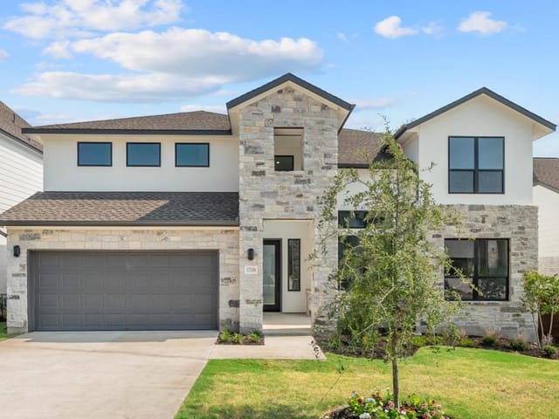
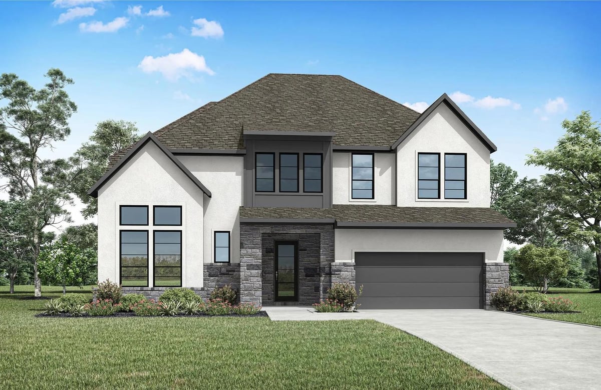
MLS# 9238091 - Built by Drees Custom Homes - Jul 2026 completion! ~ Beautiful 5 Bedroom , 4.5 Bath home in Austin, TX! The Wyatt is a new and impressive plan added to the Drees Custom Homes lineup. Upon entry, the stunning two-story foyer greets guests warmly. An impressive two-story family room with? fireplace is open to the kitchen and dining area. Enjoy a lovely wine bar, home office, private primary suite and outdoor living all located on,off the first floor. Venture up the gorgeous curved staircase upstairs and find the gameroom, media room, and three additional bedrooms. Welcome home to the Wyatt, where luxurious living is woven in every detail.
The real draw at 17704 Chamoix Dr in Provence isn't the two-story foyer or the curved staircase - it's the backyard that's already built for the neighborhood to gather. This 3,887 sqft home finished in July 2026 sits on a corner lot with a greenbelt view, and the rear porch becomes the center of everything from April through October in Austin. The sprinkler system handles the landscaping so you're not managing irrigation when you should be grilling.
Here's where the fun happens. The covered rear porch connects directly to an open backyard designed for actual use, not just looking at. This is the space where kids rotate between games, adults cluster around the outdoor kitchen area, and someone's always got the grill going. The lot setup lets you host without cramped sightlines - greenbelt buffer on one side means your gatherings feel more private than typical subdivision blocks. The automatic sprinklers keep the grass game-ready, and that corner lot positioning gives flexibility for setting up cornhole, a trampoline area, or just letting the neighborhood kids burn energy without you worrying about sight lines.
Inside, the kitchen flows into multiple living areas, which matters for hosting. The kitchen island anchors prep work, the eat-in kitchen handles overflow dining, and the wine bar on the first floor keeps drinks flowing without constant trips to the fridge. If weather turns, the two-story family room with fireplace becomes the backup gathering spot. Upstairs, the gameroom and media room give teenagers and visiting kids their own space - a real upgrade for hosting sleepovers without adults and kids competing for the same rooms.
The home sits in Lake Travis ISD, with Bee Cave Elementary and Bee Cave Middle School serving the neighborhood. Lake Travis High School sits just a short drive from Provence. The area keeps developing around you - you're close enough to Bee Cave for shopping and dining without the traffic that hits central Austin corridors.
At $999,900 on a brand-new Drees build, the $257 per sqft pricing reflects that new construction benefit - no surprises on the roof, HVAC, or structural systems for at least a decade. The five bedrooms and four full baths mean visitors have actual space, not a spare bedroom everyone's crammed into. This is the house where parents stop letting their kids ask about sleepovers because they already know the answer.
- Property Type
- Residential
- Year Built
- 2026
- Lot Size
- 0.18 acres
- Price / Sq Ft
- $257
- HOA
- $999/year
- Garage
- 3 spaces
Listing information last updated June 17, 2026.
Listed by HomesUSA.com
MLS# 9238091 • Closed
IDX inquiries: Keenan Group at Compass · (512) 415-7653
Properties displayed may be listed or sold by various participants in the MLS.
Highlights
Facts & Features
Interior
- Ceiling Fan(s)
- Ceiling-High
- Chandelier
- Double Vanity
- Eat-in Kitchen
- Entrance Foyer
- Interior Steps
- Kitchen Island
- Multiple Dining Areas
- Multiple Living Areas
- Primary Bedroom on Main
- Study
- Home Office
- Built-In Gas Range
- Built-In Oven(s)
- Cooktop
- Dishwasher
- Exhaust Fan
- Microwave
- Oven
- Double Oven
- Carpet
- Tile
- Wood
- Heating
- Central,Exhaust Fan,Fireplace(s),Zoned
- Cooling
- Ceiling Fan(s),Central Air,Zoned
- Fireplaces
- 1
Exterior & Lot
- Balcony
- Exterior Steps
- Private Yard
- Concrete
- Frame
- Glass
- Hardi
- Plank Type
- Attic
- Crawl Hatchway(s) Insulated
- Blown-In Insulation
- Masonry – All Sides
- Stone
- Stucco
- Greenbelt
- Back Yard
- Corner Lot
- Curbs
- Few Trees
- Front Yard
- Landscaped
- Public Maintained Road
- Sprinkler - Automatic
- Sprinklers In Rear
- Sprinkler - Drip Only
- Bubblers
- Sprinklers In Front
- Sprinkler-Manual
- Sprinkler - Partial
- Sprinkler - Rain Sensor
- Sprinklers On Side
- Slab
- Covered
- Front Porch
- Rear Porch
- Roof
- Composition,Shingle
- Lot Size
- 0.18 Acres
- Attached
- Direct Access
- Door-Single
- Driveway
- Garage
- Garage Door Opener
- Garage Faces Front
- Inside Entrance
- Kitchen Level
- Lighted
- Tandem
- Garage Spaces
- 3
Financial
- HOA Fee
- $999 / year
- Original List Price
- $999,900
- Price per Sq Ft
- $257
Utilities
- High Speed Internet
- Phone Available
- Underground Utilities
- Water Connected
- Water Source
- Public
- Sewer
- Public Sewer
Explore this area
Price & Listing History
Pending with current price, original ask, and market time.
- Current list
- $999,900
- Original list
- $999,900
- Price movement
- No verified reduction
- Listed / DOM
- Feb 26, 2026
Tax Record
Public record data from county appraisal records. Market value can differ from assessed value.
- Assessed Value
- $208,000
- Assessment Year
- 2025
- Parcel ID
- 000000993808
| Year | Taxes | Total Assessment | Land | Additions |
|---|---|---|---|---|
2025 | — | $208,000 | $208,000 | — |
Zoned Schools & District Context
Lake Travis
Bee Cave Middle School
Lake Pointe Elementary
Zoned assignments come from the property school fields available to us. District context schools are shown only when an assigned tier is missing. Contact the school district directly to verify current boundaries and enrollment eligibility.
Excluded from this estimate: property taxes, home insurance, and HOA dues. Each requires verified amount, cadence or unit, source, and as-of details.
20% ($200K)
Adjustable assumption - not a lending recommendation.
$999,900
Luxury property intelligence
Keenan Market Position
A sourced read on Austin pricing, timing, and property scale. No automated valuation claim.
List price
$999,900
Price per sqft
$257/sqft
Vs. Neighborhood guide reference price
Not available
Days on market
Not available
Original to current
No verified reduction
$999.9K original
Active inventory context
Ask for current inventory
Source: Public records and Keenan Group review as of Jun 17, 2026.
Request Private Market AnalysisConnect 17704 Chamoix Dr to the Austin Market
78738 ZIP Guide
ZIP-level neighborhoods, schools, lifestyle, and Austin market context
Lake Travis ISD Schools
District guide, nearby schools, and homes by attendance area
Austin Home Valuation
Private Austin CMA, TCAD context, and pricing strategy
Seller Resources
Pricing, prep, launch timing, and Compass marketing strategy
Keenan Group Results
#1 ABOR Team 2024 with $1B+ career sales volume