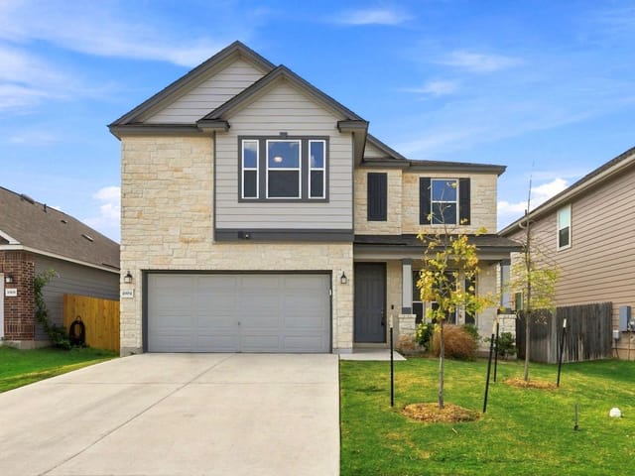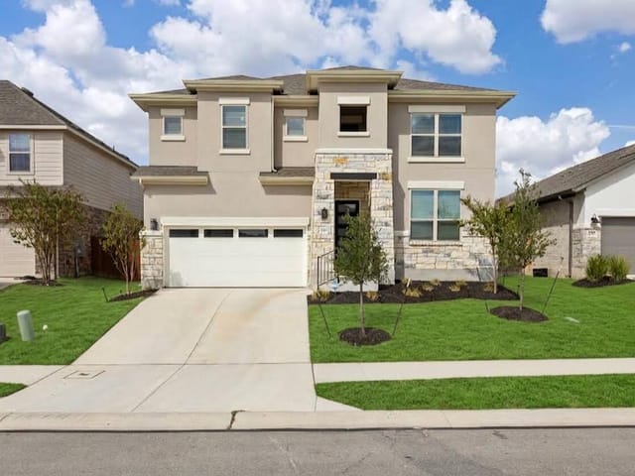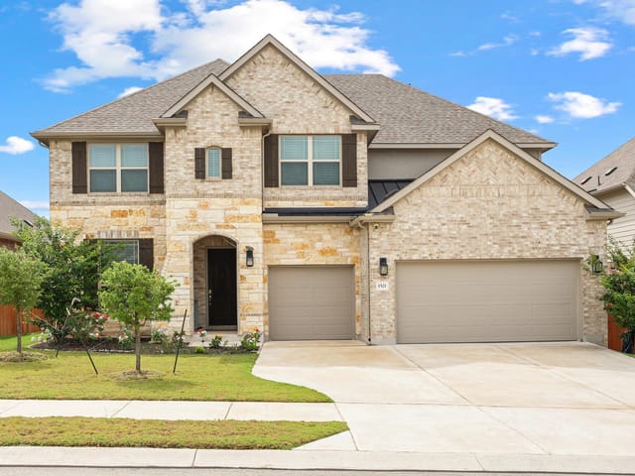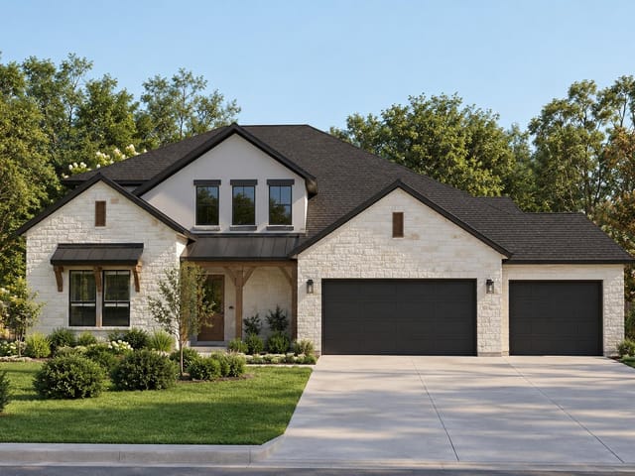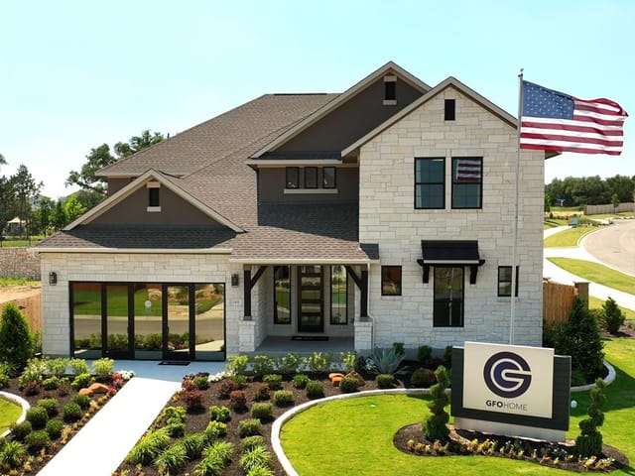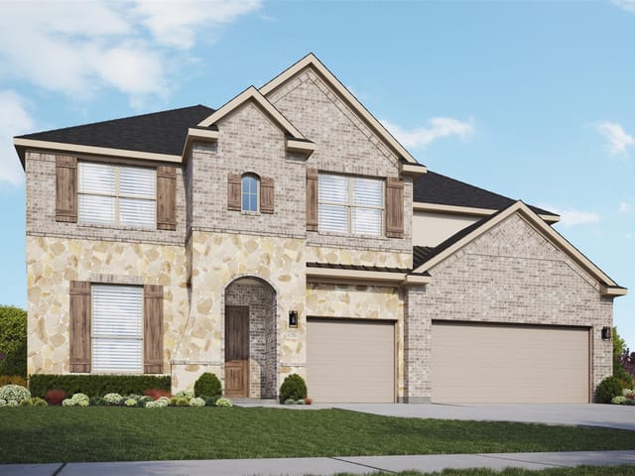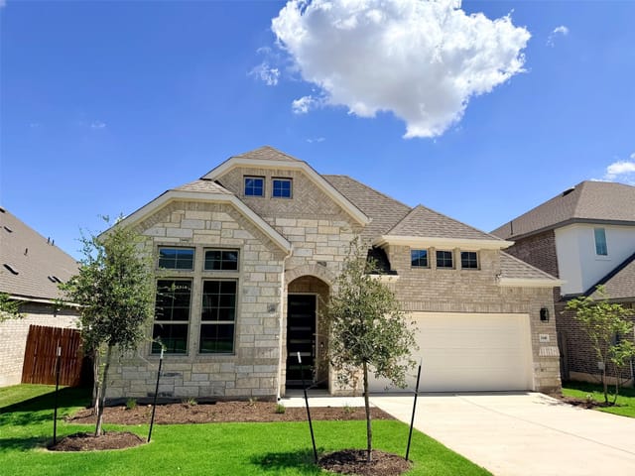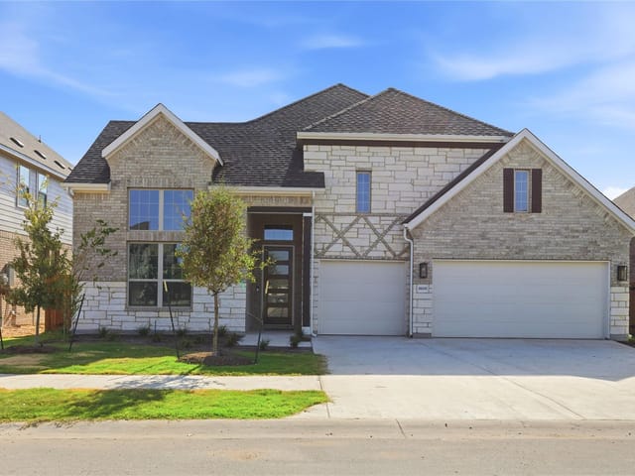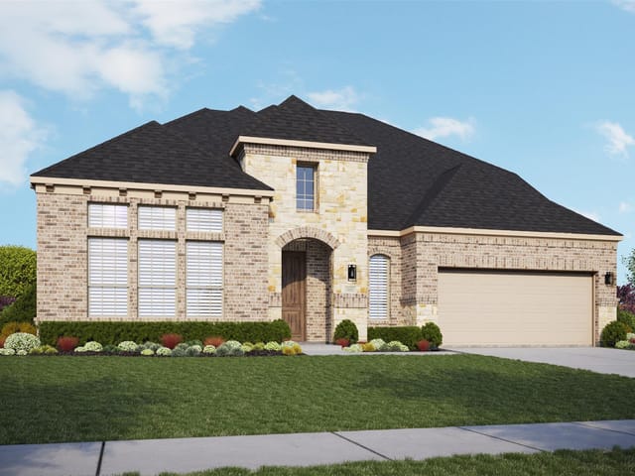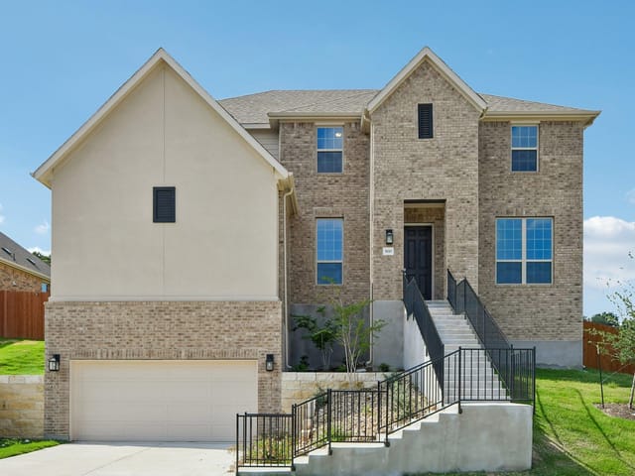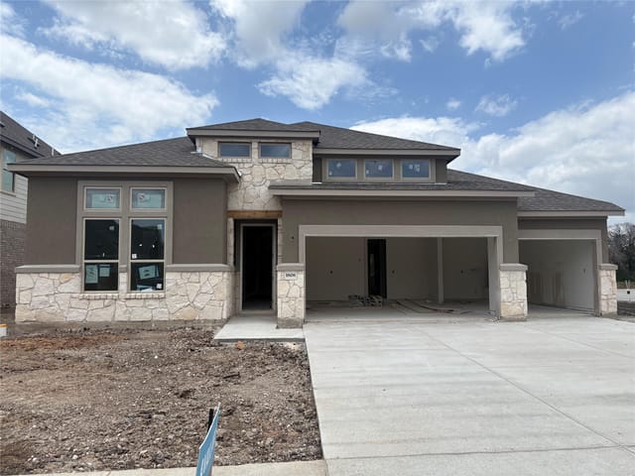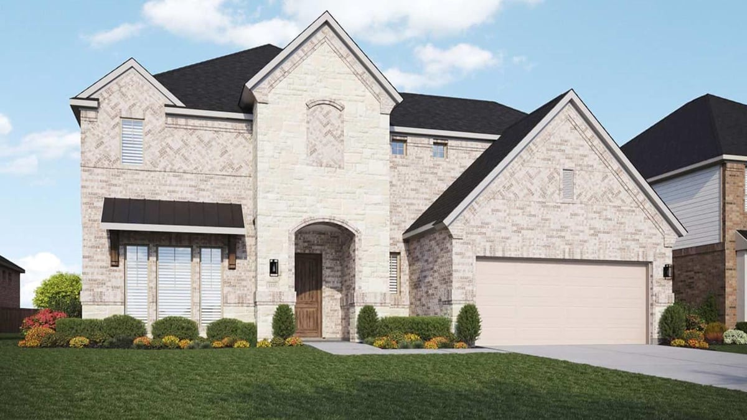
This property is no longer actively listed. We can help you find similar homes currently for sale, notify you if this property relists, or explore off-market opportunities in the area.
$589,990
last listed1804 Scenic Heights Ln, Georgetown, TX 78628
Why you're seeing this property: Unlike major portals that hide off-market listings, we maintain the most comprehensive Austin property database. View market history, neighborhood data, and discover similar homes currently for sale. #1 Austin Realtor Team 2024.
4 bed, 3 bath, 3,551 sqft on 0.18 acres in Georgetown. Georgetown, TX 78628. Last listed at $589,990, sold September 30, 2026. Georgetown ISD.
About This Home
THE LAST OPPORTUNITY FOR QUICK MOVE-IN HOMES IN RETREAT AT SAN GABRIEL
The Stanford combines classic elegance with forward-thinking functionality to create a home that’s beautifully livable and effortlessly impressive. A welcoming foyer leads you into an expansive main living area, where the kitchen, family room, and dining space flow seamlessly together. This open layout makes it easy to host gatherings both large and small, whether you're serving up a holiday meal or enjoying a cozy movie night.
The two-story family room fills with natural light, creating a bright and open atmosphere that feels both grand and grounded. At the center, the kitchen offers ample prep space and a large island that anchors the home and invites everyone to gather. The dining area is thoughtfully positioned to feel connected yet distinct, perfect for everyday meals or special occasions.
Upstairs, a generously sized game room offers a relaxed spot to unwind, entertain, or study. The owner’s suite is a spacious retreat, complete with a spa-like bath that includes a soaking tub and dual vanities. One of the home’s standout features is the option to access the laundry room directly from the owner’s closet, streamlining your routine and adding a layer of convenience you’ll appreciate daily.
A flexible room on the first floor adds even more versatility, ready to serve as a home office, hobby space, or guest suite. Ample storage and designer touches throughout reflect the thoughtful care behind every detail.
With its balance of style, comfort, and intelligent design, the Stanford is a home that truly elevates everyday living.
- Property Type
- Residential
- Year Built
- 2026
- Lot Size
- 0.18 acres
- Price / Sq Ft
- $166
- HOA
- $67/mo
- Garage
- 2 spaces
Listing information last updated August 26, 2026.
Listed by DRB Group Realty, LLC
MLS# 3122222 • Closed
IDX inquiries: Keenan Group at Compass · (512) 415-7653
Properties displayed may be listed or sold by various participants in the MLS.
Highlights
Facts & Features
Interior
- Stone Counters
- Entrance Foyer
- Multiple Living Areas
- Pantry
- Primary Bedroom on Main
- Walk-In Closet(s)
- Built-In Oven(s)
- Dishwasher
- ENERGY STAR Qualified Appliances
- Heating
- Central
- Cooling
- Central Air
Exterior & Lot
- Gutters Full
- Masonry – All Sides
- Fenced
- Wood
- Slab
- Covered
- Patio
- Porch
- Roof
- Composition
- Lot Size
- 0.18 Acres
- Attached
- Garage Spaces
- 2
Financial
- HOA Fee
- $67 / mo
- Original List Price
- $649,990
- Price per Sq Ft
- $166
Utilities
- Electricity Connected
- Water Source
- Public
- Sewer
- Public Sewer
Explore this area
Price & Listing History
Pending with current price, original ask, and market time.
- Current list
- $589,990
- Original list
- $649,990
- Price movement
- $60K reduction
- Listed / DOM
- May 21, 2026
Tax Record
Public record data from county appraisal records. Market value can differ from assessed value.
- Assessed Value
- $102,000
- Assessment Year
- 2025
- Parcel ID
- R-20-2330-000L-0134
| Year | Taxes | Total Assessment | Land | Additions |
|---|---|---|---|---|
2026-6.4% | — | $95,500 | $95,500 | — |
2025 | — | $102,000 | $102,000 | — |
Zoned Schools
Georgetown ISD
East View
James Tippit
Wolf Ranch Elementary
Zoned assignments come from the property school fields available to us. District context schools are shown only when an assigned tier is missing. Contact the school district directly to verify current boundaries and enrollment eligibility.
Excluded from this estimate: property taxes, home insurance, and HOA dues. Each requires verified amount, cadence or unit, source, and as-of details.
20% ($118K)
Adjustable assumption - not a lending recommendation.
$589,990
Luxury property intelligence
Keenan Market Position
A sourced read on Georgetown pricing, timing, and property scale. No automated valuation claim.
List price
$589,990
Price per sqft
$166/sqft
Vs. Neighborhood guide reference price
Not available
Days on market
Not available
Original to current
$60K reduction
$650K original
Active inventory context
Ask for current inventory
Source: Public records and Keenan Group review as of Oct 16, 2026.
Request Private Market AnalysisConnect 1804 Scenic Heights Ln to the Austin Market
78628 ZIP Guide
ZIP-level neighborhoods, schools, lifestyle, and Austin market context
Austin Home Valuation
Private Austin CMA, TCAD context, and pricing strategy
Seller Resources
Pricing, prep, launch timing, and Compass marketing strategy
Keenan Group Results
#1 ABOR Team 2024 with $1B+ career sales volume