3 bed, 2 bath, 1,898 sqft on 0.26 acres in Austin. Austin, TX 78723. $985,000. Austin ISD.
About This Home
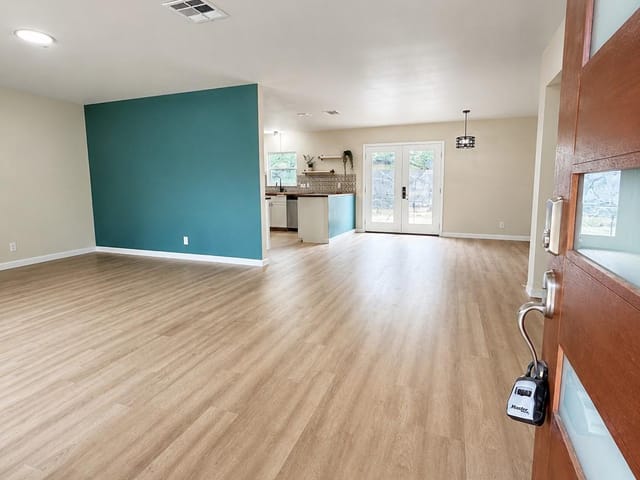
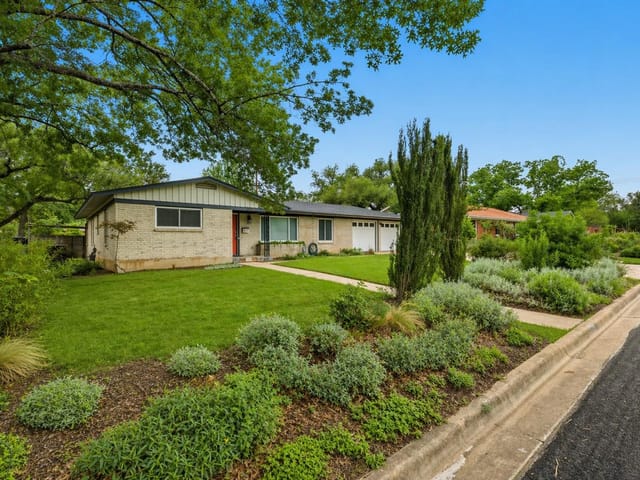
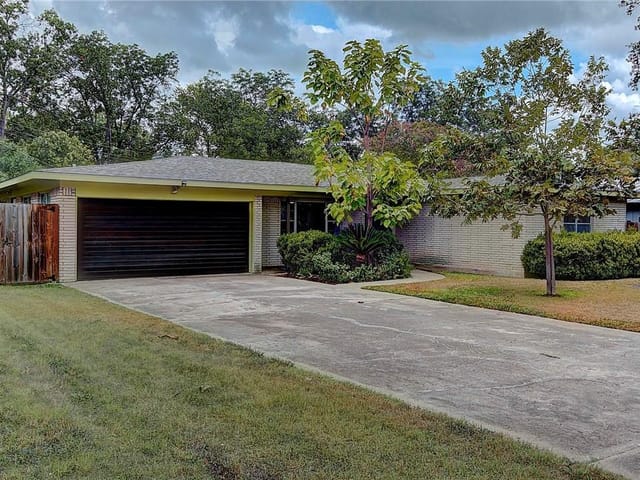
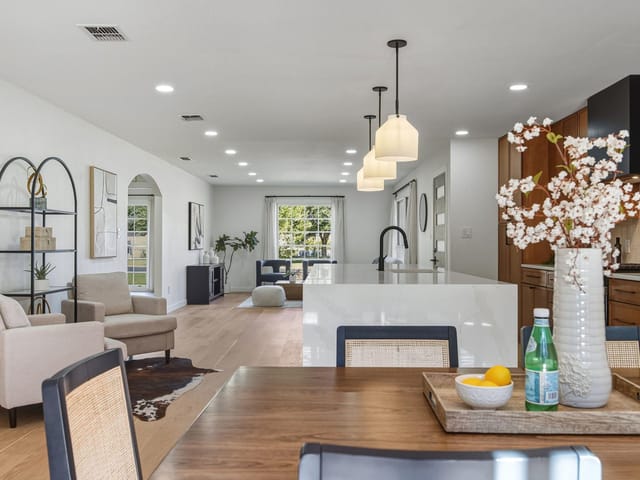
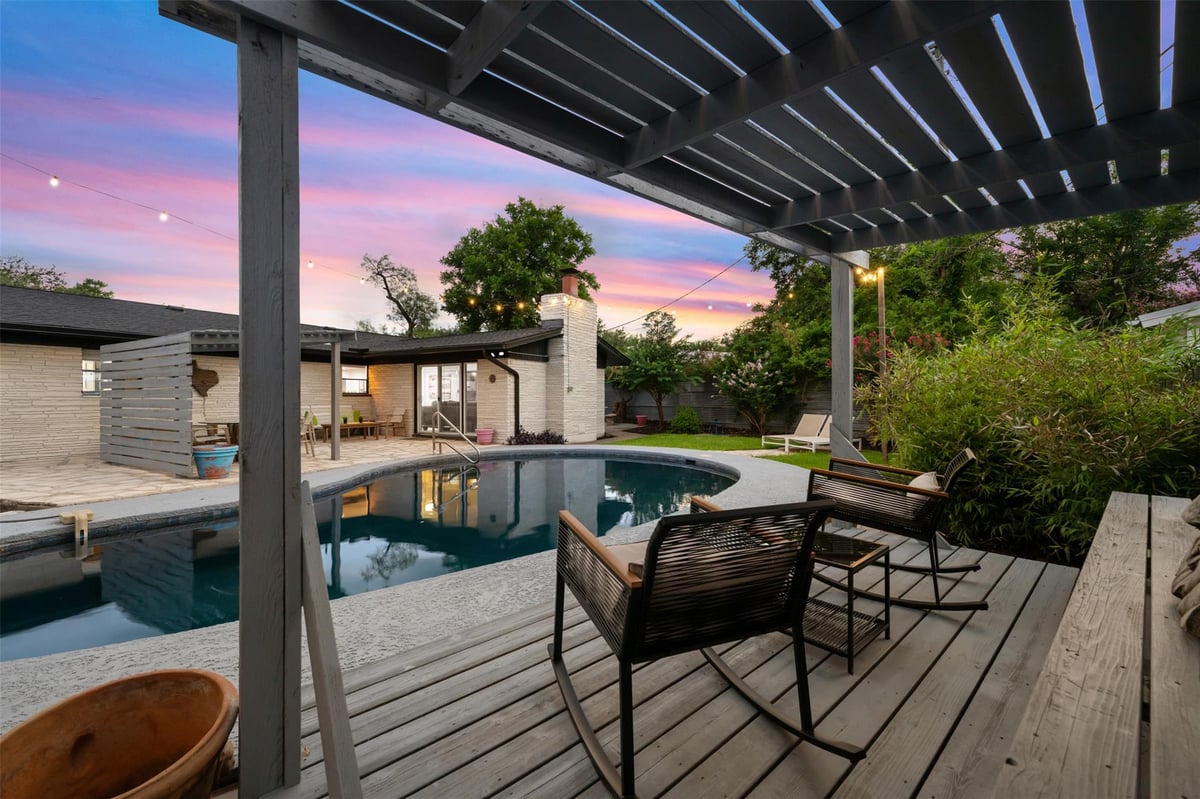

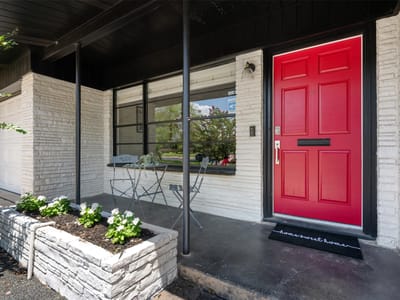
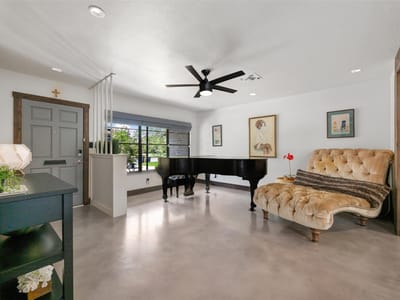
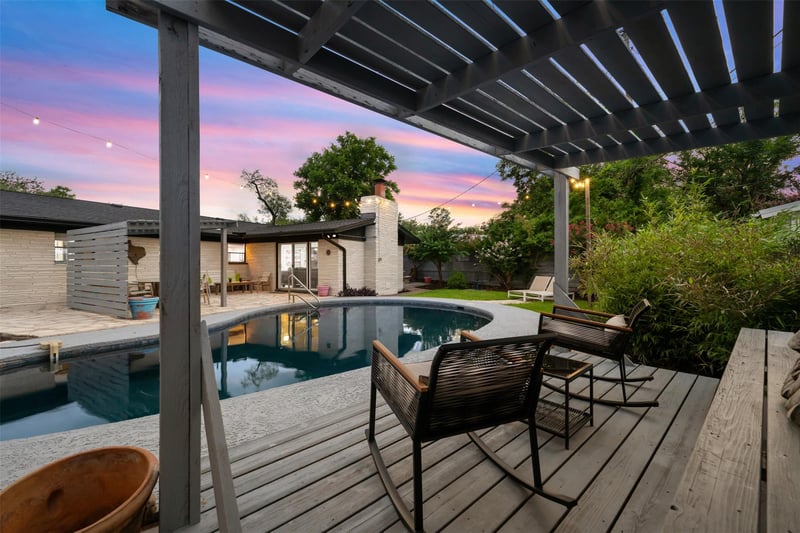
Windsor Park Mid-Century Modern Retreat - Every detail has been elevated, including: New hand-nailed roof, Updated HVAC system, Insulated garage doors & two-car garage with generous storage, New electric breaker box, Recent pool pump and heater, Over $80K in upgrades within the last 3 years. The home’s all-brick construction offers energy efficiency—cool in the summer, cozy in the winter—while its design and finishes create a warm, modern retreat. Offered fully furnished and turnkey for short-term rental investors (furniture negotiable) or ready for a new family to enjoy immediately. Thoughtfully Reimagined, Inside & Out. Step into a rare find—this true mid-century classic has been meticulously reimagined for modern living, blending timeless architectural charm with exceptional craftsmanship. Unlike quick “fix and flips,” this transformation was done with precision, care, and quality at every turn. Featuring 3 bedrooms, 2 baths, and an open, light-filled floor plan, the home’s heart is the stunning chef-inspired kitchen—complete with stainless steel appliances, a French-door refrigerator, rich butcher block countertops, and custom wood trim that adds warmth and elegance. The dining area flows effortlessly into the spacious living room, creating an inviting space for both daily living and entertaining. Designed for true indoor-outdoor living, multiple patio areas with two stylish pergolas overlook a heated black-bottom pool, perfect for year-round enjoyment. Set on an expansive, professionally landscaped lot, the grounds feature drought-resistant plants, an automated sprinkler system, and a custom corrugated metal privacy fence. Location is everything—just blocks from Mueller’s parks, coffee shops, restaurants, and farmer’s market, with quick 7 minute access to East Austin, Downtown, and UT. Zoned to Blanton Elementary. This isn’t just a home—it’s a statement property in one of Austin’s most desirable neighborhoods.
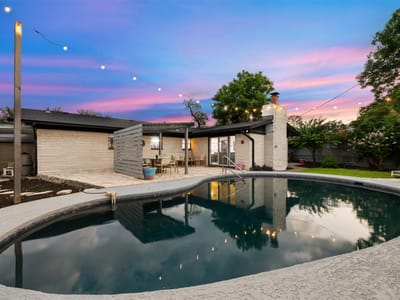
The heated swimming pool at 1806 Rogge Ln sits at the heart of this 1959 mid-century cottage, where the boundary between interior and exterior life dissolves into something genuinely livable. Step from the primary bedroom directly onto the deck, and you're already poolside. The masonry construction - all-brick on every side - keeps the home cool during Austin's brutal summers and warm through mild winters, a thermal advantage that 65-year-old design understood better than many new builds.
Inside, the home flows with an openness that defies its 1,898 square feet. The kitchen anchors the space with stainless steel appliances, a gas cooktop for serious cooking, and sightlines through to multiple living areas that feel more expansive than the square footage suggests. Recessed lighting softens the concrete flooring, while built-in bookcases line walls with character. The primary bedroom sits on the main floor with a walk-in closet, eliminating stairs and keeping daily life intimate and manageable.
The garden itself drives the lifestyle here. Two pergolas create defined outdoor rooms over the patio, and moderate tree coverage on the 0.262-acre lot filters light throughout the day. An automated sprinkler system sustains drought-resistant plantings - practical for Central Texas summers but designed for visual softness, not utilitarian scrubland. The pool heater means this isn't seasonal recreation. December swims are possible.
Recent upgrades anchor the home's bones: a new hand-nailed roof, updated HVAC, refreshed electrical panel, and new pool equipment. The two-car garage offers genuine storage, not just parking. Over $80,000 in improvements within three years signal serious stewardship rather than a quick flip mentality.
Location grounds you in the Delwood neighborhood, minutes from Mueller's collection of restaurants, coffee shops, and farmers market access. Blanton Elementary feeds the Austin ISD pipeline through Bertha Sadler Means Middle and Northeast Early College High. The commute to downtown or to major tech corridors remains reasonable from this East Austin position.
At $519 per square foot, this is a garden-centered retreat for someone who measures a home's value by how it connects to outdoor space - not a statement property, but a lived-in one. The pool, the trees, the light through those multiple patio doors - these aren't upgrades. They're the house itself.
The numbers behind this insight
- Offered at
- $985,000
- Listed
- August 8, 2025
- Asking price per sq ft
- $519
- Property Type
- Residential
- Year Built
- 1959
- Lot Size
- 0.26 acres
- Price / Sq Ft
- $519
- Garage
- 2 spaces
- Pool
- Yes
Listing information last updated July 20, 2026.
Listed by eXp Realty, LLC
MLS# 6312867 • Active
IDX inquiries: Keenan Group at Compass · (512) 415-7653
Highlights
Facts & Features
Interior
- Bookcases
- Breakfast Bar
- Entrance Foyer
- Multiple Living Areas
- No Interior Steps
- Primary Bedroom on Main
- Recessed Lighting
- Walk-In Closet(s)
- Gas Cooktop
- Dishwasher
- Disposal
- Microwave
- Oven
- Free-Standing Range
- Stainless Steel Appliance(s)
- Water Heater
- Concrete
- Heating
- Central,Natural Gas
- Cooling
- Central Air
- Fireplaces
- 1
Exterior & Lot
- Private Yard
- Masonry – All Sides
- Level
- Trees-Moderate
- Fenced
- Privacy
- Wood
- Slab
- Covered
- Deck
- Patio
- Porch
- Roof
- Composition
- Lot Size
- 0.26 Acres
- Attached
- Door-Multi
- Garage Door Opener
- Garage Faces Front
- Garage Spaces
- 2
- Pool
- Yes
Financial
- Original List Price
- $985,000
- Price per Sq Ft
- $519
Utilities
- Electricity Available
- Natural Gas Available
- Water Source
- Public
- Sewer
- Public Sewer
Transaction History
1 record on file
Every recorded listing, sale, and lease at 1806 Rogge LN, whoever represented it.
- ActiveListed 2025Current price: $985,000Original list: $985,000MLS 6312867
Prices shown are list prices. Closed sale prices are available to registered clients in accordance with ACTRIS rules.
Explore this area
Price & Listing History
Listing timeline with current price, original ask, and market time.
- Current list
- $985,000
- Original list
- $985,000
- Price movement
- No verified reduction
- Listed / DOM
- Aug 8, 2025 · 443 days
Tax Record
Public record data from county appraisal records. Market value can differ from assessed value.
- Assessed Value
- $632,991
- Assessment Year
- 2025
- Year Built
- 1959
- Parcel ID
- 000000216672
| Year | Taxes | Total Assessment | Land | Additions |
|---|---|---|---|---|
2025-15.0% | — | $632,991 | — | — |
2024-1.8% | — | $744,536 | $385,000 | $334,121 |
2023+24.3% | — | $758,423 | $385,000 | $359,536 |
2022 | — | $610,300 | $385,000 | $373,423 |
Virtual Tour
Zoned Schools
Northeast Early College
Bertha Sadler Means
Blanton
Zoned assignments come from the property school fields available to us. District context schools are shown only when an assigned tier is missing. Contact the school district directly to verify current boundaries and enrollment eligibility.
Excluded from this estimate: property taxes, home insurance, and HOA dues. Each requires verified amount, cadence or unit, source, and as-of details.
20% ($197K)
Adjustable assumption - not a lending recommendation.
$985,000
Luxury property intelligence
Keenan Market Position
A sourced read on Austin pricing, timing, and property scale. No automated valuation claim.
List price
$985,000
Price per sqft
$519/sqft
Vs. Neighborhood guide reference price
Not available
Days on market
443 days
Original to current
No verified reduction
$985K original
Active inventory context
Ask for current inventory
Source: MLS Grid / Unlock MLS and Keenan Group review as of Oct 16, 2026.
Request Private Market AnalysisConnect 1806 Rogge Ln to the Austin Market
78723 ZIP Guide
ZIP-level neighborhoods, schools, lifestyle, and Austin market context
Austin ISD Schools
District guide, nearby schools, and homes by attendance area
Austin Home Valuation
Private Austin CMA, TCAD context, and pricing strategy
Seller Resources
Pricing, prep, launch timing, and Compass marketing strategy
Keenan Group Results
#1 ABOR Team 2024 with $1B+ career sales volume