This property is no longer actively listed. We can help you find similar homes currently for sale, notify you if this property relists, or explore off-market opportunities in the area.
$2,675,000
last listed1807 W 37th St, Austin, TX 78731
Why you're seeing this property: Unlike major portals that hide off-market listings, we maintain the most comprehensive Austin property database. View market history, neighborhood data, and discover similar homes currently for sale. #1 Austin Realtor Team 2024.
5 bed, 4 bath, 3,260 sqft on 0.16 acres in Oakmont Heights. Austin, TX 78731. Last listed at $2,675,000, sold May 13, 2026. Austin ISD.
About This Home
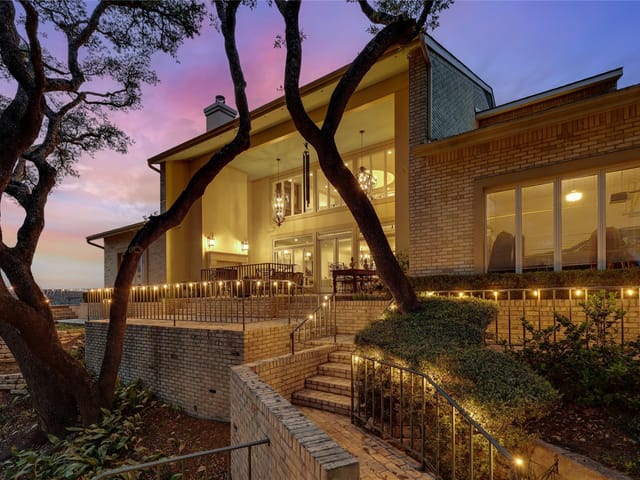
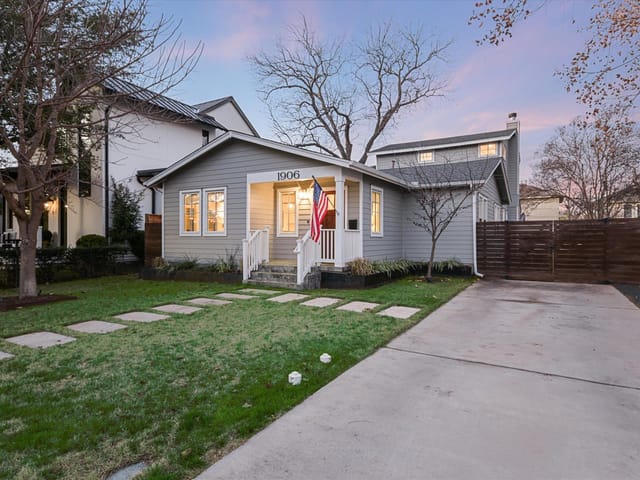
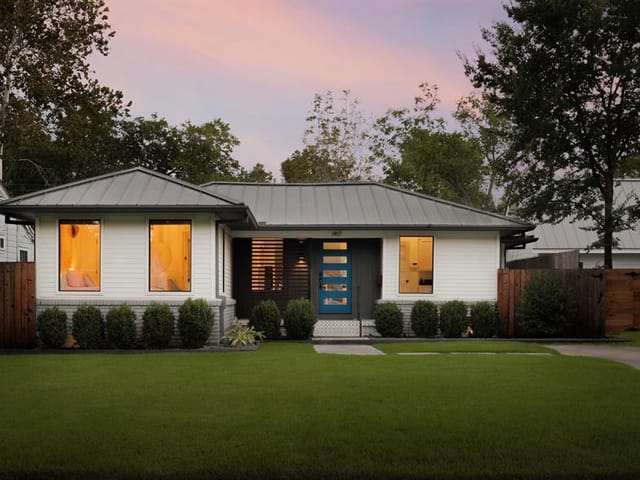
Completed in 2021 as the personal residence of homebuilder Roost Custom Homes, this thoughtfully designed 3,260 SF home with a garage apartment blends timeless character with modern family living. The 4-bedroom, 3-bath main home (including two bedrooms on the main level) features a light-filled layout with the living room, chef’s kitchen, and expansive screened porch flowing together for effortless entertaining. The kitchen is equipped with a Wolf and Sub-Zero appliance package, quartzite countertops, custom cabinetry, and a walnut butcher block island, while oversized Marvin windows and a Western sliding door connect the home seamlessly to the outdoors.
The screened porch functions as an additional living space with a fireplace and built-in seating, perfect for year-round gatherings. Upstairs offers two additional bedrooms, a shared bath, and a flexible third-level space currently used as a game room.
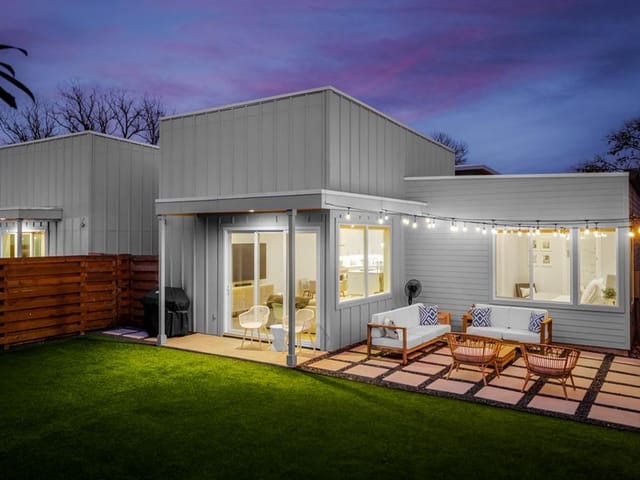
The fully fenced backyard features an ipe deck, artificial turf, mature landscaping, and a private putting green. A detached 1.5-car garage with alley access and motorized gate includes a self-contained garage apartment—ideal for guests, multigenerational living, a home office, or rental potential.
High-end finishes throughout include European white oak floors, custom steel accents, flush inset cabinetry, marble and quartzite surfaces, a steam shower in the primary bath, standing seam metal roof, and a beautiful heritage live oak anchoring the front yard.
Zoned to highly acclaimed Bryker Woods Elementary (walkable), O. Henry Middle, and Austin High, and also walkable to St. Andrew’s Episcopal School. Minutes to Downtown Austin and walkable to shops, restaurants, hospitals, and the Shoal Creek Trail.
The grand foyer of 1807 W 37th Street in Oakmont Heights announces itself with architectural intention. Built in 2021 by Roost Custom Homes as the builder's personal residence, this 3,260-square-foot home represents the uncompromising standard a craftsman sets for his own family. At $821 per square foot, the property delivers the kind of thoughtful design and material quality that commands respect in the Austin ISD market.
The entertaining spaces form the home's heart. A chef's kitchen anchors the main floor with Wolf and Sub-Zero appliances, quartzite countertops, custom cabinetry, and a walnut butcher block island that invites both function and conversation. Large Marvin windows and a Western sliding door dissolve the boundary between interior and outdoors. The living areas flow into an expansive screened porch with fireplace and built-in seating, creating a year-round gathering space that captures the essence of Austin outdoor living without compromise. This is not a token deck but a genuine extension of living square footage.
Upstairs, the second level includes two additional bedrooms and a shared bath, while the third level offers flexible space currently configured as a game room. The primary suite occupies the main floor, a deliberate choice that prioritizes convenience for daily living while maintaining privacy from guest areas.
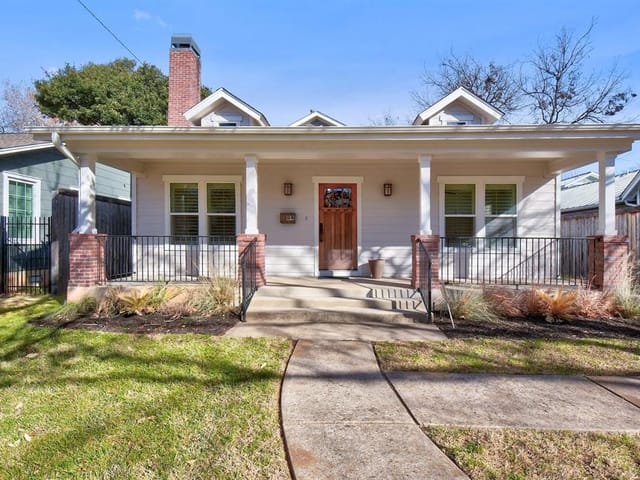
The grounds reflect decades of landscape maturity combined with modern amenities. A heritage live oak anchors the front yard, visible from W 37th Street as a neighborhood landmark. The fully fenced backyard features an ipe deck, artificial turf, mature landscaping, and a putting green that transforms the space into a private retreat. A detached garage with 1.5-car capacity sits accessed via alley, with a motorized gate securing the entry. The garage apartment functions as independent living space, ideal for multi-generational families, guest quarters, or income potential.
High-end finishes include European white oak flooring throughout main areas, custom steel accents, flush-inset cabinetry, marble and quartzite surfaces, a steam shower in the primary bath, and a standing seam metal roof. Smart home systems, tankless water heater, and WaterSense fixtures balance elegance with modern efficiency. Cork and marble flooring in select spaces add distinctive character.
Location places the home within the Bryker Woods Elementary, O. Henry Middle, and Austin High attendance zones. Bryker Woods sits walkable from the property, a critical advantage for families prioritizing school access without long drives. St. Andrew's Episcopal School is also within walking distance. The Shoal Creek Trail provides immediate access to Austin's trail system, while nearby shops, restaurants, and hospitals cluster minutes away. Downtown Austin sits approximately 10 minutes north via Lamar Boulevard.
This property represents what happens when a skilled builder builds for himself, rather than for inventory turnover. The result is architecture with staying power.
- Property Type
- Residential
- Year Built
- 2021
- Lot Size
- 0.16 acres
- Price / Sq Ft
- $821
- Garage
- 2 spaces
Listing information last updated May 13, 2026.
Listed by The Marye Company
MLS# 7282317 • Closed
IDX inquiries: Keenan Group at Compass · (512) 415-7653
Properties displayed may be listed or sold by various participants in the MLS.
Highlights
Facts & Features
Interior
- Built-in Features
- Ceiling Fan(s)
- Ceiling-High
- Chandelier
- Quartz Counters
- Double Vanity
- Eat-in Kitchen
- Entrance Foyer
- High Speed Internet
- Kitchen Island
- Multiple Living Areas
- Open Floorplan
- Primary Bedroom on Main
- Recessed Lighting
- Smart Home
- Smart Thermostat
- Sound System
- Storage
- Walk-In Closet(s)
- Water
- Sense Fixture(s)
- Bar Fridge
- Built-In Gas Range
- Built-In Oven(s)
- Built-In Refrigerator
- Convection Oven
- Dishwasher
- Disposal
- Exhaust Fan
- Double Oven
- RNGHD
- Stainless Steel Appliance(s)
- Water Heater
- Tankless Water Heater
- Wine Refrigerator
- Cork
- Marble
- No Carpet
- Wood
- Heating
- Ductless,Fireplace(s),Heat Pump,Natural Gas,Wood
- Cooling
- Ceiling Fan(s),Central Air,Ductless,Electric,Heat Pump
- Fireplaces
- 1
Exterior & Lot
- Electric Car Plug-in
- Rain Gutters
- Lighting
- Private Yard
- Hardi
- Plank Type
- Spray Foam Insulation
- Wood Siding
- Alley
- Back Yard
- Curbs
- Front Yard
- Landscaped
- Level
- Near Public Transit
- Sprinkler - Automatic
- Sprinklers In Front
- Trees-Large (Over 40 Ft)
- Back Yard
- Fenced
- Gate
- Privacy
- Wood
- Slab
- Covered
- Deck
- Enclosed
- Patio
- Screened
- Roof
- Metal
- Lot Size
- 0.16 Acres
- Additional Parking
- Alley Access
- Detached
- Door-Single
- Driveway
- Electric Gate
- Garage
- Garage Door Opener
- Garage Faces Rear
- Gravel
- Guest
- Heated Garage
- Kitchen Level
- Off Street
- Garage Spaces
- 2
Financial
- Original List Price
- $2,675,000
- Price per Sq Ft
- $821
Utilities
- Electricity Connected
- High Speed Internet
- Natural Gas Connected
- Sewer Connected
- Water Connected
- Water Source
- Public
- Sewer
- Public Sewer
Transaction History
2 records on file
Every recorded listing, sale, and lease at 1807 W 37th ST, whoever represented it.
- SoldMay 13, 2026Listed at: $2,675,000MLS 7282317
- WithdrawnListed 2025Current price: $2,725,000Original list: $2,725,000MLS 1372068
Prices shown are list prices. Closed sale prices are available to registered clients in accordance with ACTRIS rules.
Explore this area
Price & Listing History
Pending with current price, original ask, and market time.
- Current list
- $2,675,000
- Original list
- $2,675,000
- Price movement
- No verified reduction
- Listed / DOM
- Mar 25, 2026
Tax Record
Public record data from county appraisal records. Market value can differ from assessed value.
- Assessed Value
- $1,892,321
- Assessment Year
- 2025
- Year Built
- 2020
- Parcel ID
- 000000121381
| Year | Taxes | Total Assessment | Land | Additions |
|---|---|---|---|---|
2025-14.9% | — | $1,892,321 | — | — |
2024+10.0% | — | $2,224,830 | $550,000 | $1,637,240 |
2023+54.9% | — | $2,023,443 | $550,000 | $1,674,830 |
2022+139.7% | — | $1,306,519 | $550,000 | $1,473,443 |
2021 | — | $545,000 | $425,000 | $881,519 |
Virtual Tour

Zoned Schools
Austin
O Henry
Bryker Woods
Zoned assignments come from the property school fields available to us. District context schools are shown only when an assigned tier is missing. Contact the school district directly to verify current boundaries and enrollment eligibility.
Excluded from this estimate: property taxes, home insurance, and HOA dues. Each requires verified amount, cadence or unit, source, and as-of details.
20% ($535K)
Adjustable assumption - not a lending recommendation.
$2,675,000
Luxury property intelligence
Keenan Market Position
A sourced read on Oakmont Heights pricing, timing, and property scale. No automated valuation claim.
List price
$2,675,000
Price per sqft
$821/sqft
Vs. Neighborhood guide reference price
Not available
Days on market
Not available
Original to current
No verified reduction
$2.7M original
Active inventory context
Ask for current inventory
Source: MLS Grid / Unlock MLS and Keenan Group review as of Oct 15, 2026.
Request Private Market AnalysisConnect 1807 W 37th St to the Austin Market
78731 ZIP Guide
ZIP-level neighborhoods, schools, lifestyle, and Austin market context
Browse 78731 Homes for Sale
Active 78731 listings and Northwest Hills market context
Austin ISD Schools
District guide, nearby schools, and homes by attendance area
Austin Home Valuation
Private Austin CMA, TCAD context, and pricing strategy
Seller Resources
Pricing, prep, launch timing, and Compass marketing strategy
Keenan Group Results
#1 ABOR Team 2024 with $1B+ career sales volume